
Topline ThaiLoft Pavilion
Topline ThaiLoft Pavilion
 รูปภาพ
 รูปภาพ
- รูปภาพ
- รูปภาพ
- รูปภาพ
- รูปภาพ
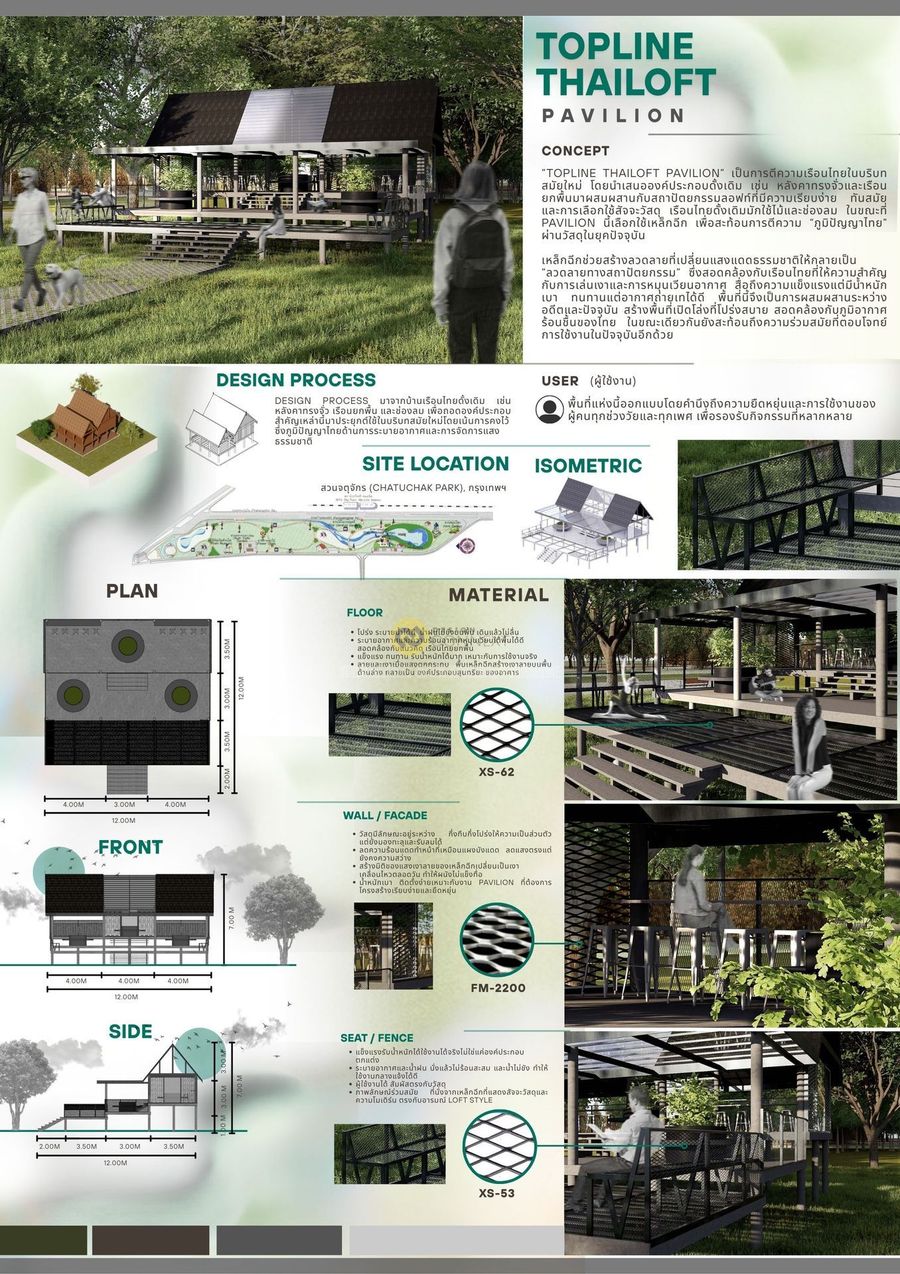
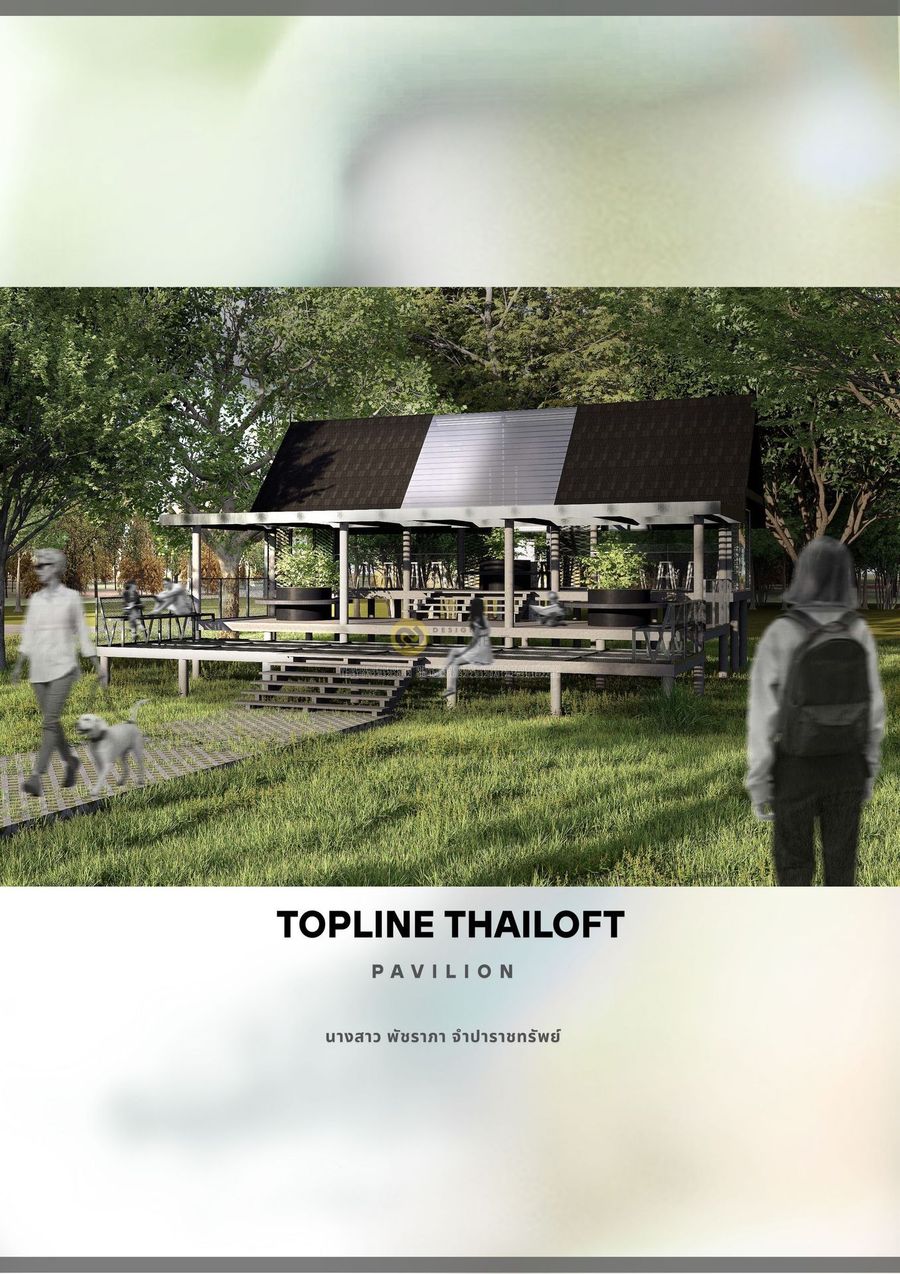
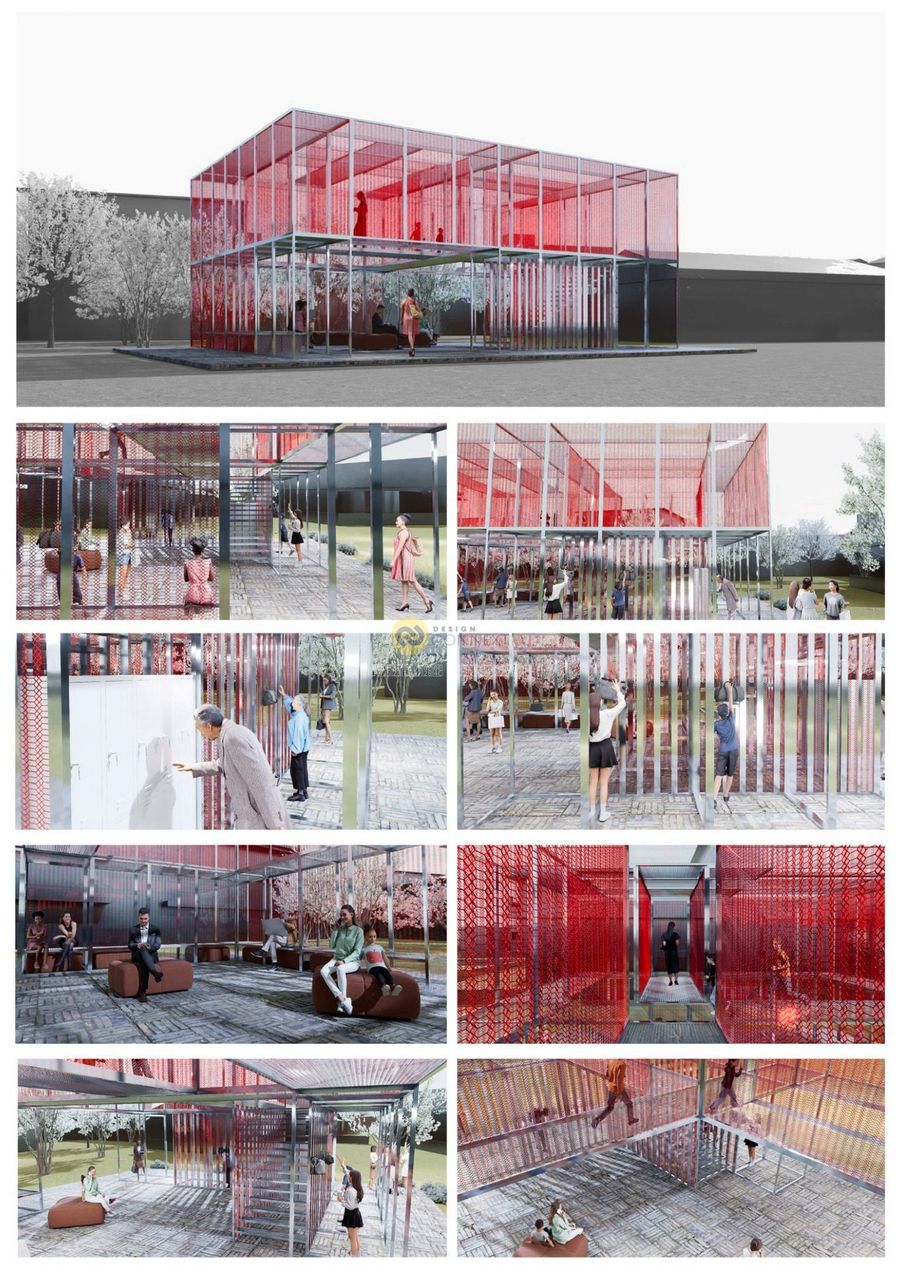
“Topline ThaiLoft Pavilion” เป็นการตีความเรือนไทยในบริบทสมัยใหม่ โดยนำเสนอองค์ประกอบดั้งเดิม เช่น หลังคาทรงจั่วและเรือนยกพื้นมาผสมผสานกับสถาปัตยกรรมลอฟท์ที่มีความเรียบง่าย ทันสมัย และการเลือกใช้สัจจะวัสดุ เรือนไทยดั้งเดิมมักใช้ไม้และช่องลม ในขณะที่ Pavilion นี้เลือกใช้เหล็กฉีก เพื่อสะท้อนการตีความ “ภูมิปัญญาไทย” ผ่านวัสดุในยุคปัจจุบัน
Product Recommend







29
เข้าชม
0
ถูกใจ
ข้อมูลทั่วไป
เข้าชม
14 ครั้ง
ปี
2025
ขนาดพื้นที่
144 ตร.ม.
ประเภทโครงการ
อื่น ๆ
สไตล์การออกแบบ
วัสดุก่อสร้าง
ผลงานที่เกี่ยวข้อง
141.75 ตร.ม.
2025
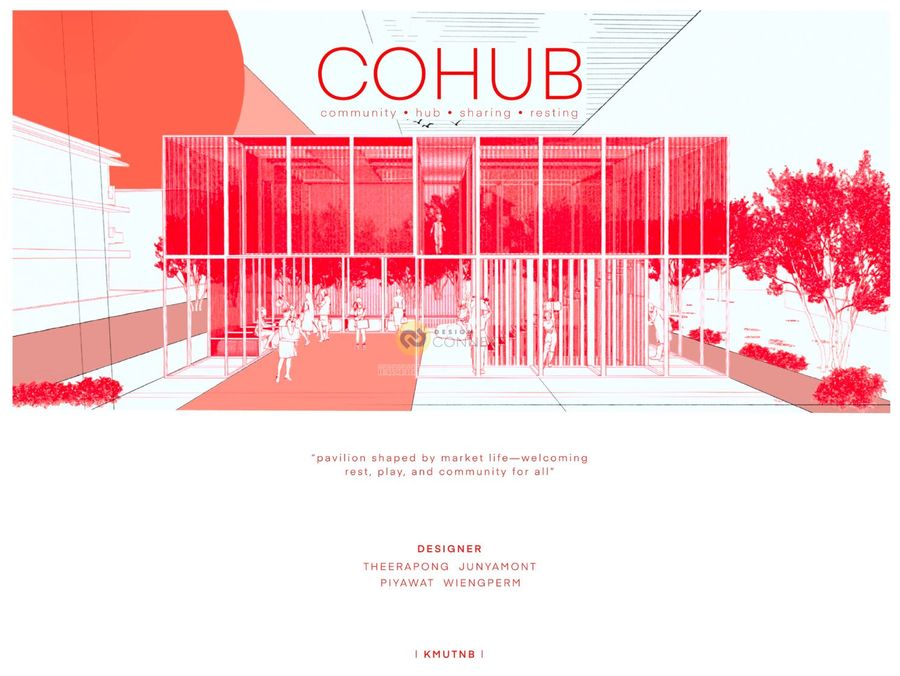
COHUB community hub sharing resting
DESIGNER (KMUTNB architecture student)
THEERAPONG JUNYAMONT 6711021611100
PIYAWAT WIENGPERM 6711021611070
ADVISER (KMUTNB teacher)
อาจาร์ย กิตติ หร่ายขุนทด
CONCEPT
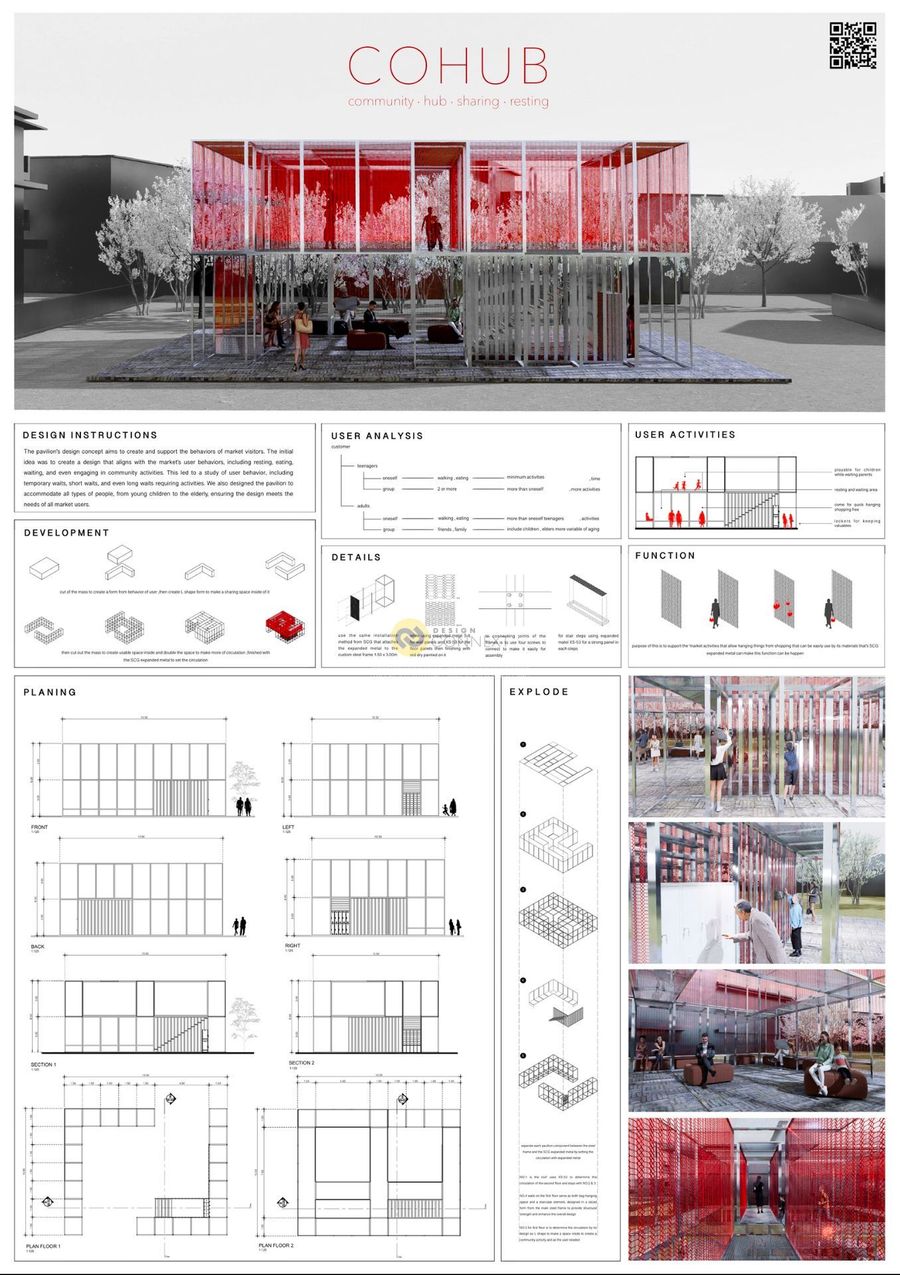
The Pavilion design concept aims to create and support the behaviors of market visitors. The initial idea was to create a design that aligns with the market's user behaviors, including resting, eating, waiting, and even engaging in community activities. This led to study of user behaviors, including temporary waits, short waits, and even long waits that requiring activities. We also designed the pavilion to accommodate all types of people, from young children to the elderly, ensuring the design meets the needs of all market users.


3300 ตร.ม.
2020

Project : NBP service
Architect : D minus plus B
Category : Shownroom
Location : Tambon Ta Luang, Amphoe Damnoen Saduak, Chang
Wat Ratchaburi
Area : 3,300 Sq.m
ขออนุญาต ฝากผลงานการออกแบบ
dminusplusb ให้คำปรึกษาเกี่ยวกับการออกแบบ และการก่อสร้างงานสถาปัตยกรรม
www.tiktok.com/@dminusplusb
https://www.facebook.com/dminusplusb.architect
https://www.instagram.com/dminusplusb.architect/
Email : [email protected]
Tel : 0829564541
