
TANYA House ถนนอินทมระ กทม.
TANYA House ถนนอินทมระ กทม.
 รูปภาพ
 รูปภาพ
 รูปภาพ
 รูปภาพ
 รูปภาพ
 รูปภาพ
 รูปภาพ
 รูปภาพ
 รูปภาพ
 รูปภาพ
 รูปภาพ
 รูปภาพ
 รูปภาพ
 รูปภาพ
 รูปภาพ
 รูปภาพ
 รูปภาพ
 รูปภาพ
 รูปภาพ
 รูปภาพ
 รูปภาพ
 รูปภาพ
 รูปภาพ
 รูปภาพ
 รูปภาพ
 รูปภาพ
 รูปภาพ
 รูปภาพ
- รูปภาพ
- รูปภาพ
- รูปภาพ
- รูปภาพ
- รูปภาพ
- รูปภาพ
- รูปภาพ
- รูปภาพ
- รูปภาพ
- รูปภาพ
- รูปภาพ
- รูปภาพ
- รูปภาพ
- รูปภาพ
- รูปภาพ
- รูปภาพ
- รูปภาพ
- รูปภาพ
- รูปภาพ
- รูปภาพ
- รูปภาพ
- รูปภาพ
- รูปภาพ
- รูปภาพ
- รูปภาพ
- รูปภาพ
- รูปภาพ
- รูปภาพ
- รูปภาพ
- รูปภาพ
















บ้านหลังนี้เป็นบ้านเก่า 3 ชั้น มีดาดฟ้า ซึ่งเราพบปัญหาเดิมที่บ้านนี้มีตั้งแต่ครั้งแรกที่เข้ามาดูสถานที่คือความมืดและอับชื้น นอกจากนี้เจ้าของบ้านได้แจ้งว่าต้องการอยู่บ้านที่ใช้ระบบปรับอากาศเท่าที่จำเป็น เราจึงตั้งโจทย์หลักของงานนี้ที่แสงธรรมชาติ และการระบายอากาศที่ดีเพื่อสุขอนามัยที่ดีตามมา นอกจากนี้เราพยายามให้เกิดการใช้ประโยชน์พื้นที่ทางตั้งมากขึ้นให้เหมาะกับการใช้สอยกับในที่พื้นที่จำกัดของทาวน์โฮม




อันดับแรกเราได้ขอให้ทุบครึ่งหนึ่งของพื้นที่ซักล้างออกเพื่อเป็นปล่อง (Stacking) ซึ่งจะทำให้บ้านกลับมาหายใจเองได้อีกครั้งหนึ่ง อีกทั้งได้รับแสงสว่างลงมาที่พื้นที่ครัวไทย เราแก้ปัญหาเรื่องความมืดทึบของบ้านด้วยวัสดุโปร่งแสงในส่วนที่สัมผัสกับแดด ได้แก่ หลังคาบางส่วน และส่วนของผนังที่รวมร่างกับหน้าต่างเป็นส่วนตกแต่งด้านหน้าอาคารพร้อมกัน
"สรรค์สยาม" เน้นการออกแบบสถาปัตยกรรมจากบริบท และความต้องการจากผู้อยู่อาศัย เพื่อให้การออกแบบในแต่ละครั้งมีเอกลักษณ์เฉพาะสวยงาม และรวมถึงการจัดการพื้นที่ใช้สอยให้ลงตัวกับสภาพแวดล้อม
#Sunnsiam #สรรค์สยาม
#SunnsiamStudio
อันดับแรกเราได้ขอให้ทุบครึ่งหนึ่งของพื้นที่ซักล้างออกเพื่อเป็นปล่อง (Stacking) ซึ่งจะทำให้บ้านกลับมาหายใจเองได้อีกครั้งหนึ่ง อีกทั้งได้รับแสงสว่างลงมาที่พื้นที่ครัวไทย เราแก้ปัญหาเรื่องความมืดทึบของบ้านด้วยวัสดุโปร่งแสงในส่วนที่สัมผัสกับแดด ได้แก่ หลังคาบางส่วน และส่วนของผนังที่รวมร่างกับหน้าต่างเป็นส่วนตกแต่งด้านหน้าอาคารพร้อมกัน
"สรรค์สยาม" เน้นการออกแบบสถาปัตยกรรมจากบริบท และความต้องการจากผู้อยู่อาศัย เพื่อให้การออกแบบในแต่ละครั้งมีเอกลักษณ์เฉพาะสวยงาม และรวมถึงการจัดการพื้นที่ใช้สอยให้ลงตัวกับสภาพแวดล้อม
#Sunnsiam #สรรค์สยาม
#SunnsiamStudio
Product Recommend






534
เข้าชม
4
ถูกใจ
ข้อมูลทั่วไป
เข้าชม
35 ครั้ง
ปี
2020
ขนาดพื้นที่
227 ตร.ม.
ประเภทโครงการ
บ้านพักอาศัย
สไตล์การออกแบบ
แฮชแท็ก
สถานะ
สร้างเสร็จแล้ว
ผลงานที่เกี่ยวข้อง
2016
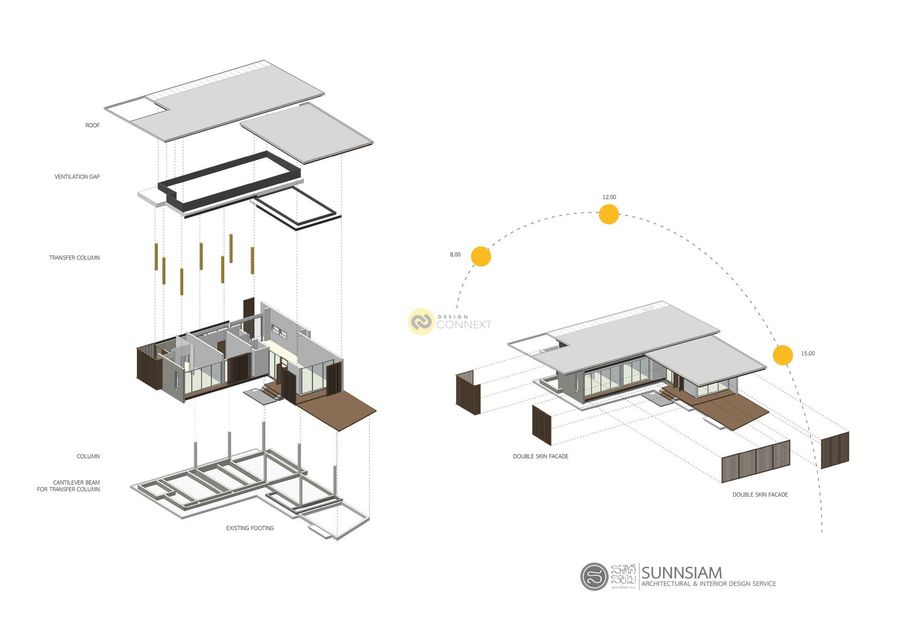
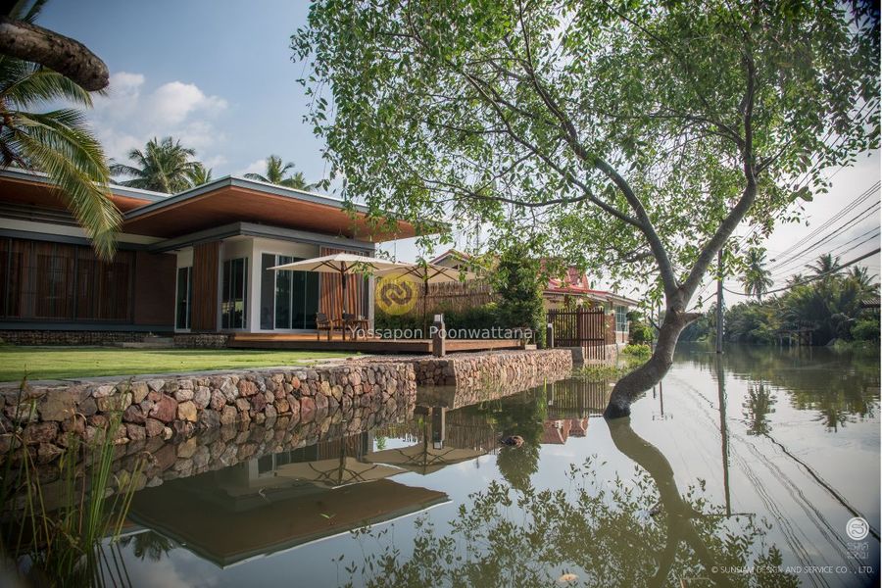
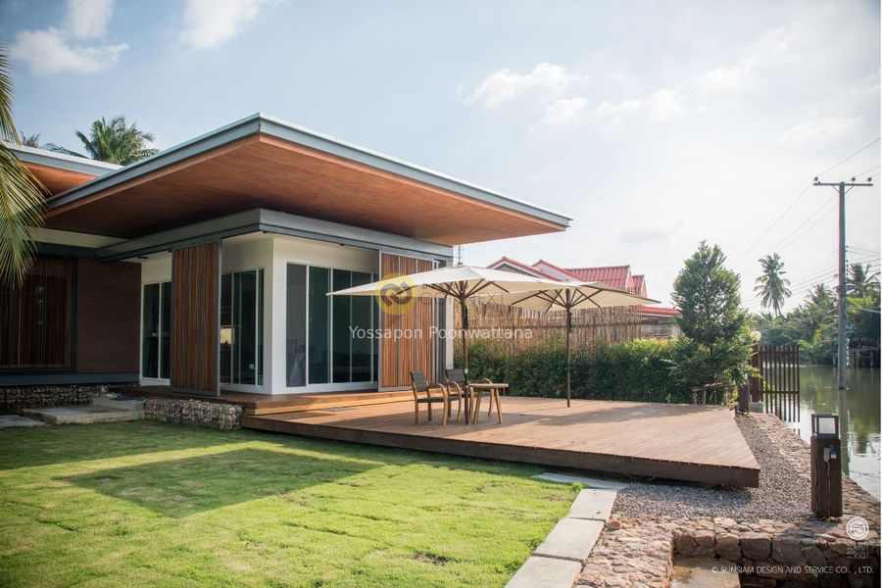
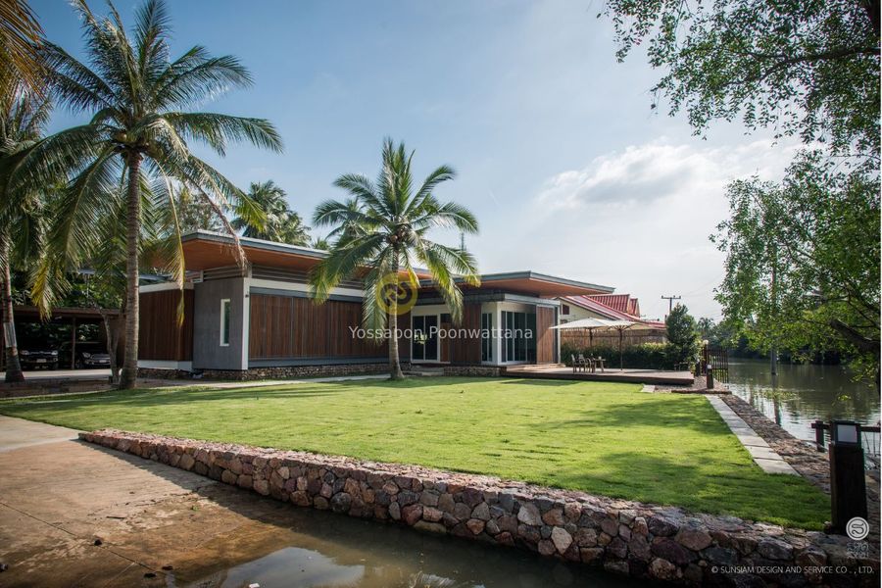
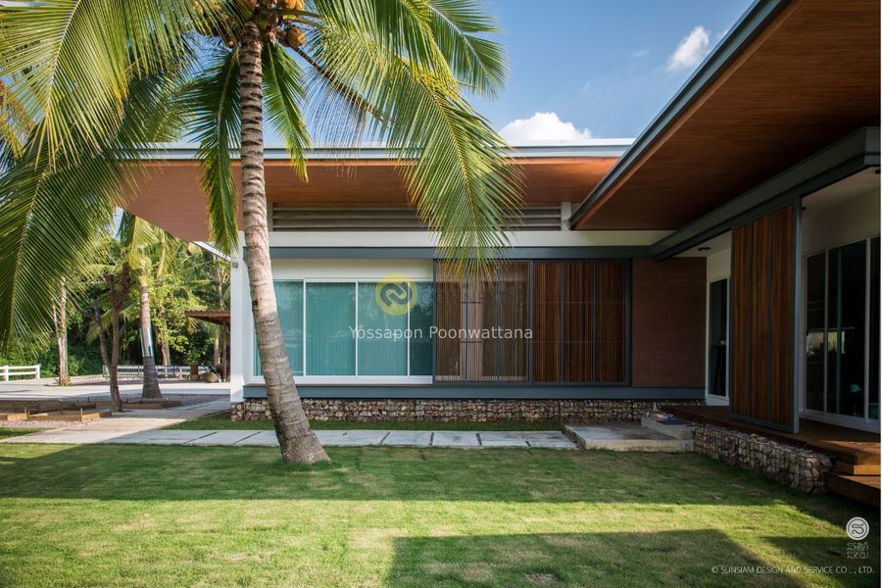
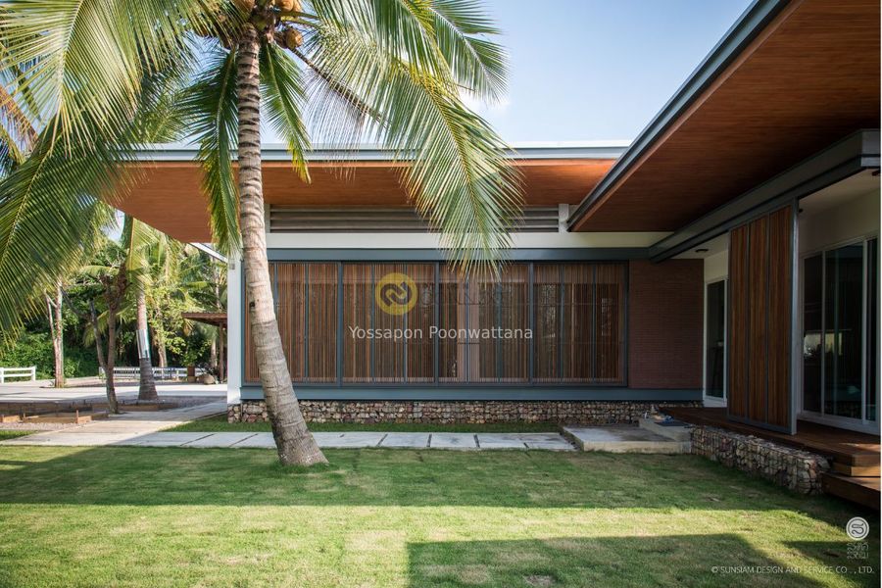
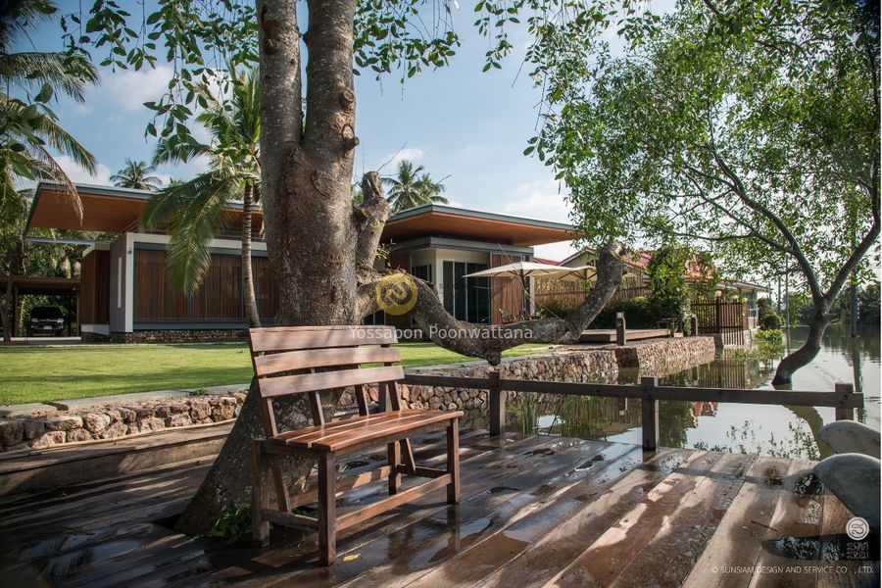
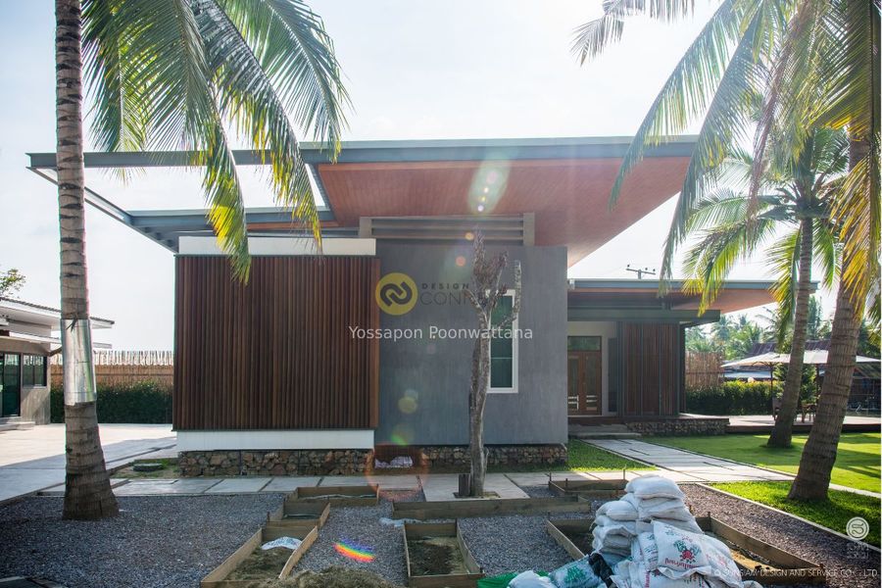


While the foundation was laid, our commission transformed this Samut Songkhram residence into a tranquil post-retirement haven. The original design was too small and neglected the captivating Prachachuen Canal views.


Our architectural reimagination strategically used "transfer columns" to expand interior spaces, creating an open flow. Living, dining, and sleeping areas were reoriented to embrace the picturesque canal, inviting nature indoors. An integrated "Charn" (deck) offers a dedicated semi-outdoor retreat for quiet contemplation.
The clean, single-slope roof elegantly extends over the "Charn" without columns, creating a sheltered zone. An elevated roof, with a strategic gap, facilitates natural ventilation, reducing heat transfer for a consistently cool interior—vital for a retirement home.
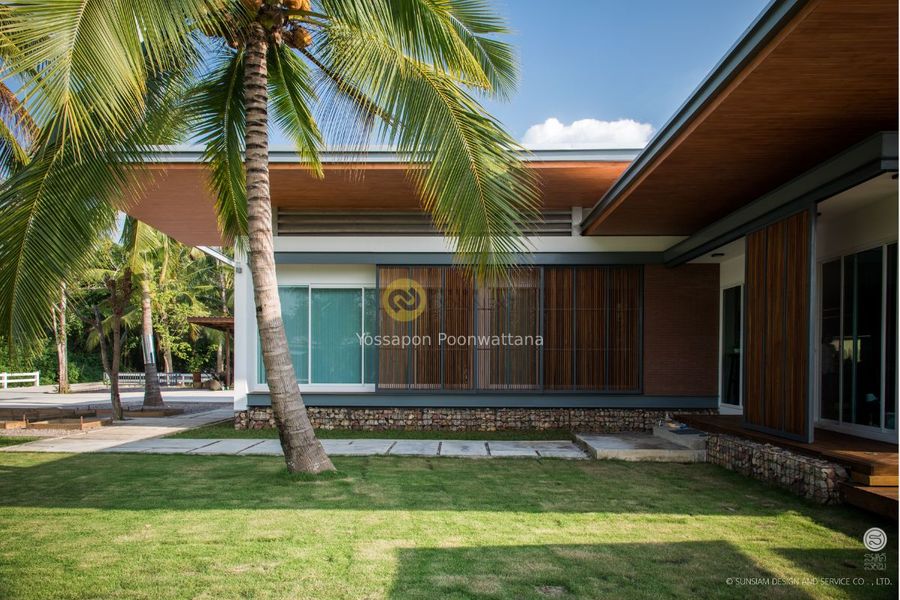
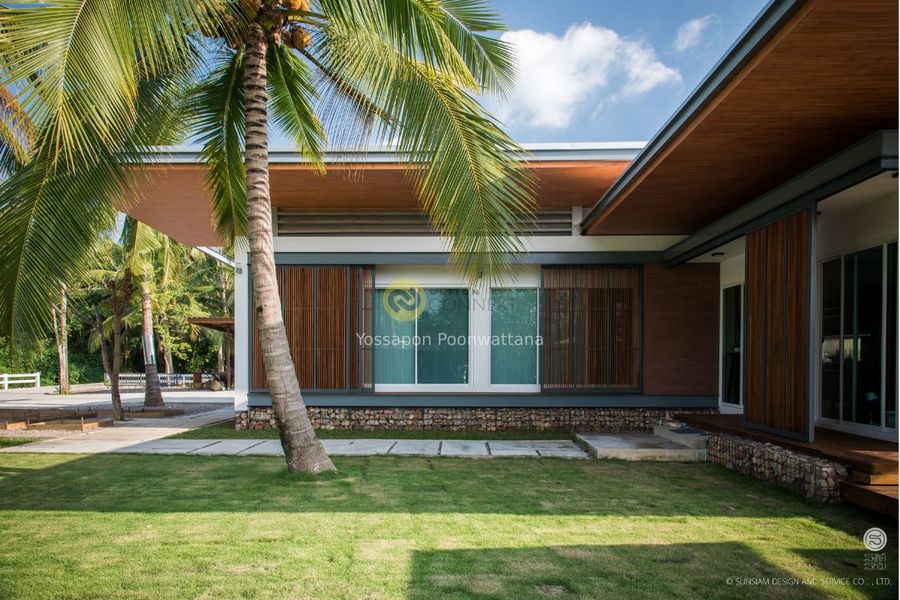

Finally, a "double skin facade" with louver screens balances natural light and privacy. These dynamic screens provide visual seclusion and sun shading, empowering residents with environmental control. This holistic design creates an aesthetically refined, functional, and comfortable sanctuary for peaceful retirement in the heart of Samut Songkhram.
2024
RENOVATION PROJECT
