
The Connect
The Connect
 รูปภาพ
 รูปภาพ
- รูปภาพ
- รูปภาพ
- รูปภาพ
- รูปภาพ
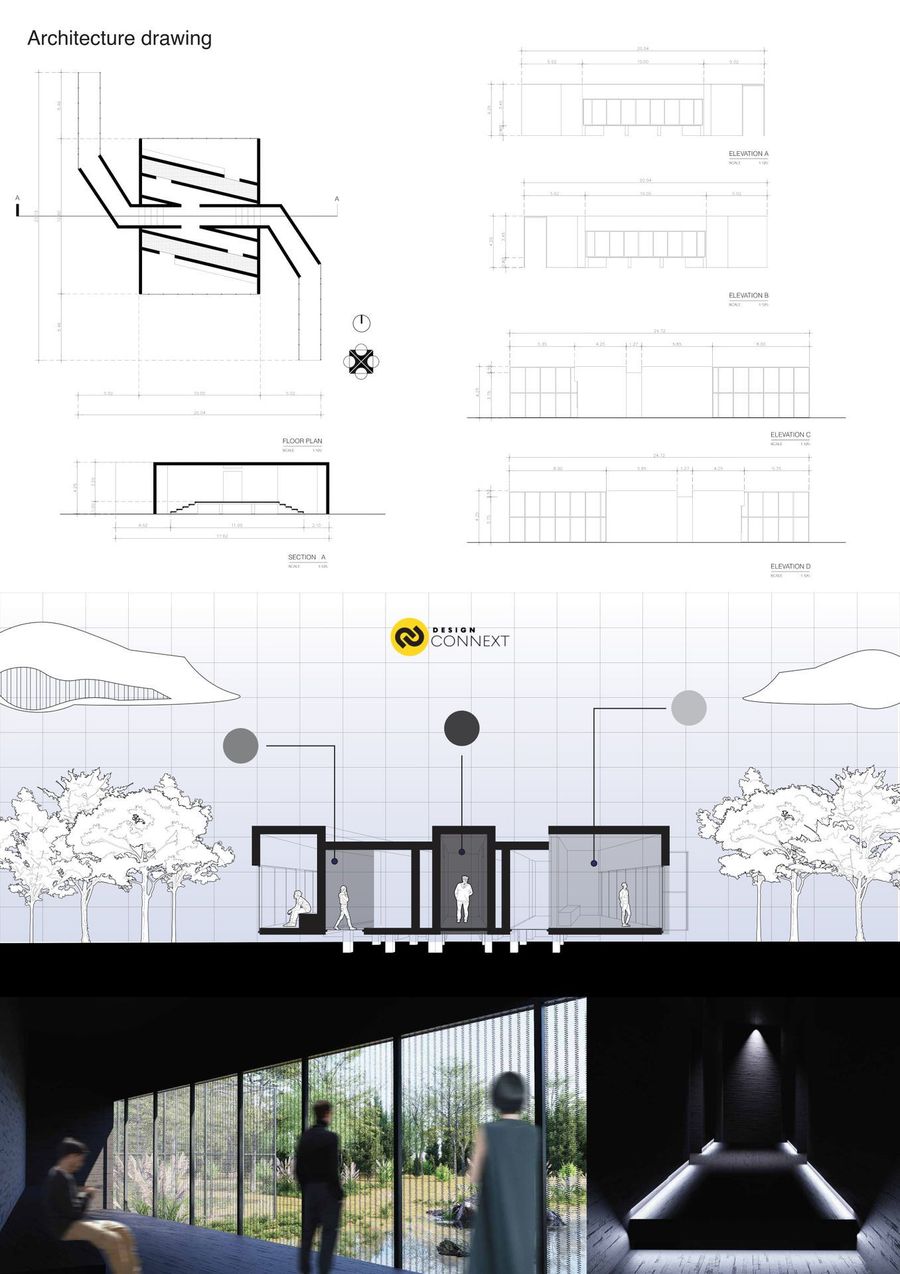
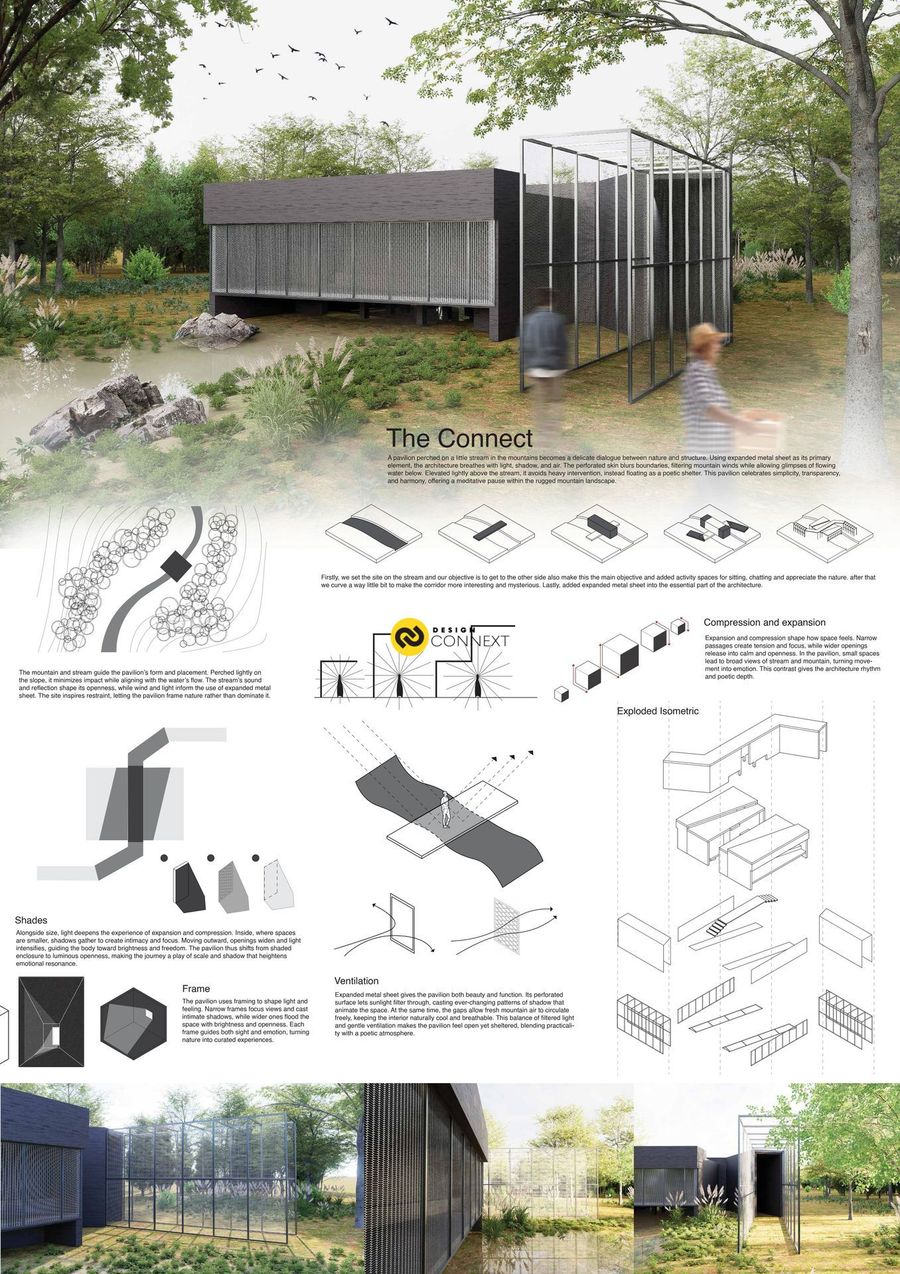
A pavilion perched on a little stream in the mountains becomes a delicate dialogue between nature and structure. Using expanded metal sheet as its primary
element, the architecture breathes with light, shadow, and air. The perforated skin blurs boundaries, filtering mountain winds while allowing glimpses of flowing
water below. Elevated lightly above the stream, it avoids heavy intervention, instead floating as a poetic shelter. This pavilion celebrates simplicity, transparency,
and harmony, offering a meditative pause within the rugged mountain landscape.
ออกแบบโดย
นายธีร์ธวัช สุจีรพงศ์สิน
นายกันต์พงษ์ บุญญะธนเศรษฐ์
อาจารย์ที่ปรึกษา
อ.ดร.สกาวรัตน์
element, the architecture breathes with light, shadow, and air. The perforated skin blurs boundaries, filtering mountain winds while allowing glimpses of flowing
water below. Elevated lightly above the stream, it avoids heavy intervention, instead floating as a poetic shelter. This pavilion celebrates simplicity, transparency,
and harmony, offering a meditative pause within the rugged mountain landscape.
ออกแบบโดย
นายธีร์ธวัช สุจีรพงศ์สิน
นายกันต์พงษ์ บุญญะธนเศรษฐ์
อาจารย์ที่ปรึกษา
อ.ดร.สกาวรัตน์
Product Recommend







21
เข้าชม
0
ถูกใจ
ข้อมูลทั่วไป
เข้าชม
10 ครั้ง
ปี
2025
ขนาดพื้นที่
128 ตร.ม.
ประเภทโครงการ
อื่น ๆ
สไตล์การออกแบบ
วัสดุก่อสร้าง
แฮชแท็ก
ผลงานที่เกี่ยวข้อง
2026
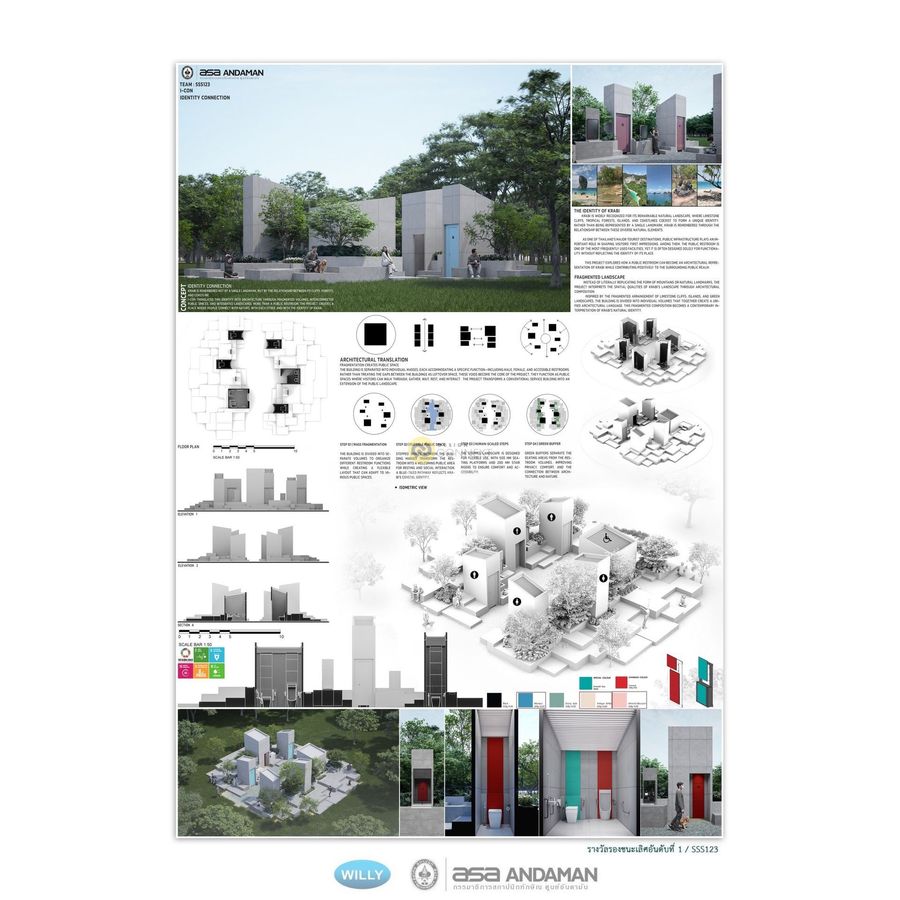
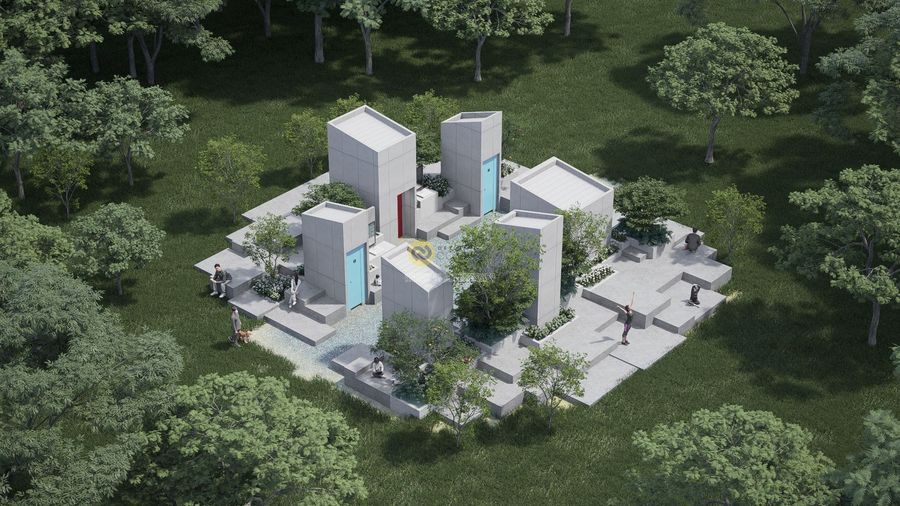
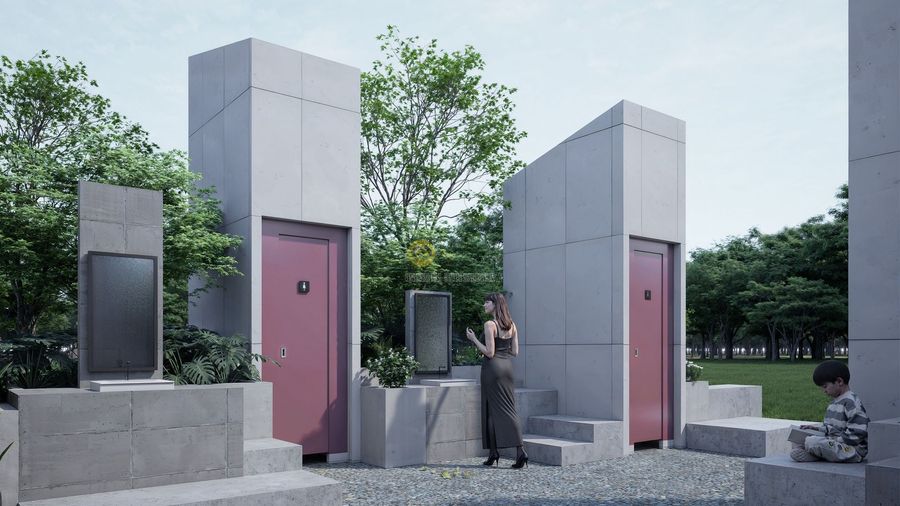
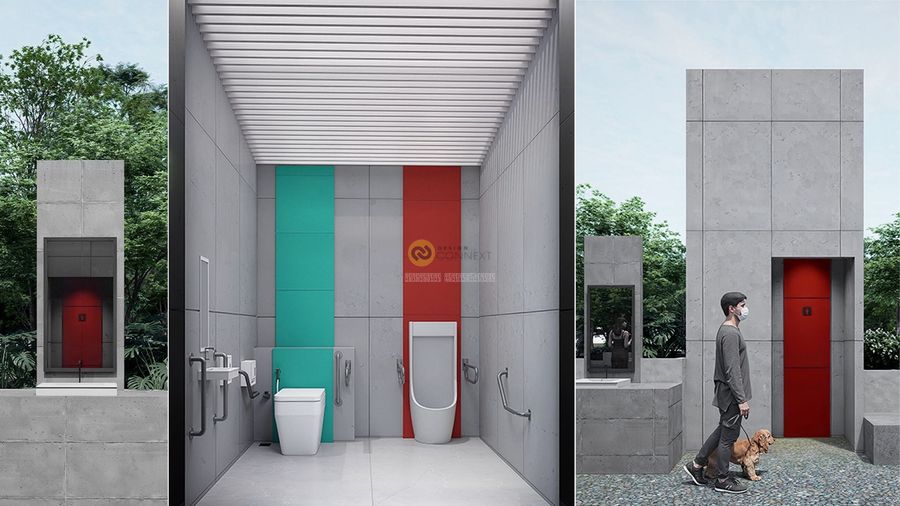
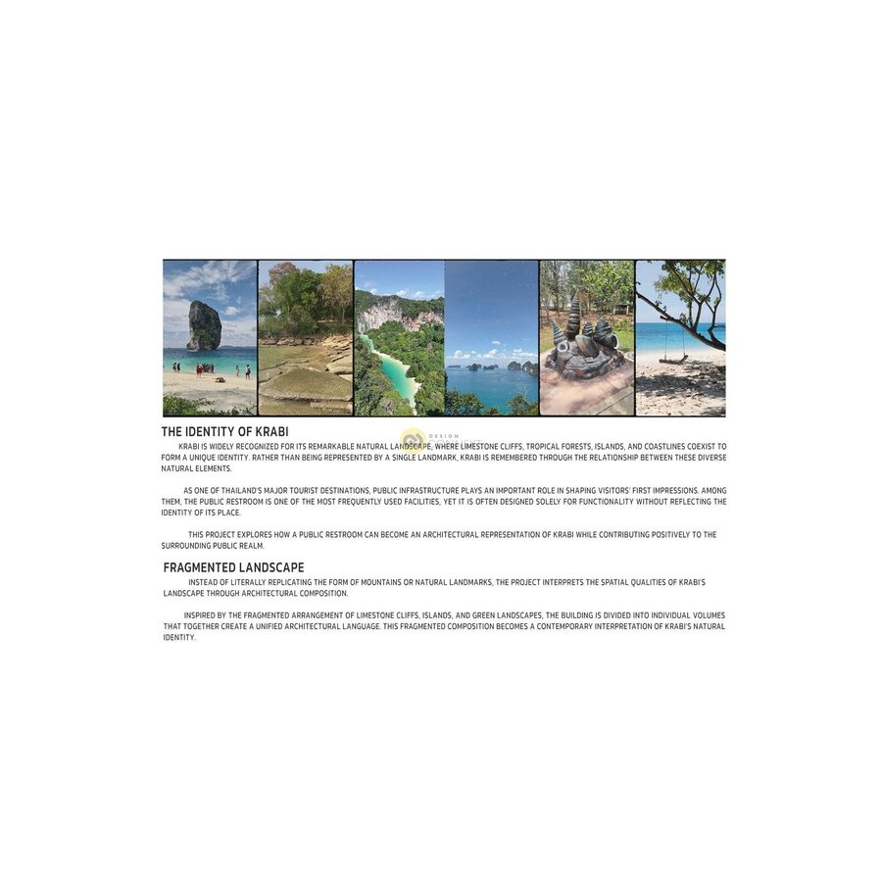
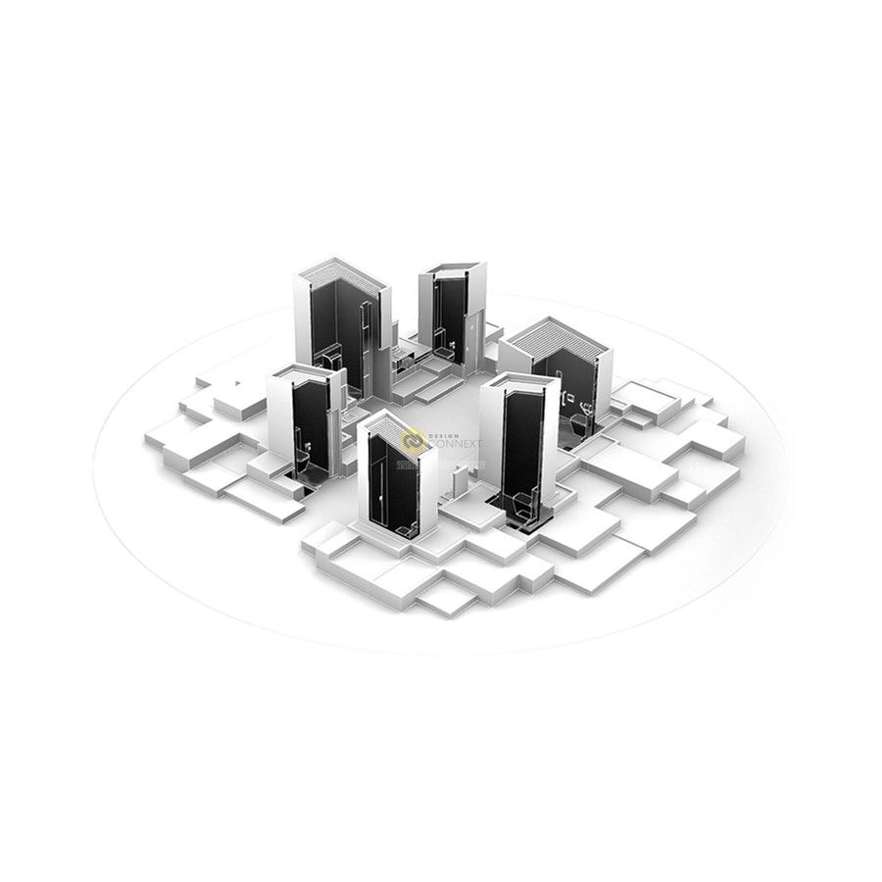
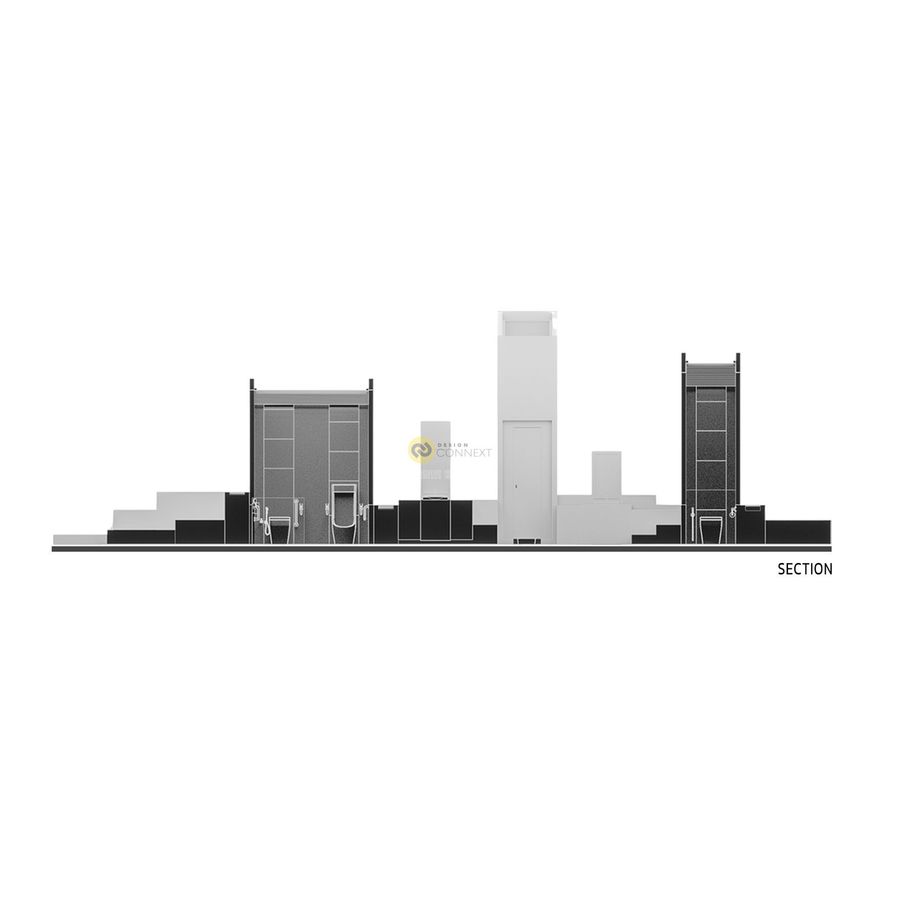
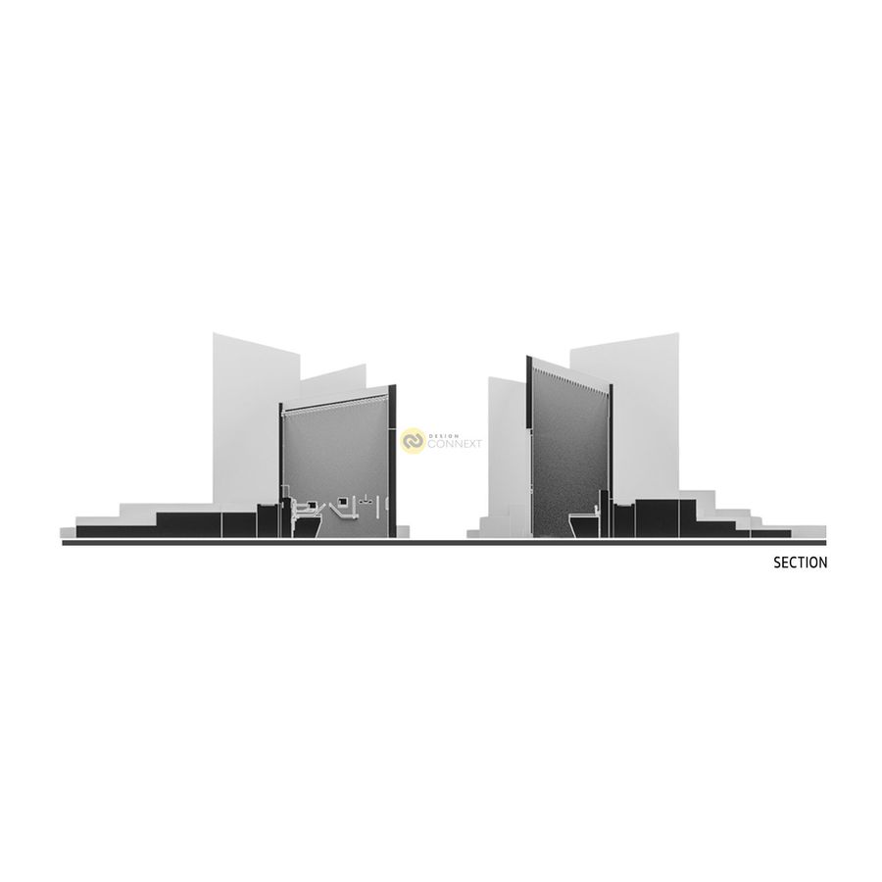
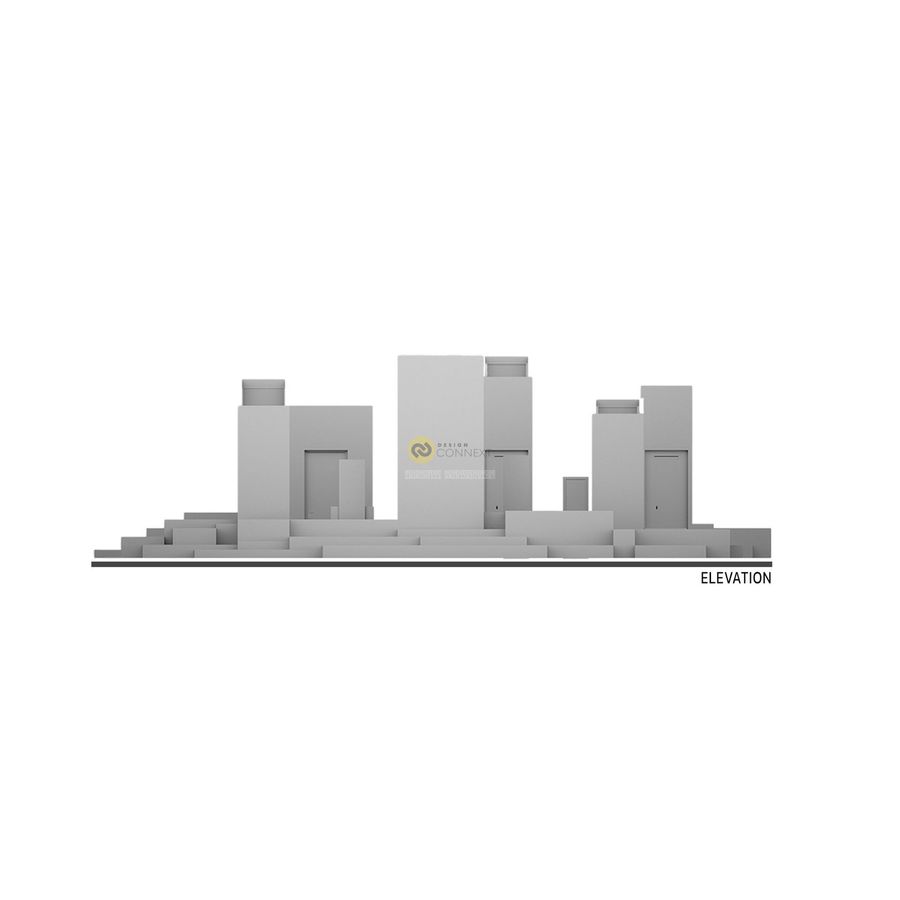
🥇1ST RUNNER UP : The Krabi Public Toilet Awards : ASA Andaman & Willy
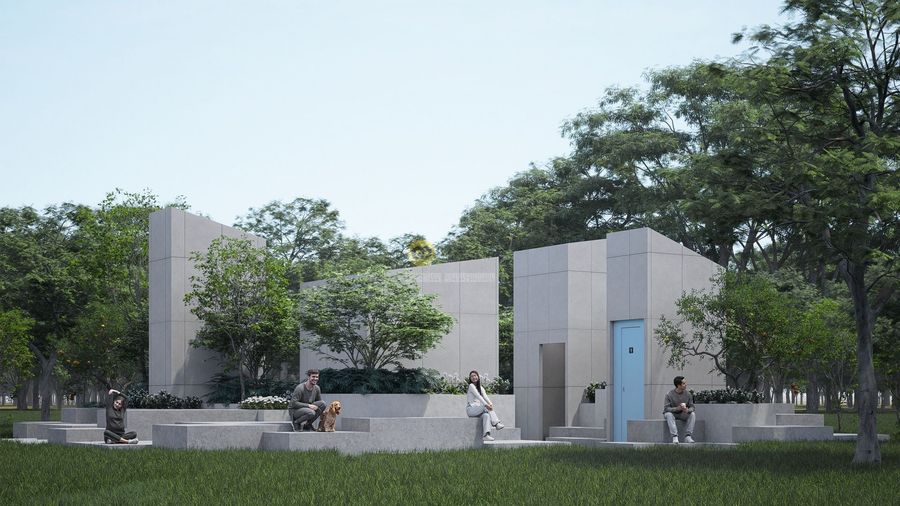
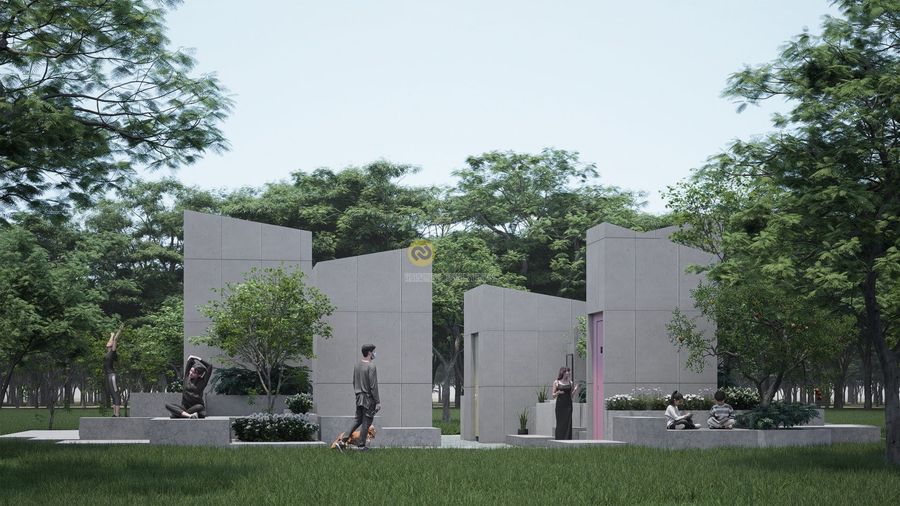
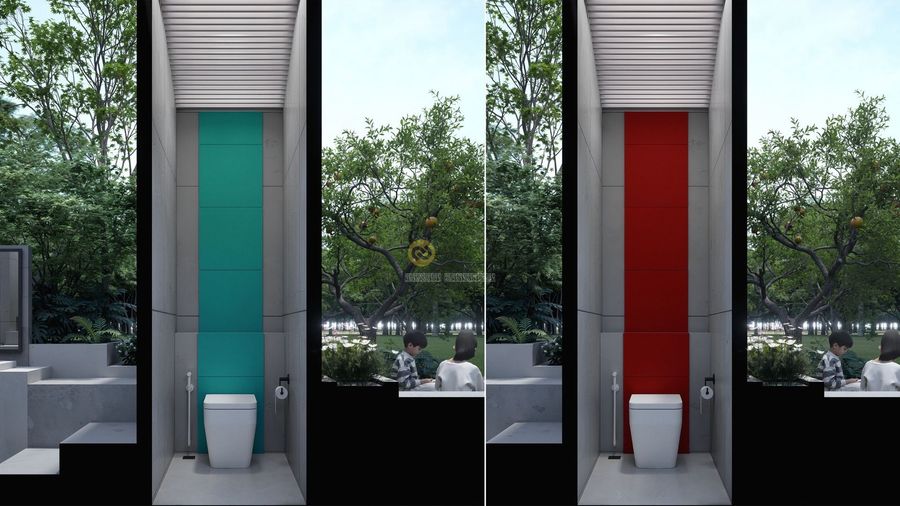
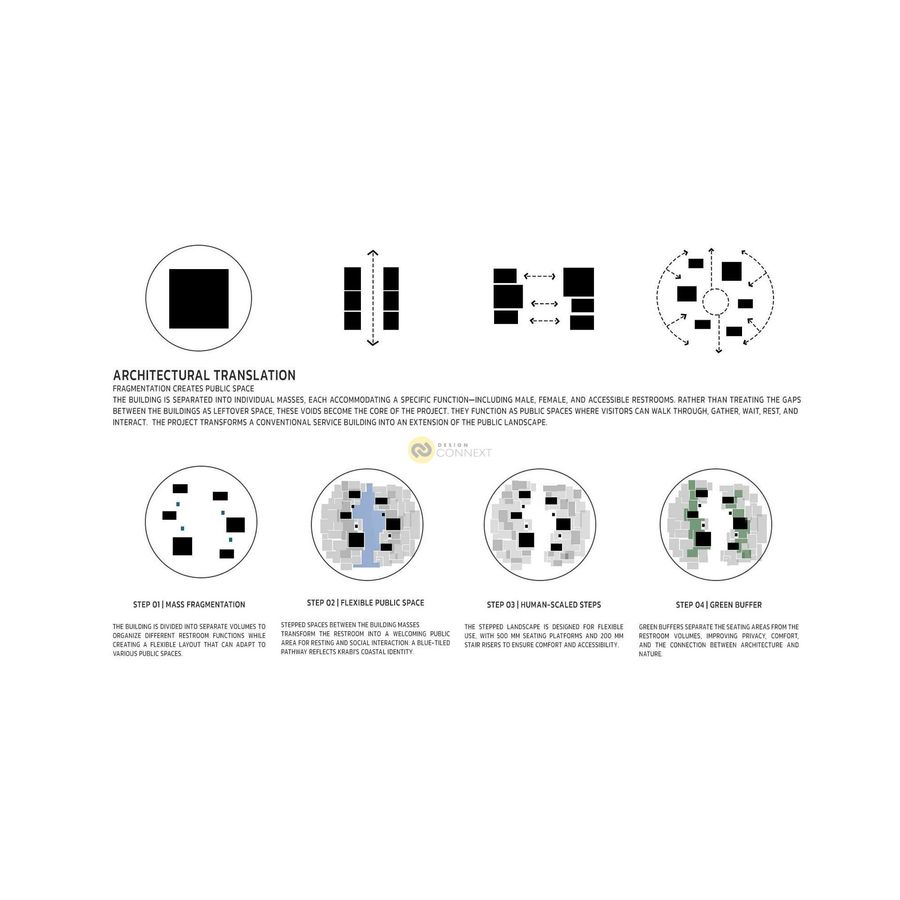
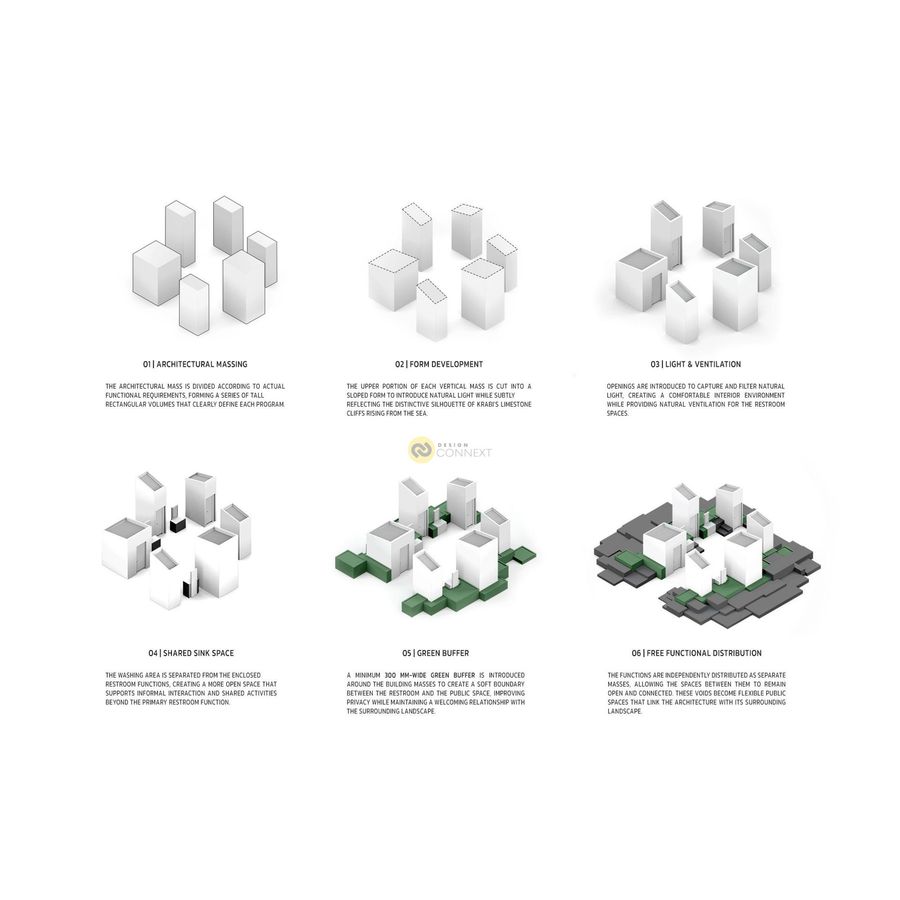
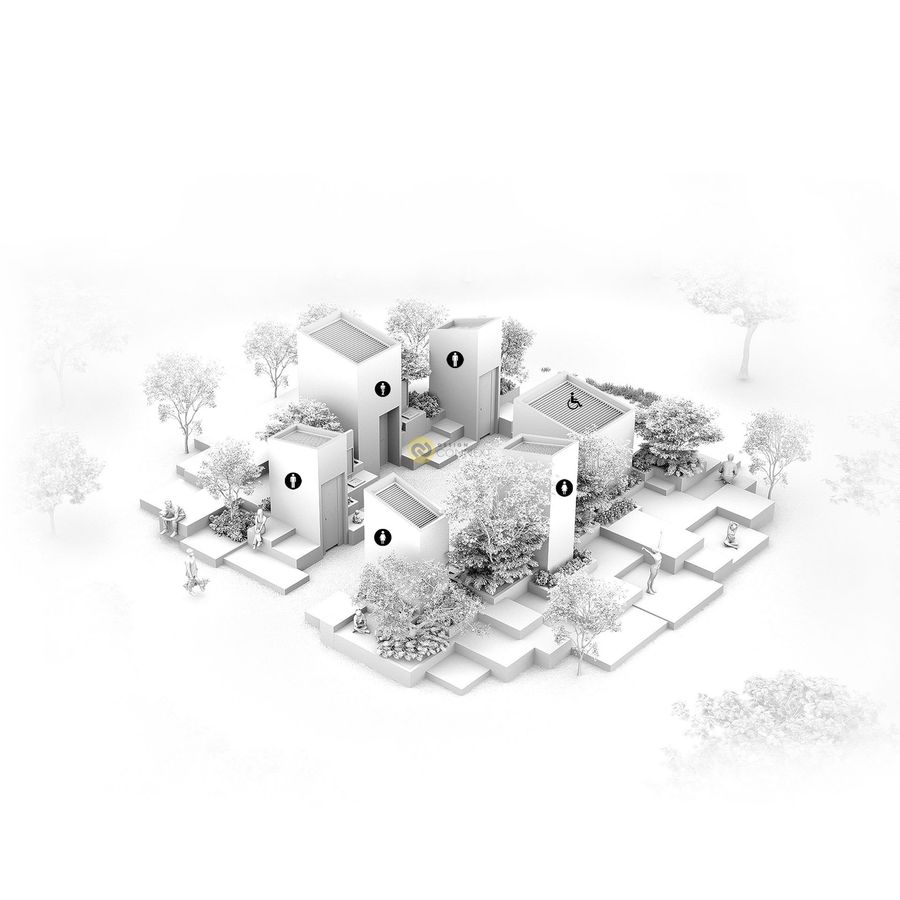
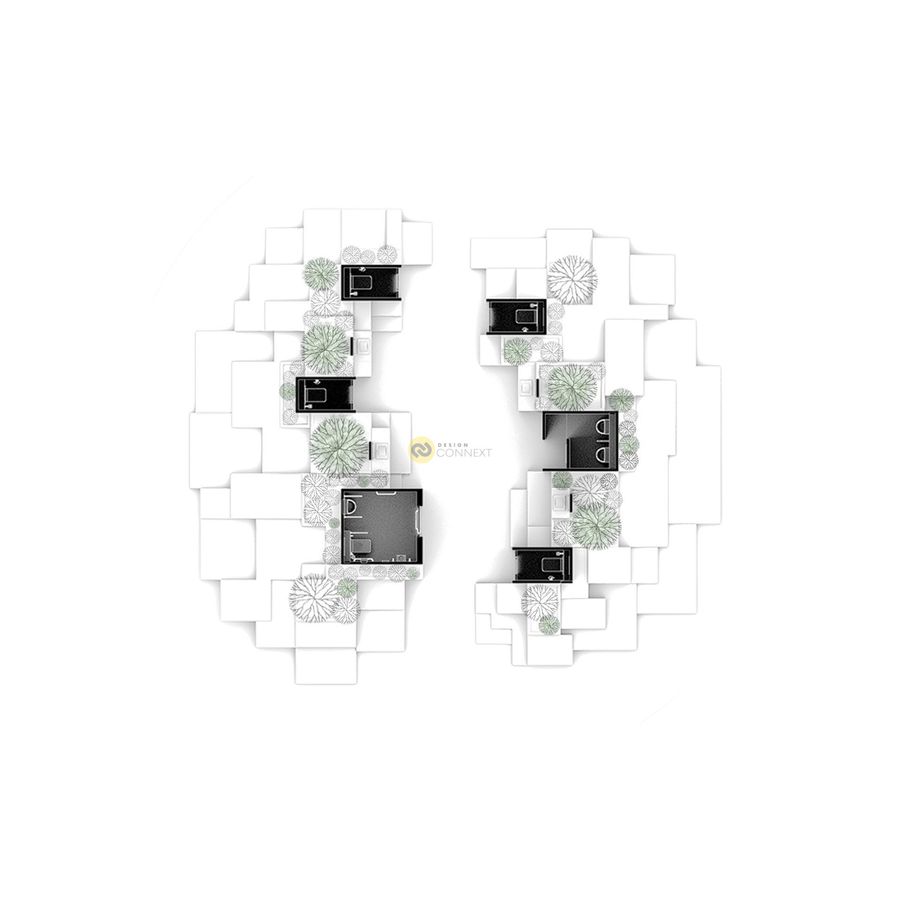
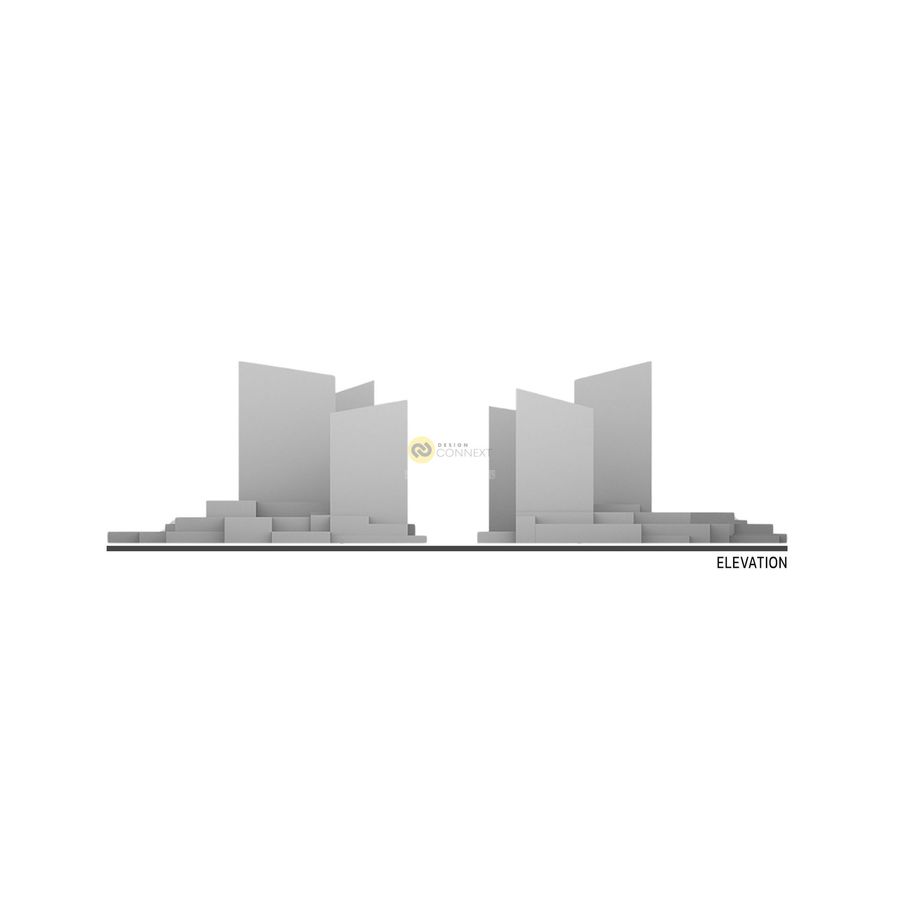
is a public restroom architecture in Krabi, Thailand, designed to reinterpret the identity of Krabi through architecture. Inspired by the relationship between limestone cliffs, tropical landscapes, and the coastline, the project translates these natural characteristics into fragmented architectural masses and interconnected public spaces, complemented by raw, natural-toned materials that echo the rugged character of the landscape and integrated greenery that creates a welcoming relationship with nature. Inside, prefabricated wall panels with varied dimensions and subtle contrasting colors help define different functions while reflecting the vibrant colors of Krabi’s natural attractions and tourism. Through the integration of landscape, materiality, flexible seating, and open circulation, the restroom becomes more than a functional facility—it becomes a welcoming public space that connects people, architecture, and nature.
144 ตร.ม.
2025
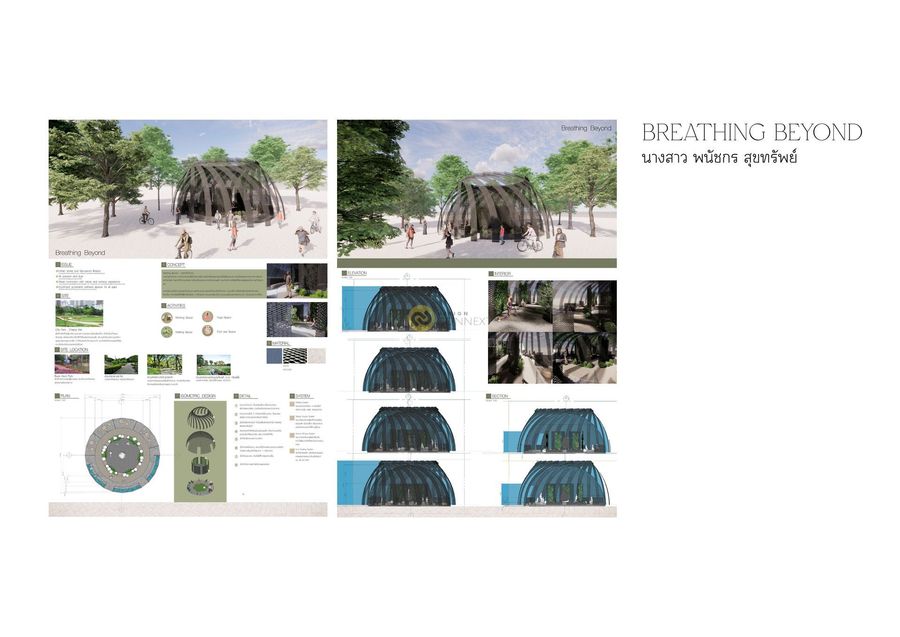
ในเมืองที่เต็มไปด้วยความเร่งรีบและปัญหามลพิษทางอากาศอย่างเชียงใหม่ “ลมหายใจ” กลายเป็นสิ่งมีค่าที่ผู้คนมักมองข้ามไป พาวิลเลียน Breathing Beyond ถูกออกแบบขึ้นเพื่อเป็นพื้นที่ชั่วขณะให้ผู้คนได้หยุดพัก ก้าวออกจากความวุ่นวาย และกลับมาเชื่อมโยงกับการหายใจของตนเองอีกครั้ง
แนวคิด “Breathing Beyond” สื่อถึงการขยายขอบเขตของลมหายใจที่มากกว่าเพียงแค่การดำรงชีวิต แต่เป็นการหายใจที่เชื่อมต่อกับร่างกาย จิตใจ และธรรมชาติรอบตัว พาวิลเลียนจึงถูกออกแบบให้เป็นพื้นที่เปิดโล่ง สัมผัสกับแสง ลม น้ำ และพืชพรรณ เพื่อสร้างประสบการณ์ที่ทำให้ผู้ใช้รู้สึกสงบและคลายความตึงเครียด
พื้นที่นี้ไม่ได้เป็นเพียงโครงสร้างสถาปัตยกรรม แต่เป็นสัญลักษณ์ของ “การก้าวข้าม” จากความเครียดสู่ความสงบ จากอากาศที่เต็มไปด้วยฝุ่นสู่การหายใจที่บริสุทธิ์ และจากการดำเนินชีวิตที่เร่งรีบสู่จังหวะชีวิตที่สมดุลและอ่อนโยนมากขึ้น
