
LUMEN CELLS
LUMEN CELLS
 รูปภาพ
 รูปภาพ
 รูปภาพ
- รูปภาพ
- รูปภาพ
- รูปภาพ
- รูปภาพ
- รูปภาพ
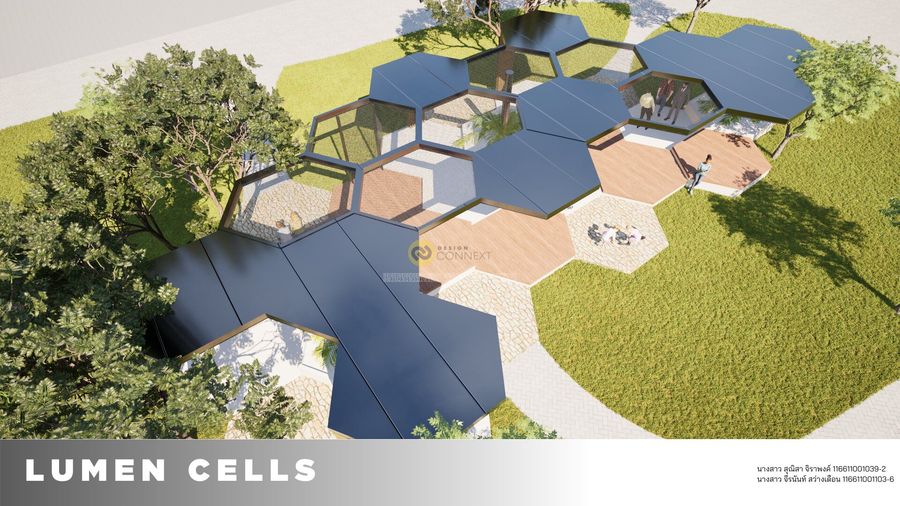
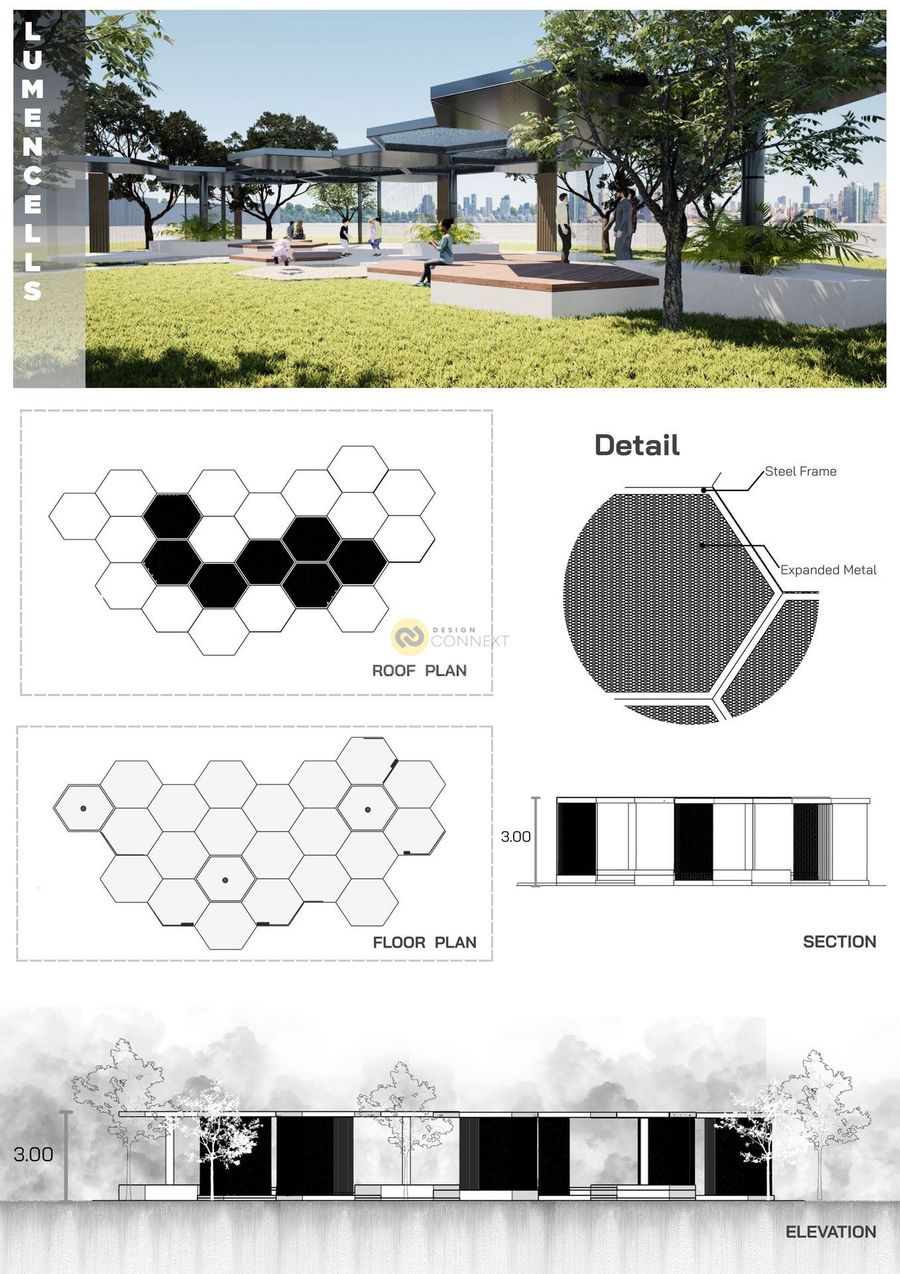
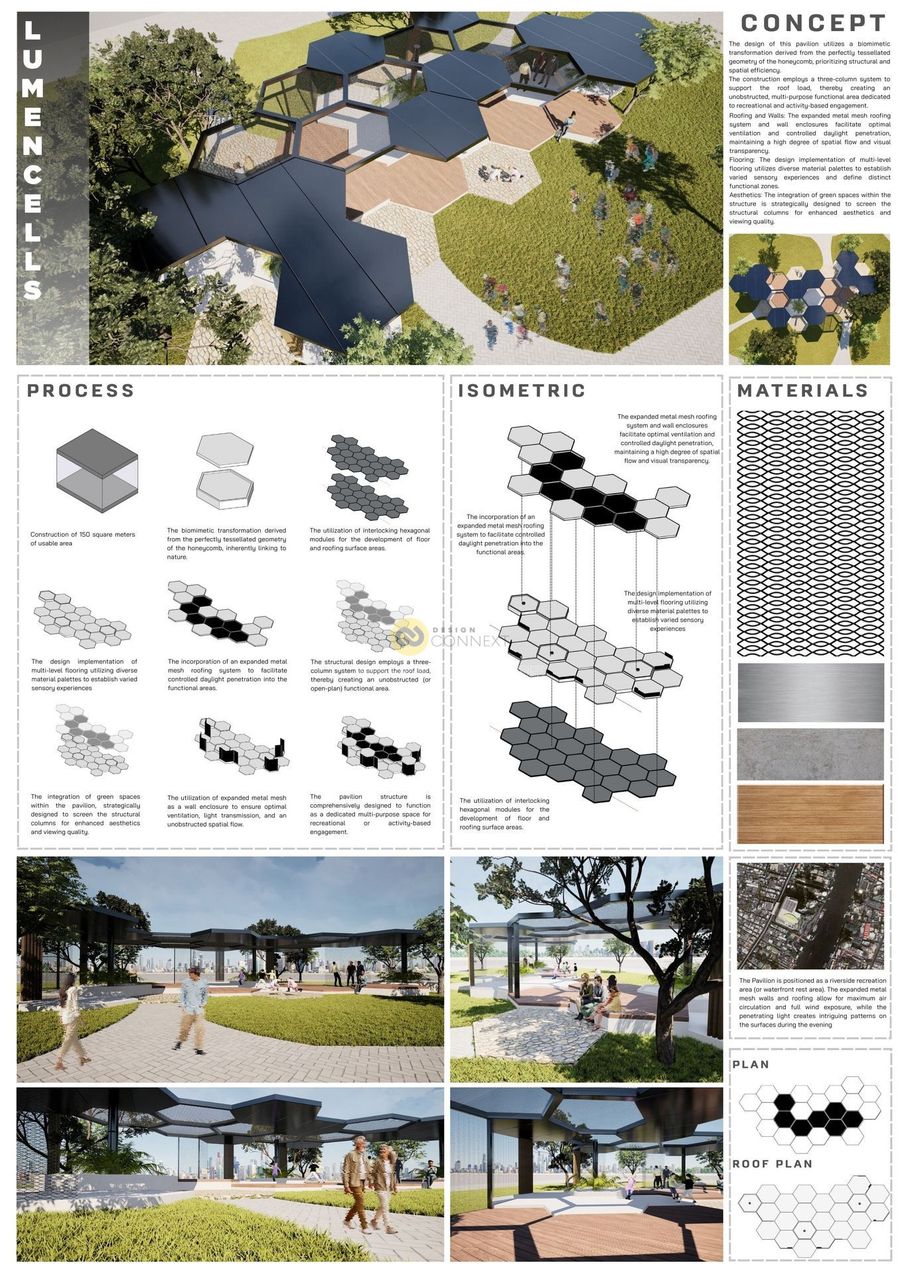
The design of this pavilion utilizes a biomimetic transformation derived from the perfectly tessellated geometry of the honeycomb, prioritizing structural and spatial efficiency.
The construction employs a three-column system to support the roof load, thereby creating an unobstructed, multi-purpose functional area dedicated to recreational and activity-based engagement.
The construction employs a three-column system to support the roof load, thereby creating an unobstructed, multi-purpose functional area dedicated to recreational and activity-based engagement.
Product Recommend






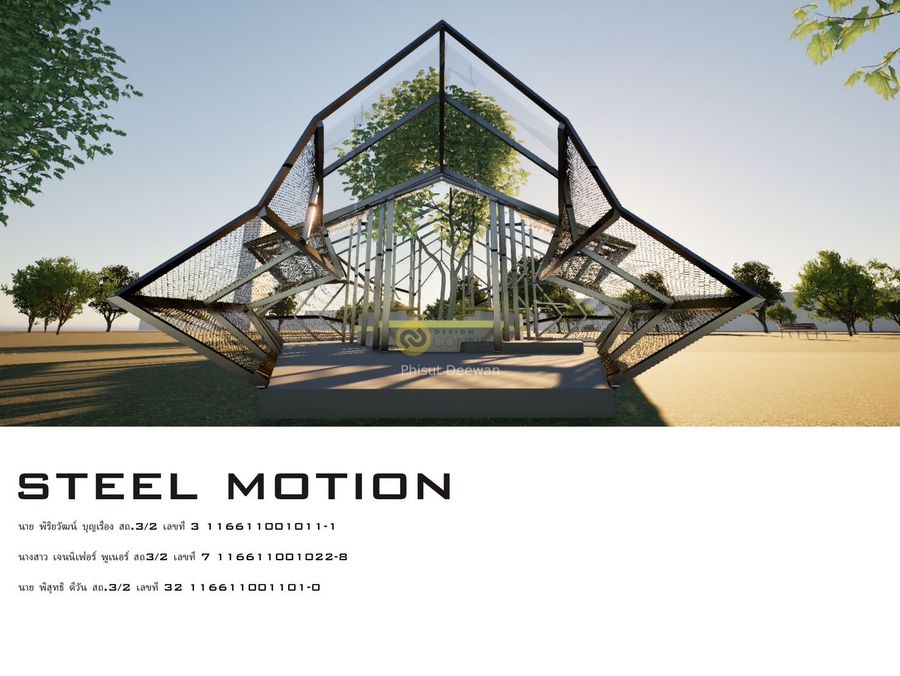


11
เข้าชม
0
ถูกใจ
ข้อมูลทั่วไป
เข้าชม
4 ครั้ง
ปี
2025
ขนาดพื้นที่
138 ตร.ม.
ประเภทโครงการ
อื่น ๆ
สไตล์การออกแบบ
วัสดุก่อสร้าง
ผลงานที่เกี่ยวข้อง

80 ตร.ม.
2022




งานออกแบบภายใน สตูดิโอถ่ายภาพ
hidden box studio : 4 concept 4 style
อีกหนึ่งงานที่ท้าทายสำหรับพวกเรา
แล้วจะนำผลงานงานออกแบบทั้ง 4 สไตล์
รวมทั้งอัฟเดทหน้างานก่อสร้างให้ชม
ฝากติดตามด้วยนะครับ 👍
.
WAYU interior & architect
.
project : hidden box studio
location : wongwianyai, bangkok
area : 80 sqm.
scope : interior + construction
.
year : 2022
style : modern pastel
owner : K. Paul Nattapol
design by : WAYU interior & architect
150 ตร.ม.
2025
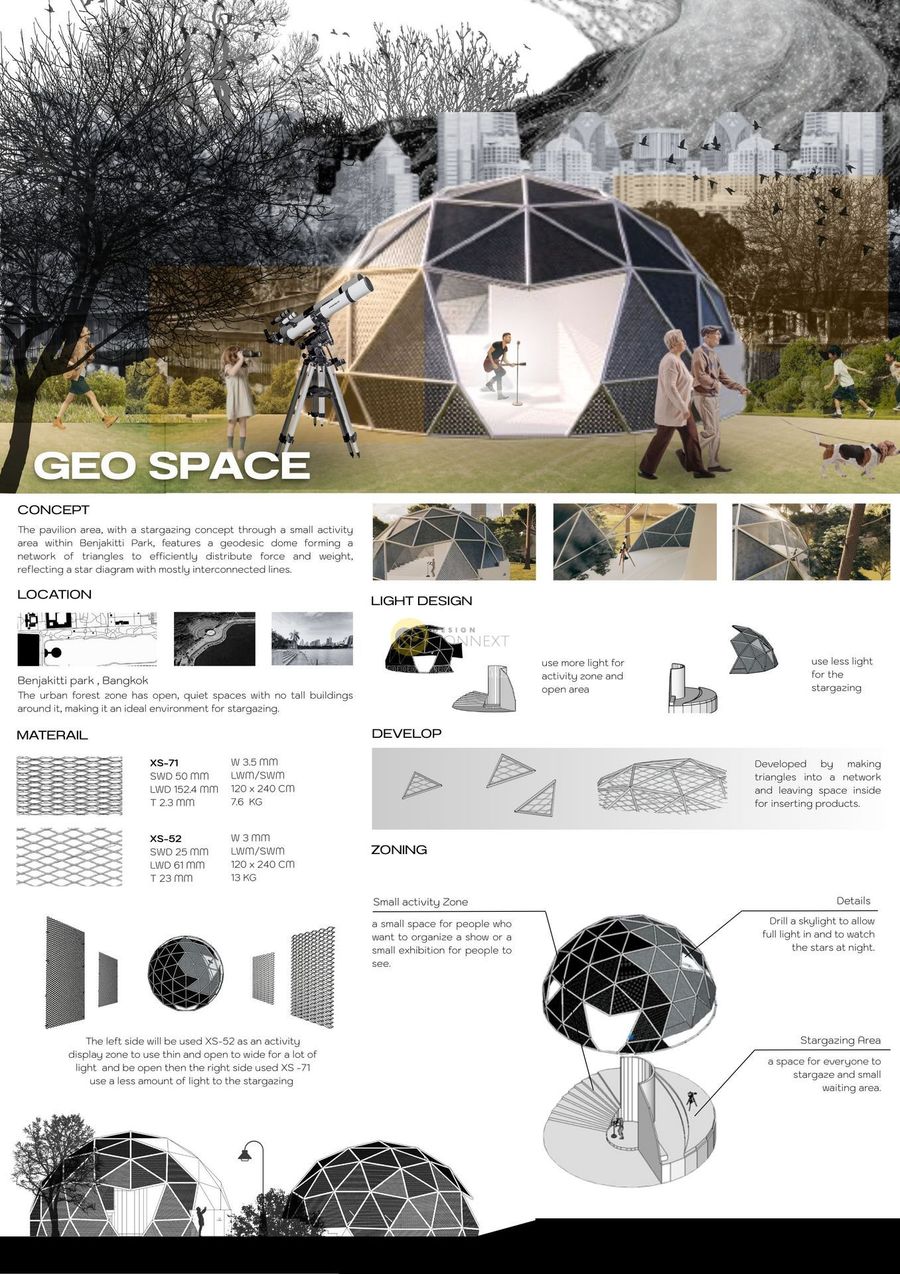
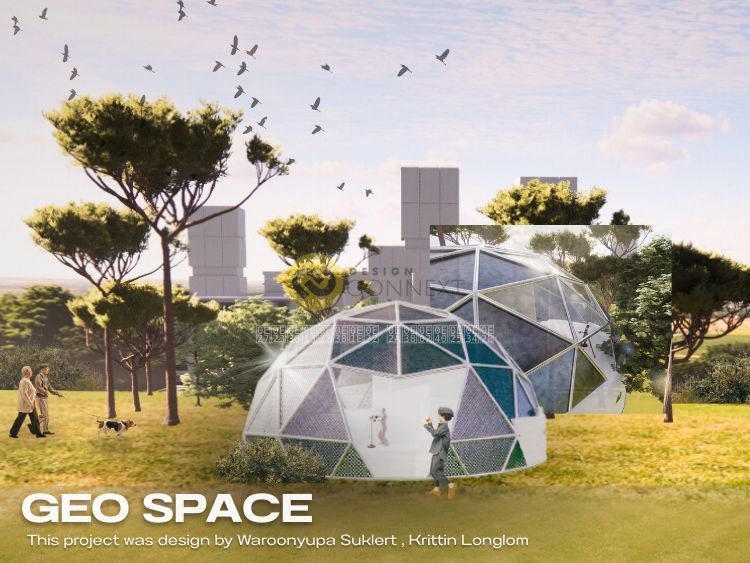
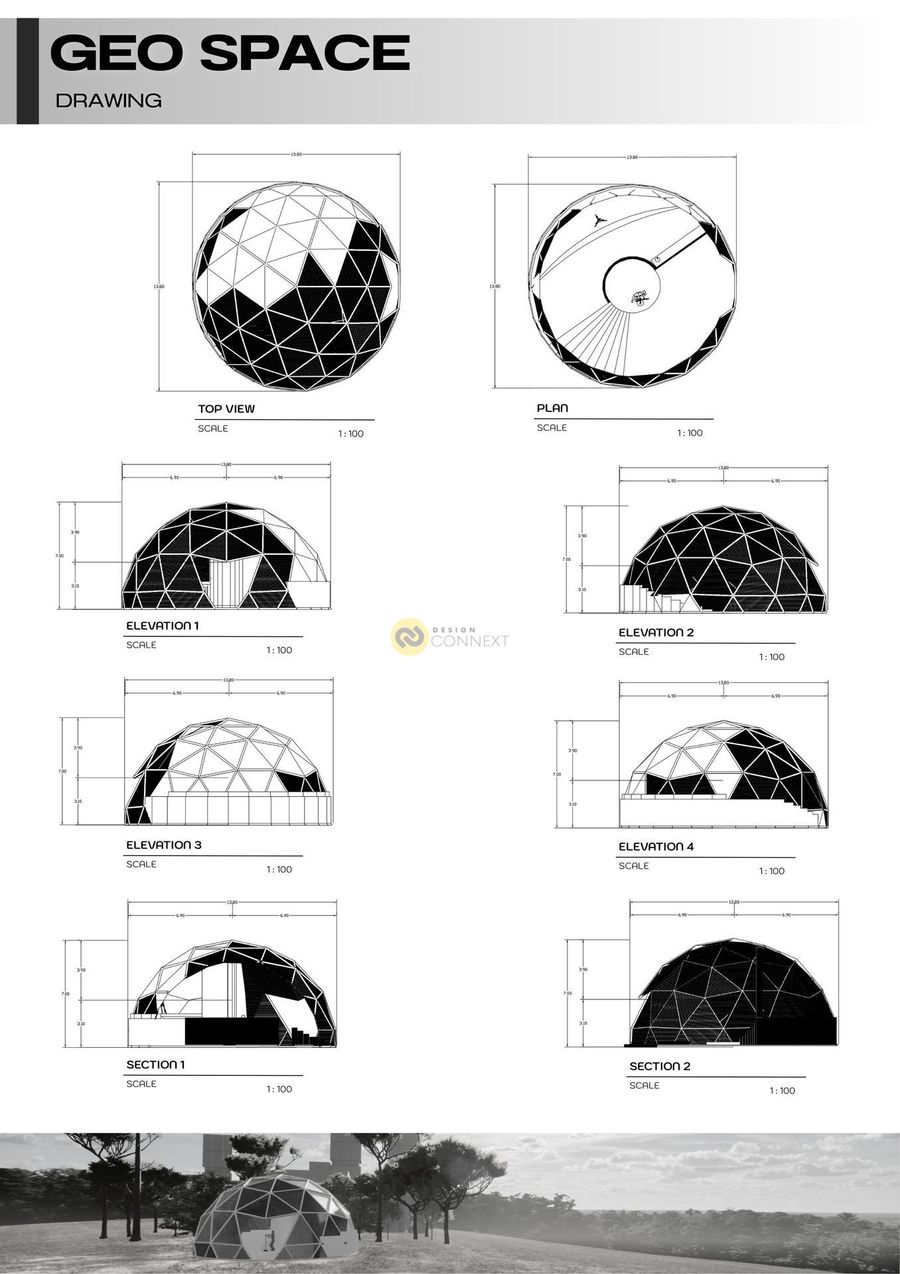
The pavilion area, with a stargazing concept through a small activity area within Benjakitti Park, features a geodesic dome forming a network of triangles to efficiently distribute force and weight, reflecting a star diagram with mostly interconnected lines.
สมาชิกทีม
1.วรุณยุพา สุขเลิศ
2.กฤติน ล่องลม
อาจารย์ที่ปรึกษา
อาจารย์ ดร.ปารเมศ รินทะวงศ์
