
COHUB
COHUB
 รูปภาพ
 รูปภาพ
 รูปภาพ
- รูปภาพ
- รูปภาพ
- รูปภาพ
- รูปภาพ
- รูปภาพ
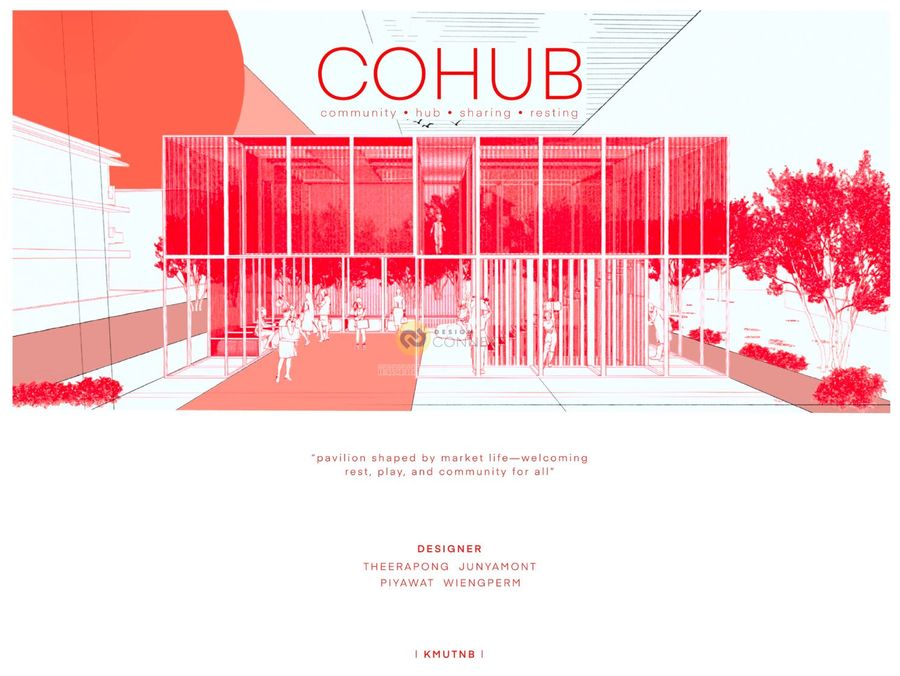
COHUB community hub sharing resting
DESIGNER (KMUTNB architecture student)
THEERAPONG JUNYAMONT 6711021611100
PIYAWAT WIENGPERM 6711021611070
ADVISER (KMUTNB teacher)
อาจาร์ย กิตติ หร่ายขุนทด
CONCEPT
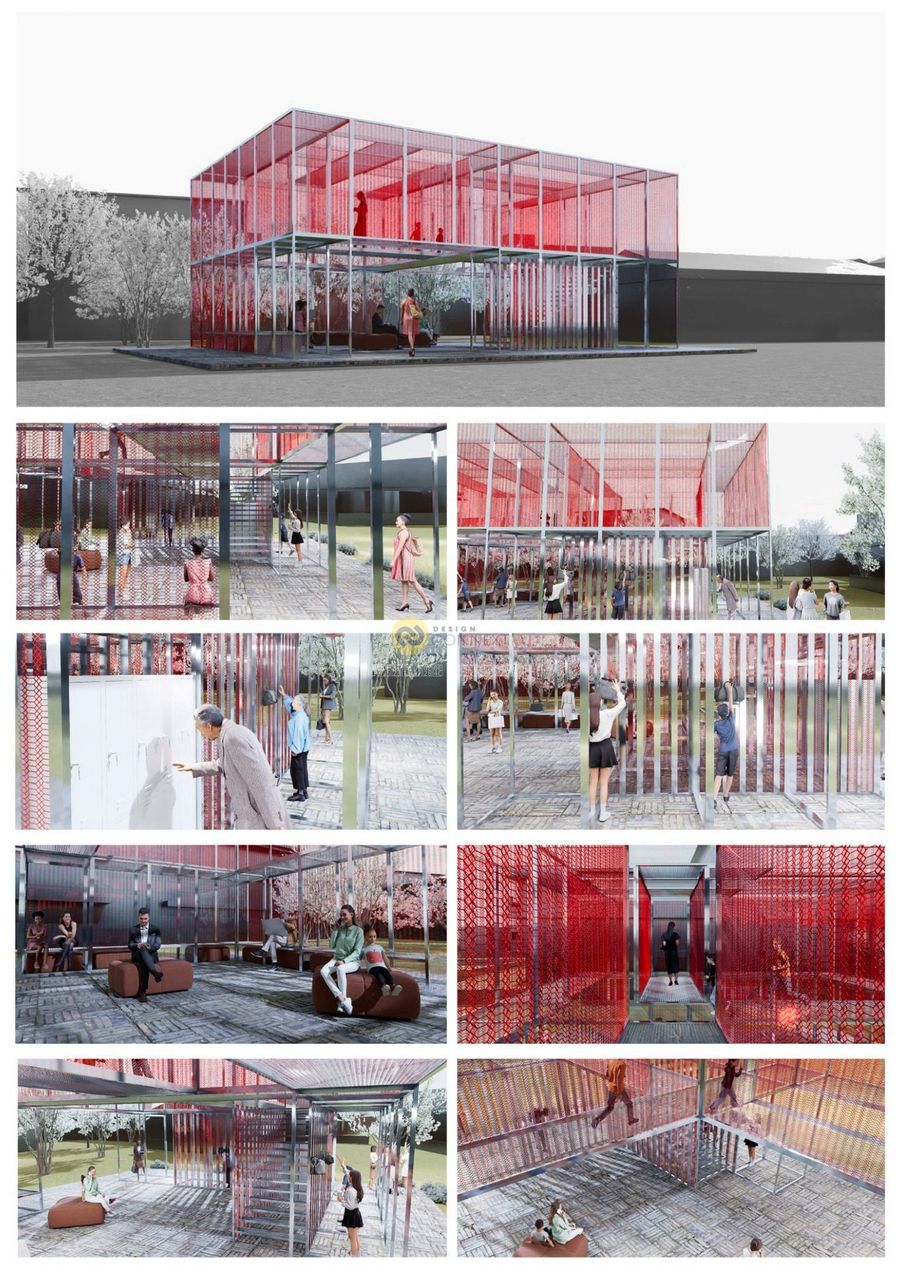
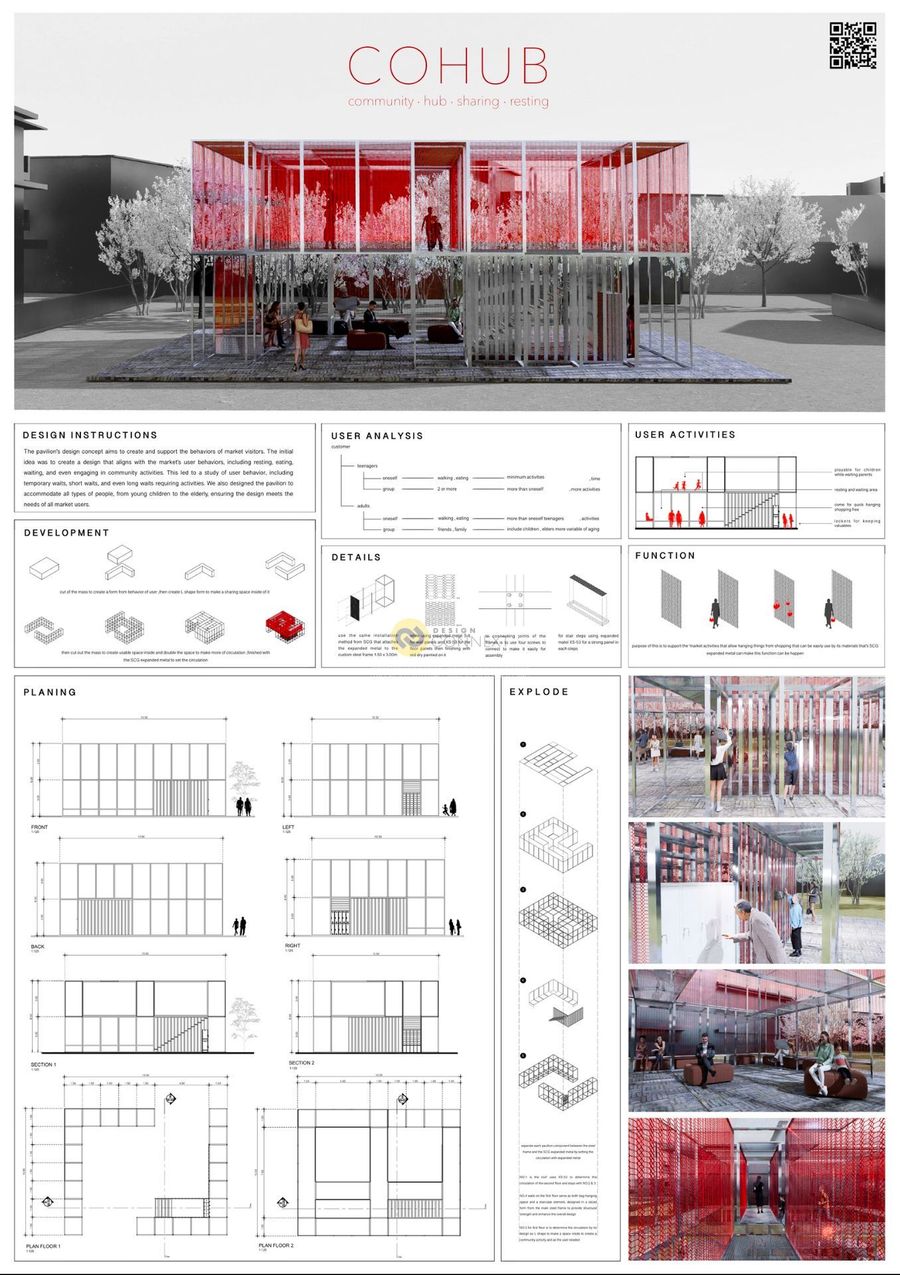
The Pavilion design concept aims to create and support the behaviors of market visitors. The initial idea was to create a design that aligns with the market's user behaviors, including resting, eating, waiting, and even engaging in community activities. This led to study of user behaviors, including temporary waits, short waits, and even long waits that requiring activities. We also designed the pavilion to accommodate all types of people, from young children to the elderly, ensuring the design meets the needs of all market users.
DESIGNER (KMUTNB architecture student)
THEERAPONG JUNYAMONT 6711021611100
PIYAWAT WIENGPERM 6711021611070
ADVISER (KMUTNB teacher)
อาจาร์ย กิตติ หร่ายขุนทด
CONCEPT
The Pavilion design concept aims to create and support the behaviors of market visitors. The initial idea was to create a design that aligns with the market's user behaviors, including resting, eating, waiting, and even engaging in community activities. This led to study of user behaviors, including temporary waits, short waits, and even long waits that requiring activities. We also designed the pavilion to accommodate all types of people, from young children to the elderly, ensuring the design meets the needs of all market users.
Product Recommend





67
เข้าชม
1
ถูกใจ
ข้อมูลทั่วไป
เข้าชม
44 ครั้ง
ปี
2025
ขนาดพื้นที่
141.8 ตร.ม.
ประเภทโครงการ
อื่น ๆ
สไตล์การออกแบบ
วัสดุก่อสร้าง
แฮชแท็ก
ผลงานที่เกี่ยวข้อง
150 ตร.ม.
2025
แนวคิดนี้เริ่มจากการมองเห็นคุณสมบัติทางกายภาพแบบเดิมของเหล็กฉีกที่ถูกใช้เป็นเพียงวัสดุ กลั้นตะแกรงและแผงงกันลื่น เราจึง มองเห็นแนววทางการออกแบบบที่จะนำเหล็กฉีกธรรมดาไปสู่งาน design ผ่านงานออกแบบ co-working space โดยการออกแบบเป็นพื้นที่ open space ได้มีการออกแบบบผ่านองค์ประกอบ อย่างเช่น พื้นที่นั่งพักผ่อน พื้นที่ทำงาน Partition ไม่เพียงตอบโจทย์การใช้งานแต่ยังบรรยากาศการรับแสงลมและการเคลื่อนไหวของผู้ที่เข้ามาใช้งาน
โดยลวดลายที่โปร่งเบา และคุณสมบัติทางกายภาพของเหล็กฉีก ที่มีความเบาแต่ยังคงความแข็งแรง
ถูกนำมาเป็นเครื่องมือในการสร้างประสบการณ์และเชื่อมโยงผู้ที่ใช้งานเข้ากับพื้นที่ได้อย่างยืดหยุ่น
ดังนั้นเหล็กฉีกจึงไม่ได้เป็นแค่วัสดุแต่่ยังเป็นสัญลักษณ์ของการออกแบบบที่มองเห็นคุณค่าจากเหล็กธรรมดาและกลั่นออกมาเป็นงานสถาปัตยกรรมที่ไม่มีที่สิ้นสุด


80 ตร.ม.
2022



งานออกแบบภายใน สตูดิโอถ่ายภาพ
hidden box studio : 4 concept 4 style
อีกหนึ่งงานที่ท้าทายสำหรับพวกเรา
แล้วจะนำผลงานงานออกแบบทั้ง 4 สไตล์
รวมทั้งอัฟเดทหน้างานก่อสร้างให้ชม
ฝากติดตามด้วยนะครับ 👍
.
WAYU interior & architect
.
project : hidden box studio
location : wongwianyai, bangkok
area : 80 sqm.
scope : interior + construction
.
year : 2022
style : modern pastel
owner : K. Paul Nattapol
design by : WAYU interior & architect
