
Perforated Pavillion
Perforated Pavillion
 รูปภาพ
 รูปภาพ
- รูปภาพ
- รูปภาพ
- รูปภาพ
- รูปภาพ
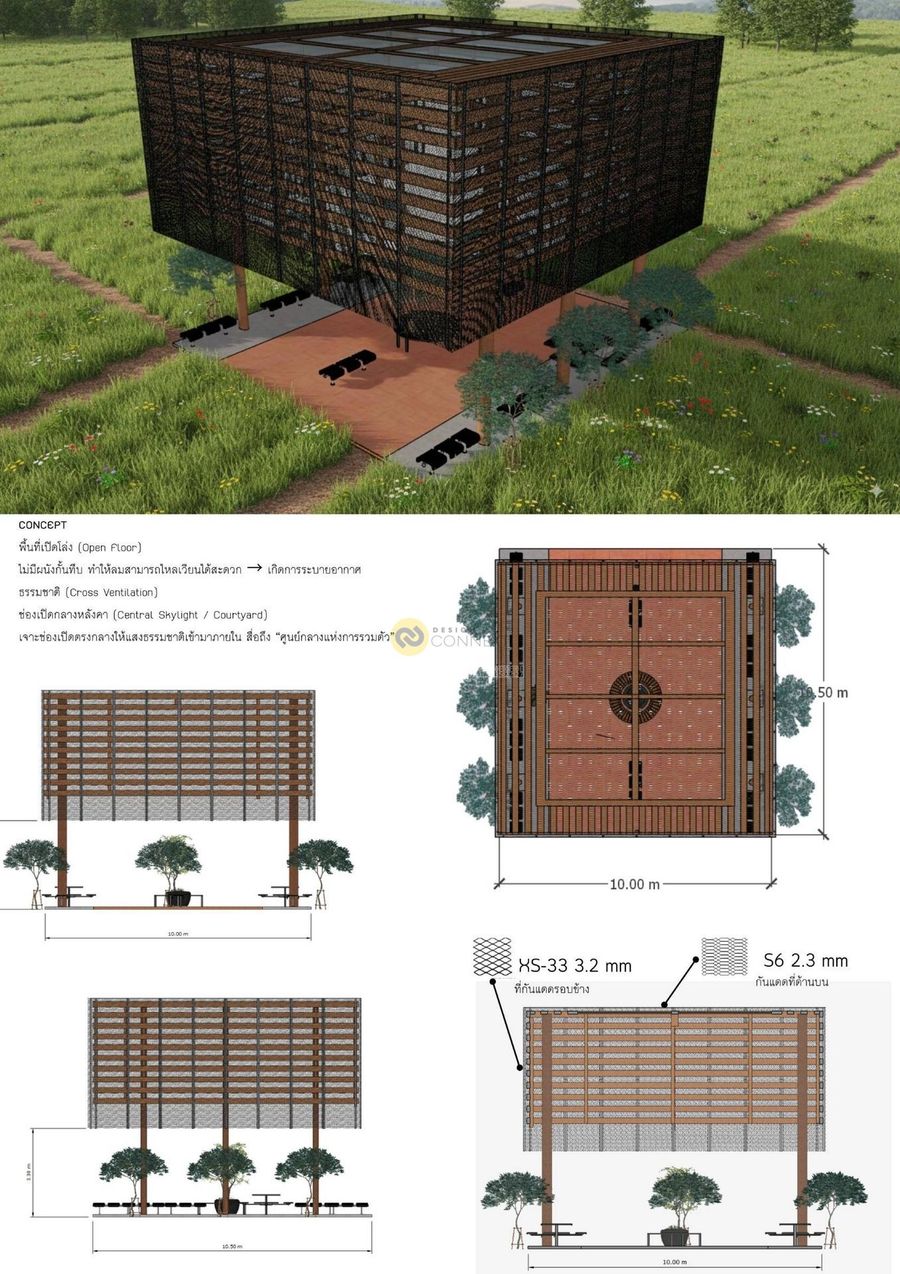
CONCEPT
พื้นที่เปิดโล่ง (Open Floor)
ไม่มีผนังกั้นทึบ ทำให้ลมสามารถไหลเวียนได้สะดวก → เกิดการระบายอากาศธรรมชาติ (Cross Ventilation)
ช่องเปิดกลางหลังคา (Central Skylight / Courtyard) เจาะช่องเปิดตรงกลางให้แสงธรรมชาติเข้ามาภายใน สื่อถึง "ศูนย์กลางแห่งการรวมตัว"
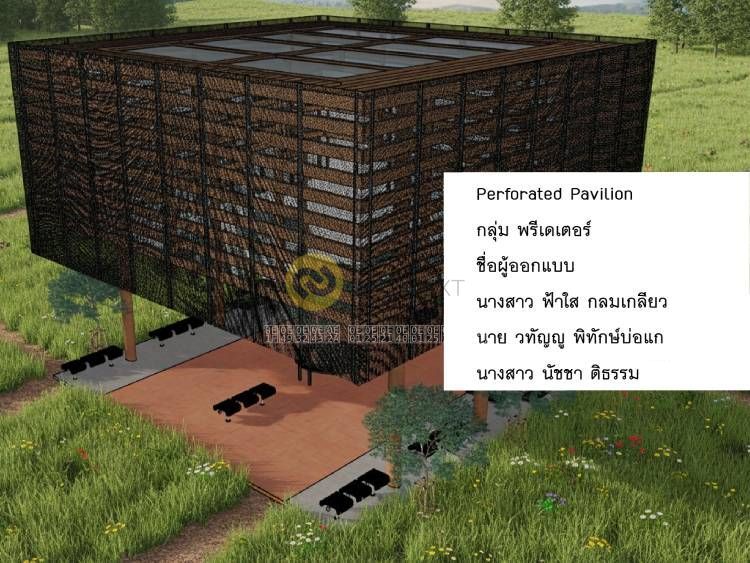
ชื่อกลุ่ม พรีเดเตอร์
สมาชิกภายในกลุ่ม
นางสาวฟ้าใส กลมเกลียว
นายวทัญญู พิทักษ์บ่อแก
นางสาวนัชชา ติธรรม
อาจารย์ที่ปรึกษา
อาจารย์ วีรวรรณ สระทองห้อย
อาจารย์ พัลยมล หางนาค
พื้นที่เปิดโล่ง (Open Floor)
ไม่มีผนังกั้นทึบ ทำให้ลมสามารถไหลเวียนได้สะดวก → เกิดการระบายอากาศธรรมชาติ (Cross Ventilation)
ช่องเปิดกลางหลังคา (Central Skylight / Courtyard) เจาะช่องเปิดตรงกลางให้แสงธรรมชาติเข้ามาภายใน สื่อถึง "ศูนย์กลางแห่งการรวมตัว"
ชื่อกลุ่ม พรีเดเตอร์
สมาชิกภายในกลุ่ม
นางสาวฟ้าใส กลมเกลียว
นายวทัญญู พิทักษ์บ่อแก
นางสาวนัชชา ติธรรม
อาจารย์ที่ปรึกษา
อาจารย์ วีรวรรณ สระทองห้อย
อาจารย์ พัลยมล หางนาค
Product Recommend







15
เข้าชม
0
ถูกใจ
ข้อมูลทั่วไป
เข้าชม
10 ครั้ง
ปี
2025
ขนาดพื้นที่
105 ตร.ม.
ประเภทโครงการ
หอประชุม / นิทรรศการ
สไตล์การออกแบบ
วัสดุก่อสร้าง
แฮชแท็ก
ผลงานที่เกี่ยวข้อง

150 ตร.ม.
2025
"This location is a well-known tourist destination, attracting a large number of international visitors. With that in mind, the design aims to create architecture that is accessible and welcoming to a diverse audience. The primary material used is expanded metal mesh provided by SCG. The concept behind the project is to showcase the versatility of this material — almost like a compact exhibition — while also creating an iconic structure that reflects the identity of this seaside destination. The pavilion is designed to allow visitors to enjoy and appreciate views of the sea as part of the spatial experience."
สมาชิก
นาย บริพัตร ชัยสวัสดิ์
นาย ธนวัฒน์ รุ่งเรือง
นางสาว ณัฐชา สุกใส
อาจารย์ที่ปรึกษา
นางสาว
2020
museum
