
I-CON (Identity Connection)
I-CON (Identity Connection)
 รูปภาพ
 รูปภาพ
 รูปภาพ
 รูปภาพ
 รูปภาพ
 รูปภาพ
 รูปภาพ
 รูปภาพ
 รูปภาพ
 รูปภาพ
 รูปภาพ
 รูปภาพ
 รูปภาพ
 รูปภาพ
 รูปภาพ
 รูปภาพ
 รูปภาพ
- รูปภาพ
- รูปภาพ
- รูปภาพ
- รูปภาพ
- รูปภาพ
- รูปภาพ
- รูปภาพ
- รูปภาพ
- รูปภาพ
- รูปภาพ
- รูปภาพ
- รูปภาพ
- รูปภาพ
- รูปภาพ
- รูปภาพ
- รูปภาพ
- รูปภาพ
- รูปภาพ
- รูปภาพ
🥇1ST RUNNER UP : The Krabi Public Toilet Awards : ASA Andaman & Willy
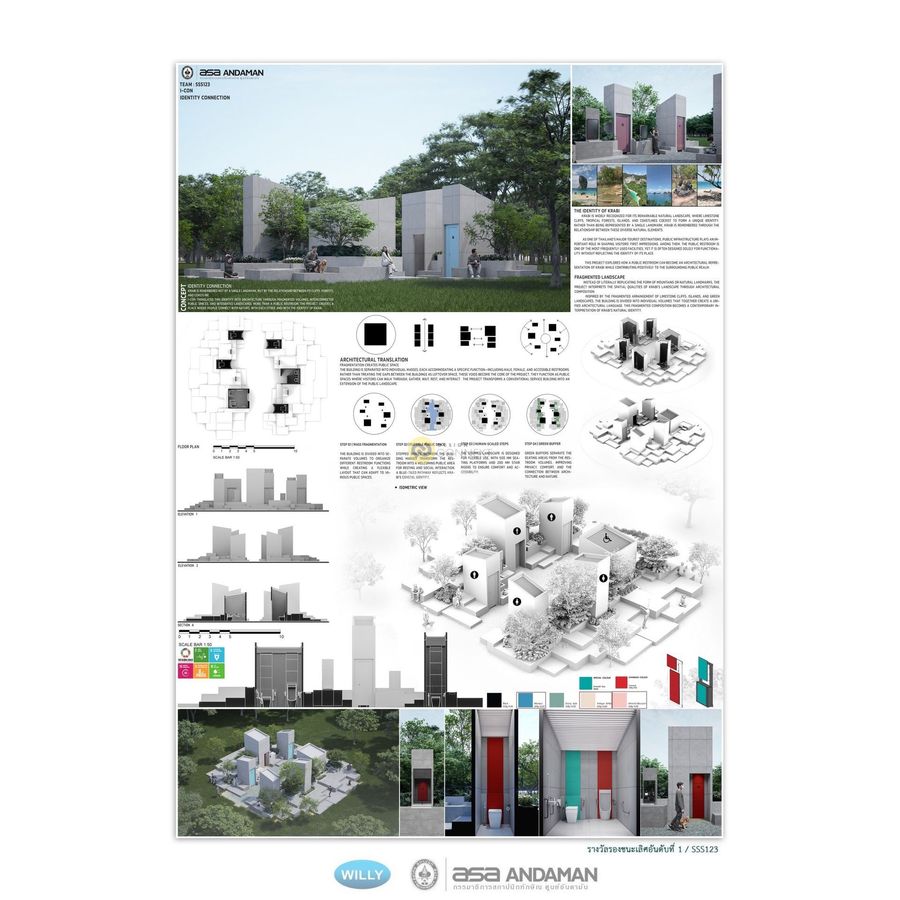
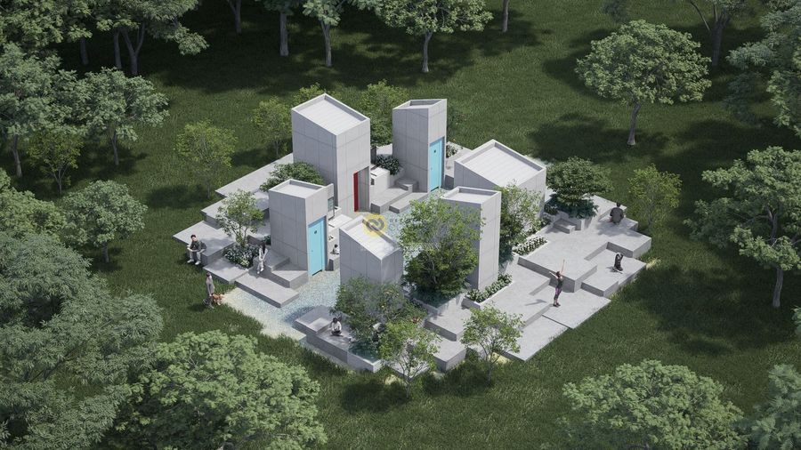
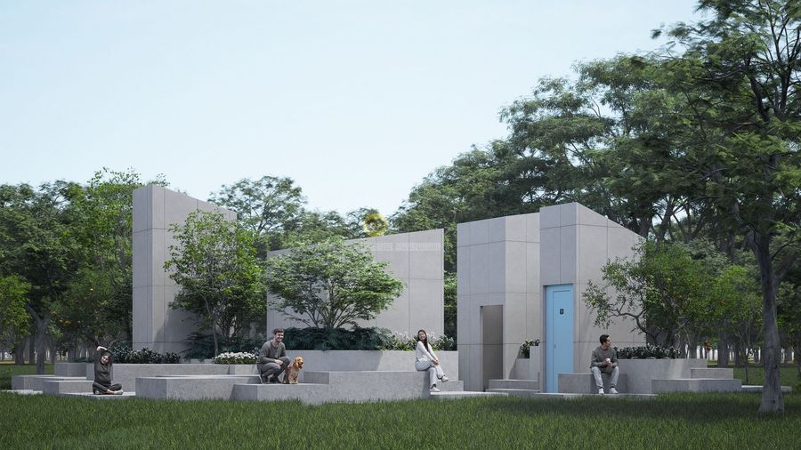
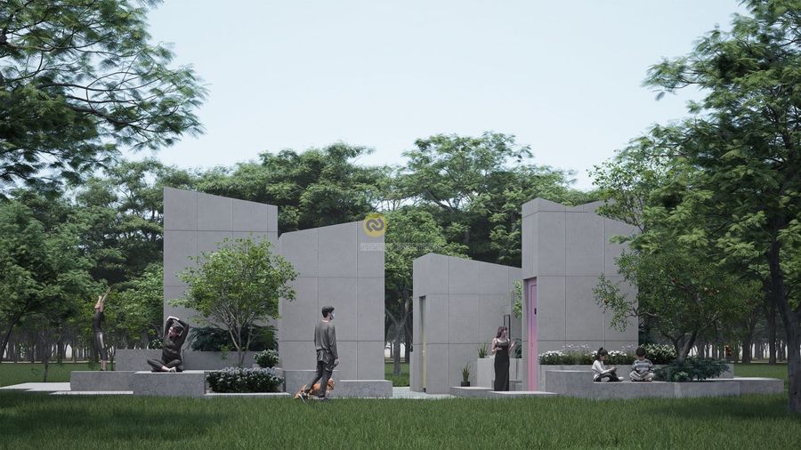
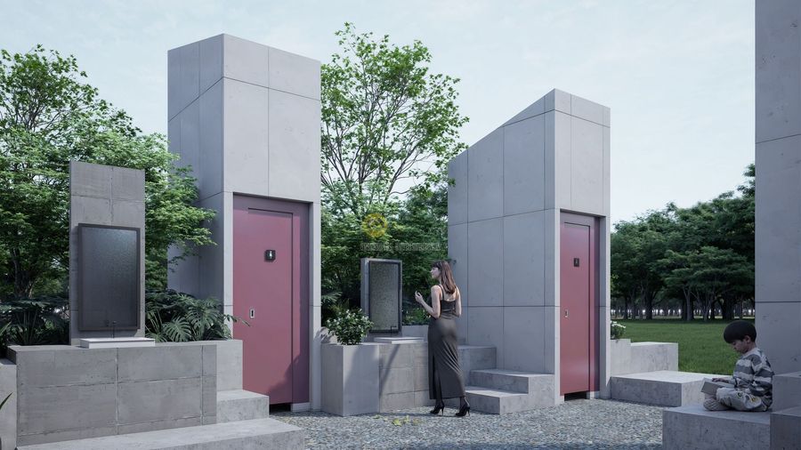
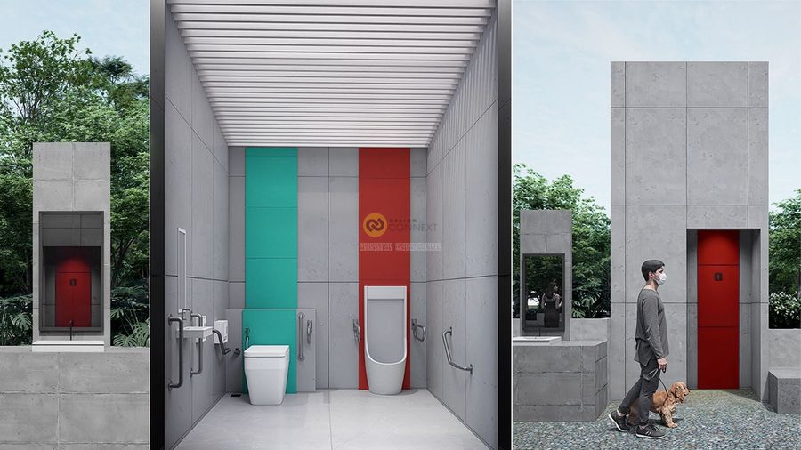
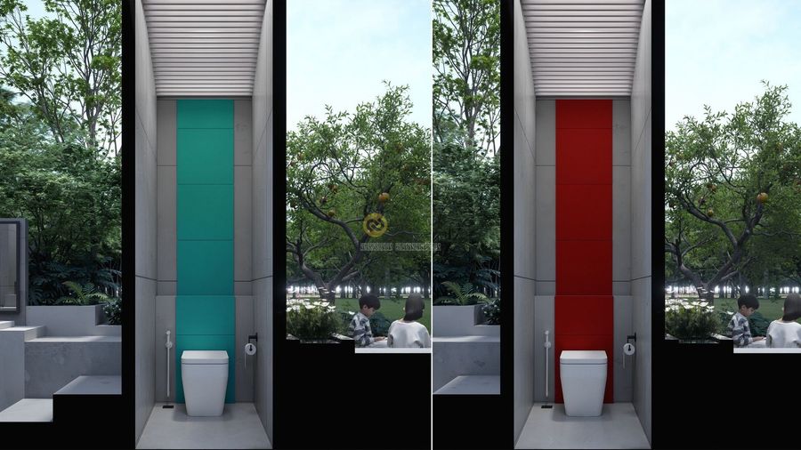
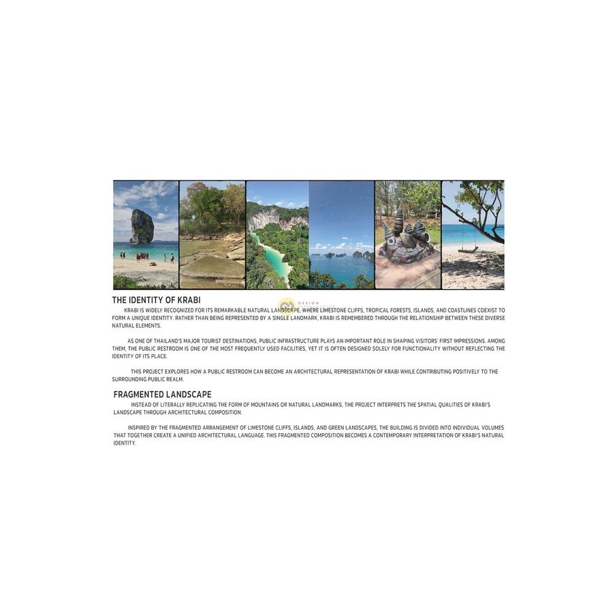
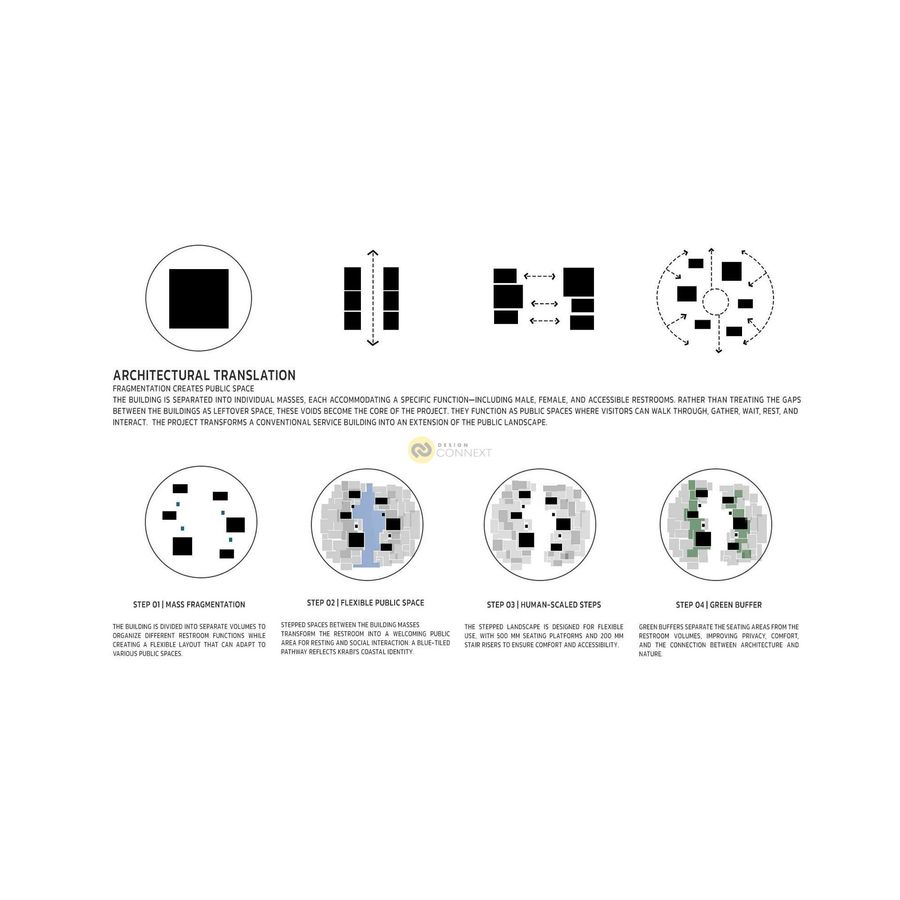
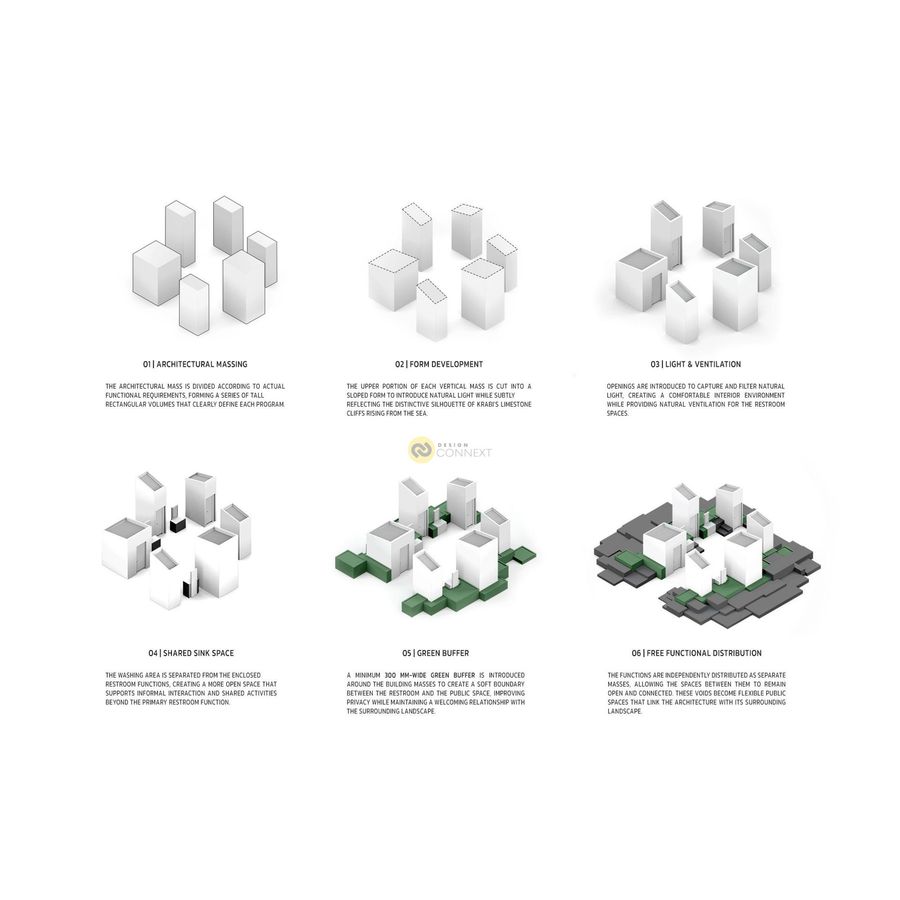
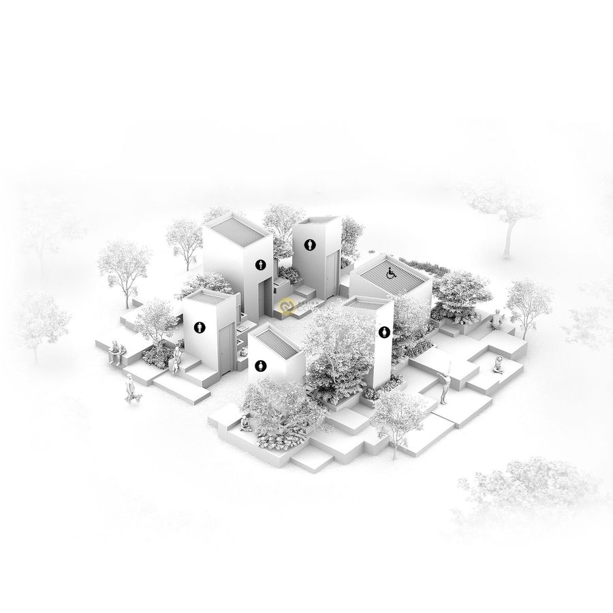
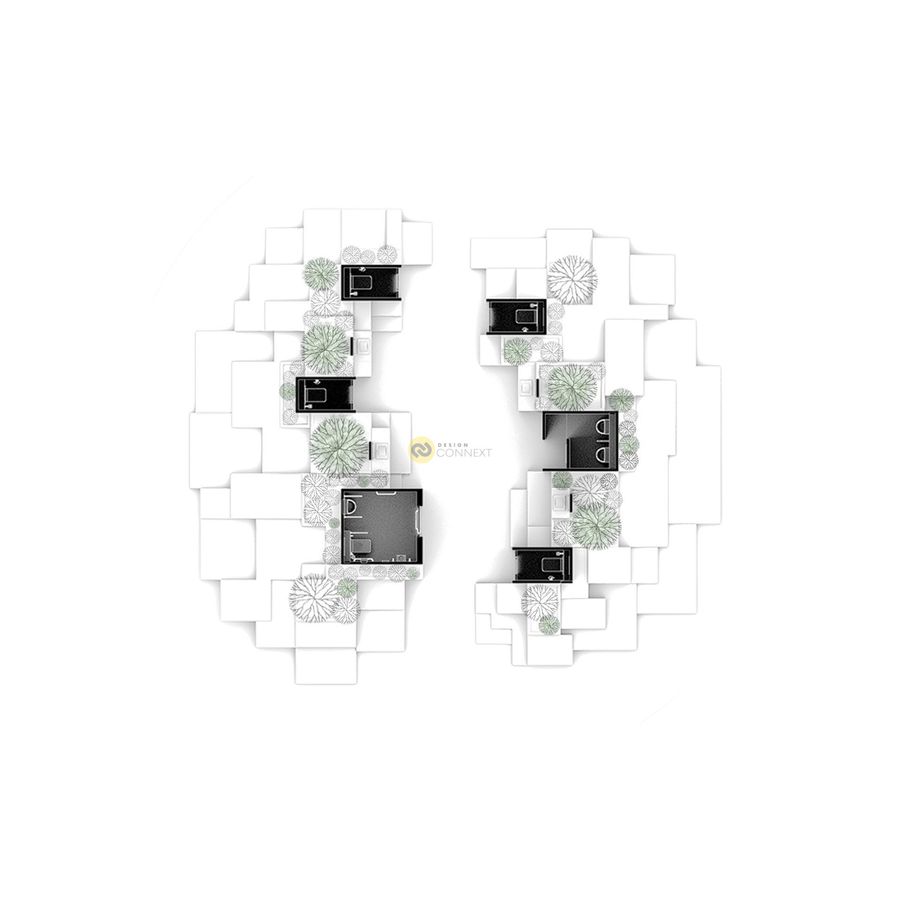
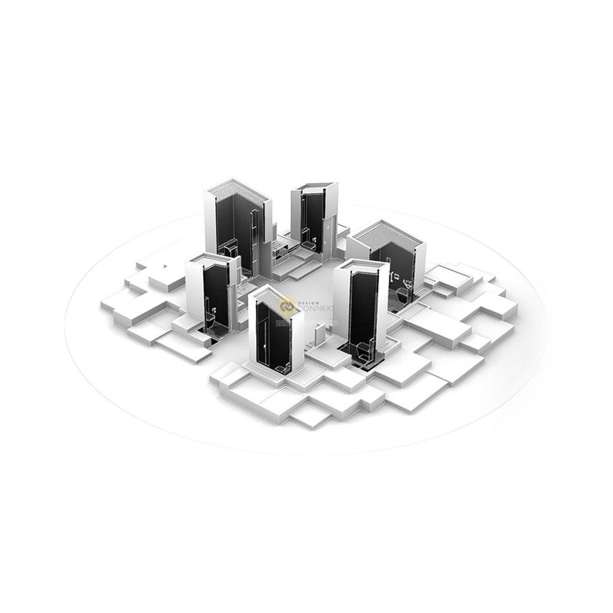
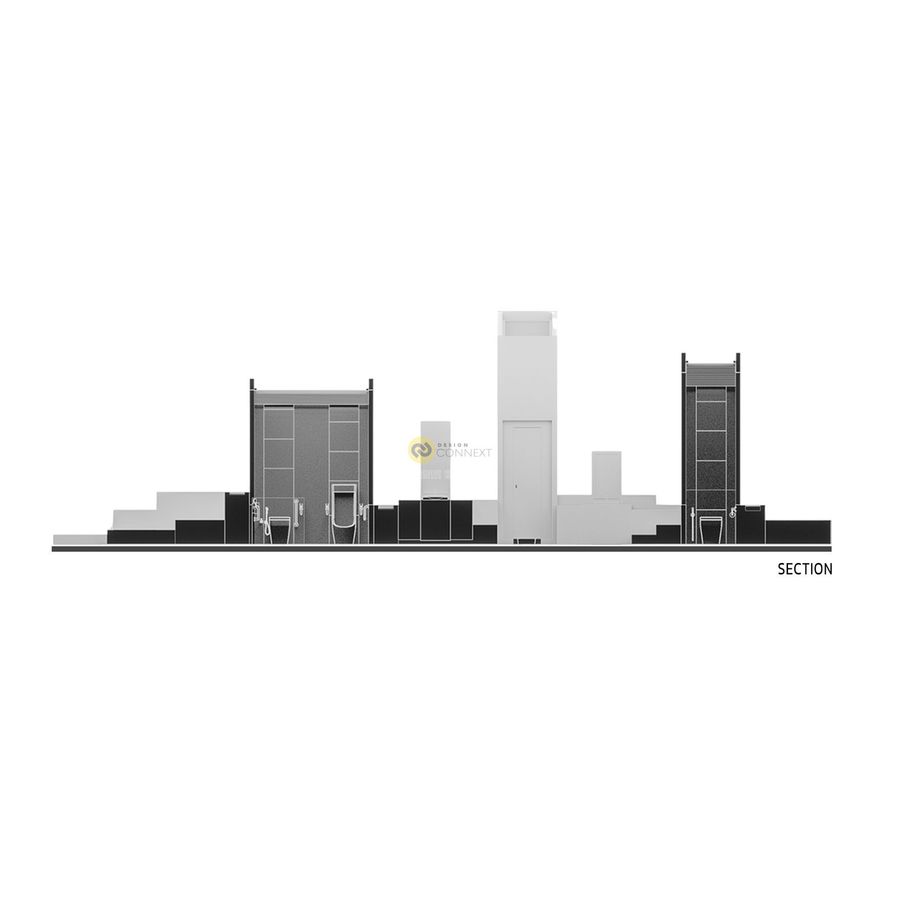
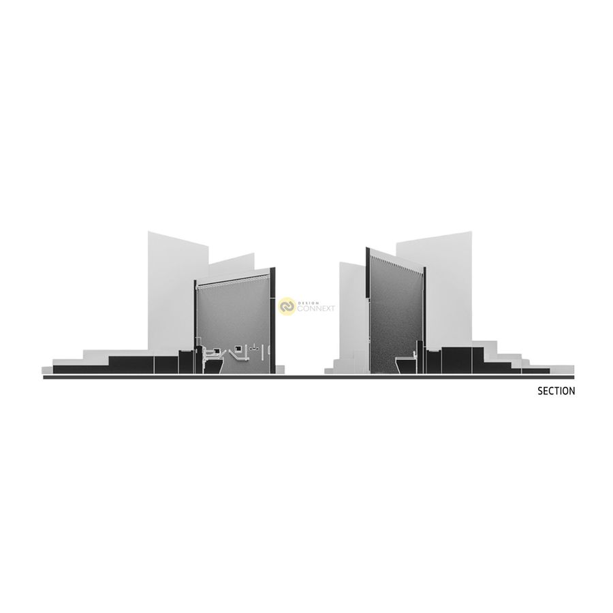
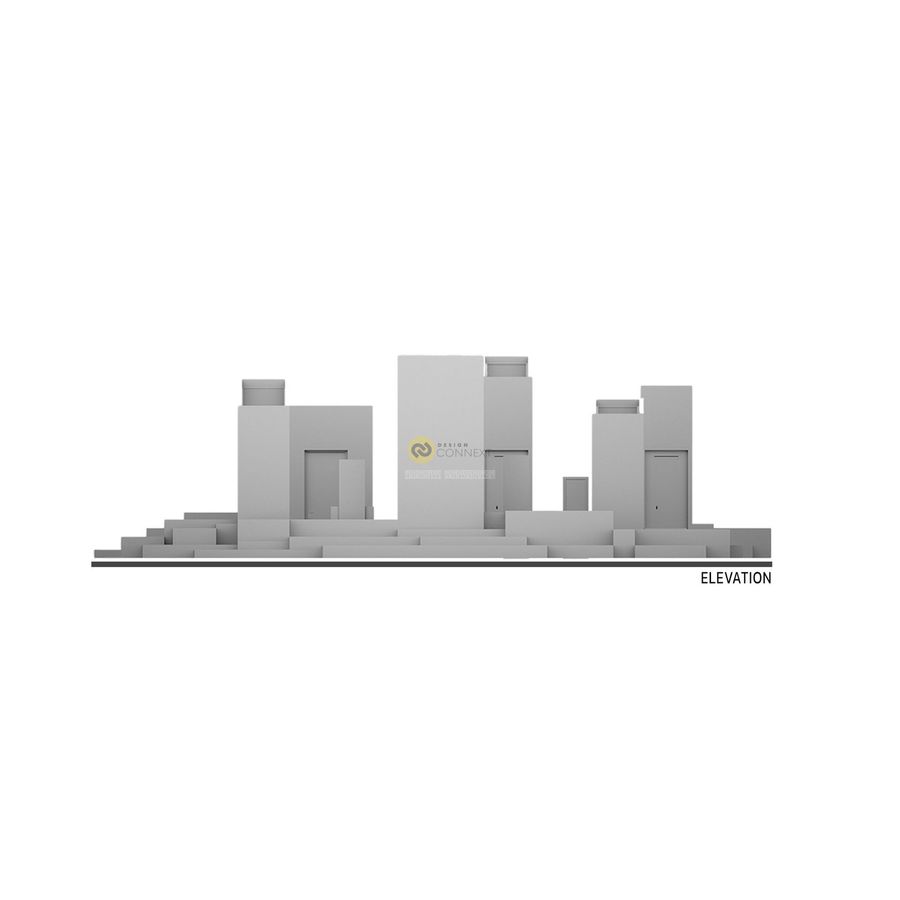
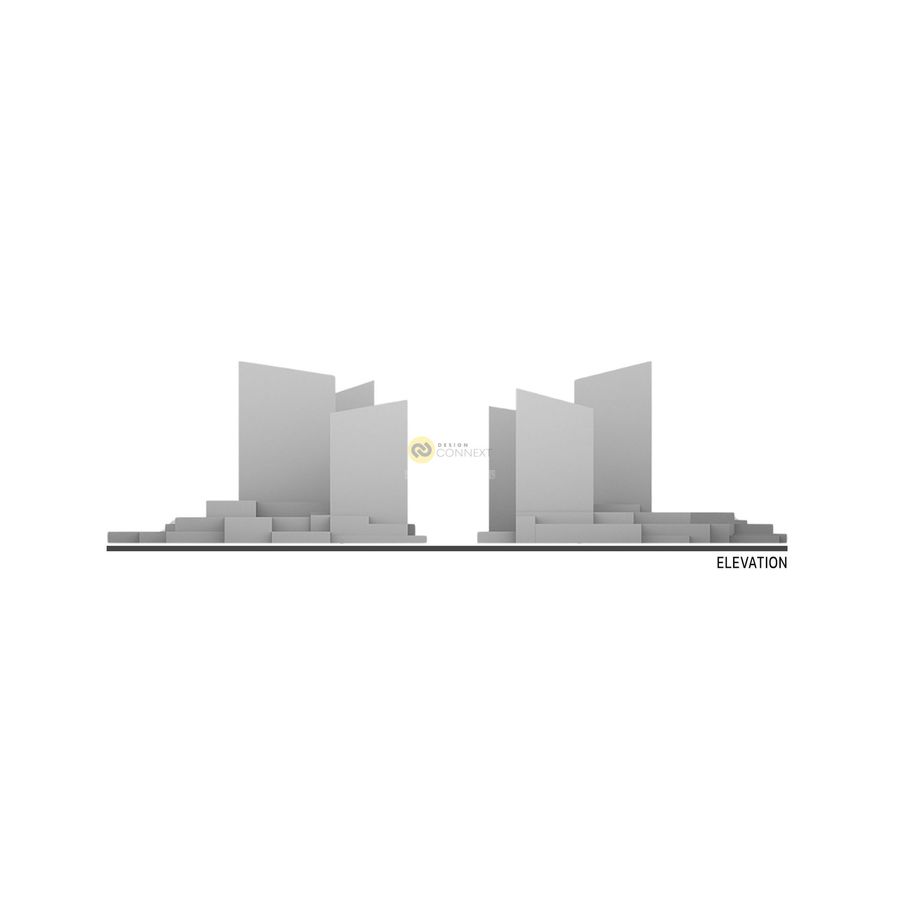
is a public restroom architecture in Krabi, Thailand, designed to reinterpret the identity of Krabi through architecture. Inspired by the relationship between limestone cliffs, tropical landscapes, and the coastline, the project translates these natural characteristics into fragmented architectural masses and interconnected public spaces, complemented by raw, natural-toned materials that echo the rugged character of the landscape and integrated greenery that creates a welcoming relationship with nature. Inside, prefabricated wall panels with varied dimensions and subtle contrasting colors help define different functions while reflecting the vibrant colors of Krabi’s natural attractions and tourism. Through the integration of landscape, materiality, flexible seating, and open circulation, the restroom becomes more than a functional facility—it becomes a welcoming public space that connects people, architecture, and nature.
is a public restroom architecture in Krabi, Thailand, designed to reinterpret the identity of Krabi through architecture. Inspired by the relationship between limestone cliffs, tropical landscapes, and the coastline, the project translates these natural characteristics into fragmented architectural masses and interconnected public spaces, complemented by raw, natural-toned materials that echo the rugged character of the landscape and integrated greenery that creates a welcoming relationship with nature. Inside, prefabricated wall panels with varied dimensions and subtle contrasting colors help define different functions while reflecting the vibrant colors of Krabi’s natural attractions and tourism. Through the integration of landscape, materiality, flexible seating, and open circulation, the restroom becomes more than a functional facility—it becomes a welcoming public space that connects people, architecture, and nature.
Product Recommend







914
เข้าชม
14
ถูกใจ
ไทย
ข้อมูลทั่วไป
เข้าชม
17 ครั้ง
ปี
2026
ประเภทโครงการ
อื่น ๆ
สไตล์การออกแบบ
วัสดุก่อสร้าง
แฮชแท็ก
ผลงานที่เกี่ยวข้อง
146.1 ตร.ม.
2025
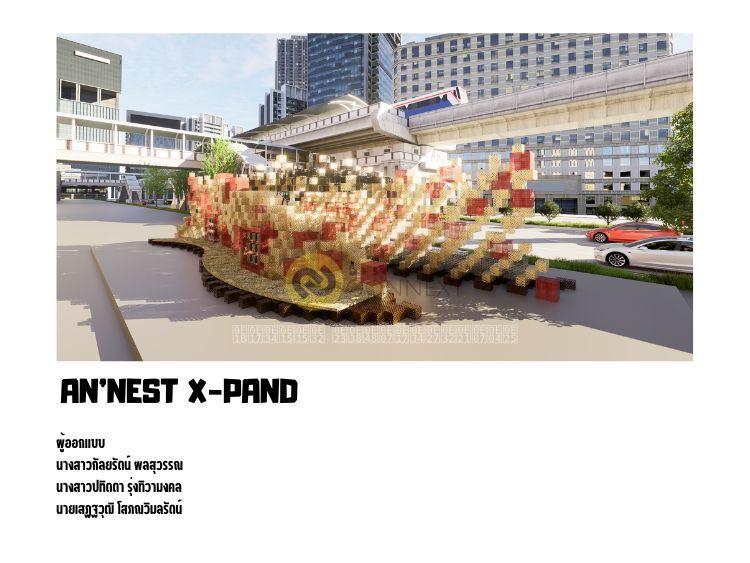
Pavilion ที่ทำให้ “ขยะที่มองไม่เห็น” กลายเป็นสิ่งชัดเจนตรงหน้า พร้อมส่งเสริมการคัดแยกเพื่อนำไปใช้ประโยชน์ โดยผู้คนสามารถแลกขยะกับน้ำดื่มได้ด้วย พื้นที่นี้ยังเป็นการ ‘expending’ การรับรู้และพลังของผู้เข้าร่วม จากการกระทำเล็กๆ สู่คุณค่าที่ยั่งยืน พร้อมโซนนั่งพักผ่อนและจัดแสดงผลงานรีไซเคิลเพื่อเปิดมุมมองใหม่เกี่ยวกับขยะ
ชื่อสมาชิก:
Plangdin Sukluan (6711021611045)
Sukanda Kantaphanitchakarn (6711021611096)
ชื่ออาจารย์ที่ปรึกษา:
อาจารย์กิตติ หร่ายขุนทด
4146 ตร.ม.
2025
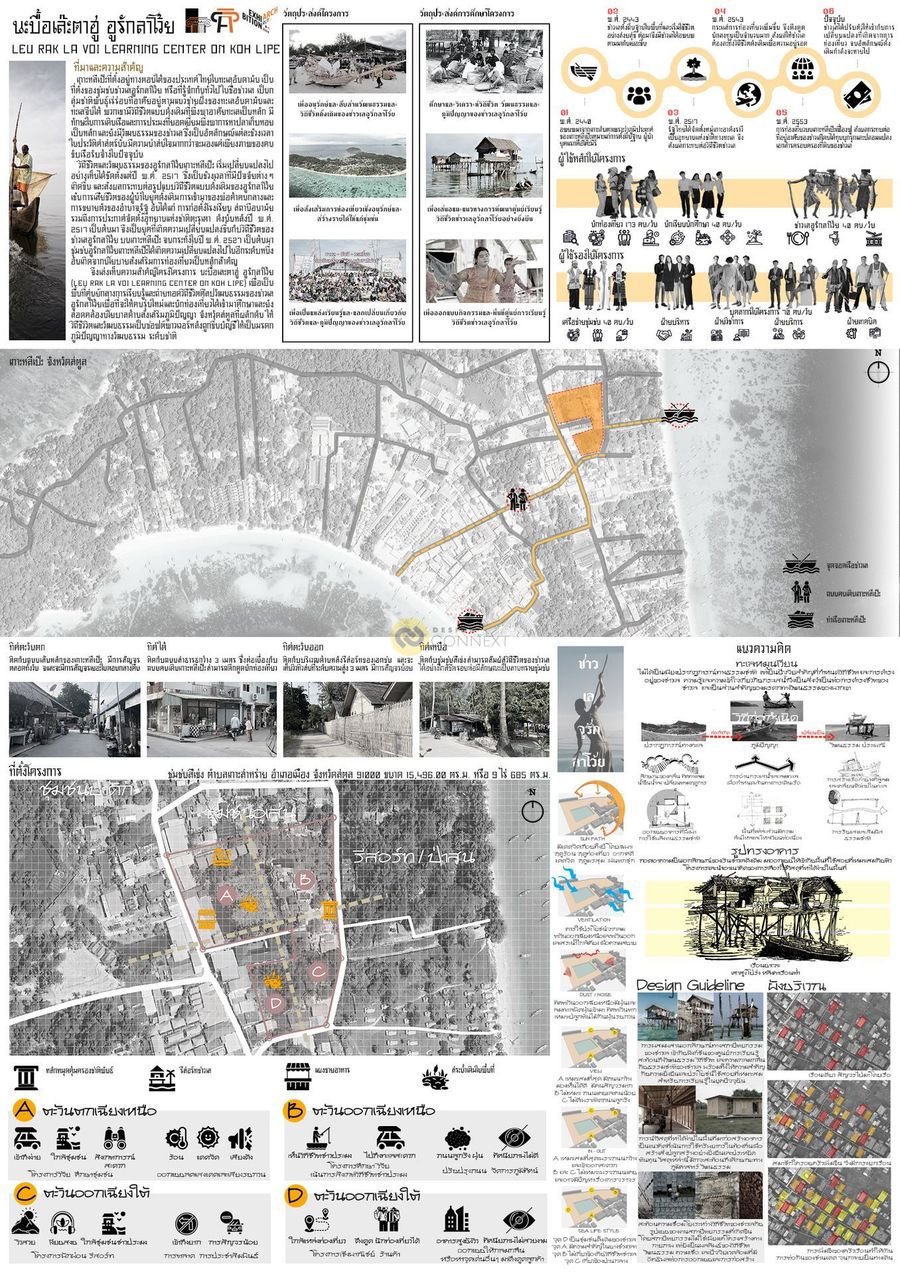
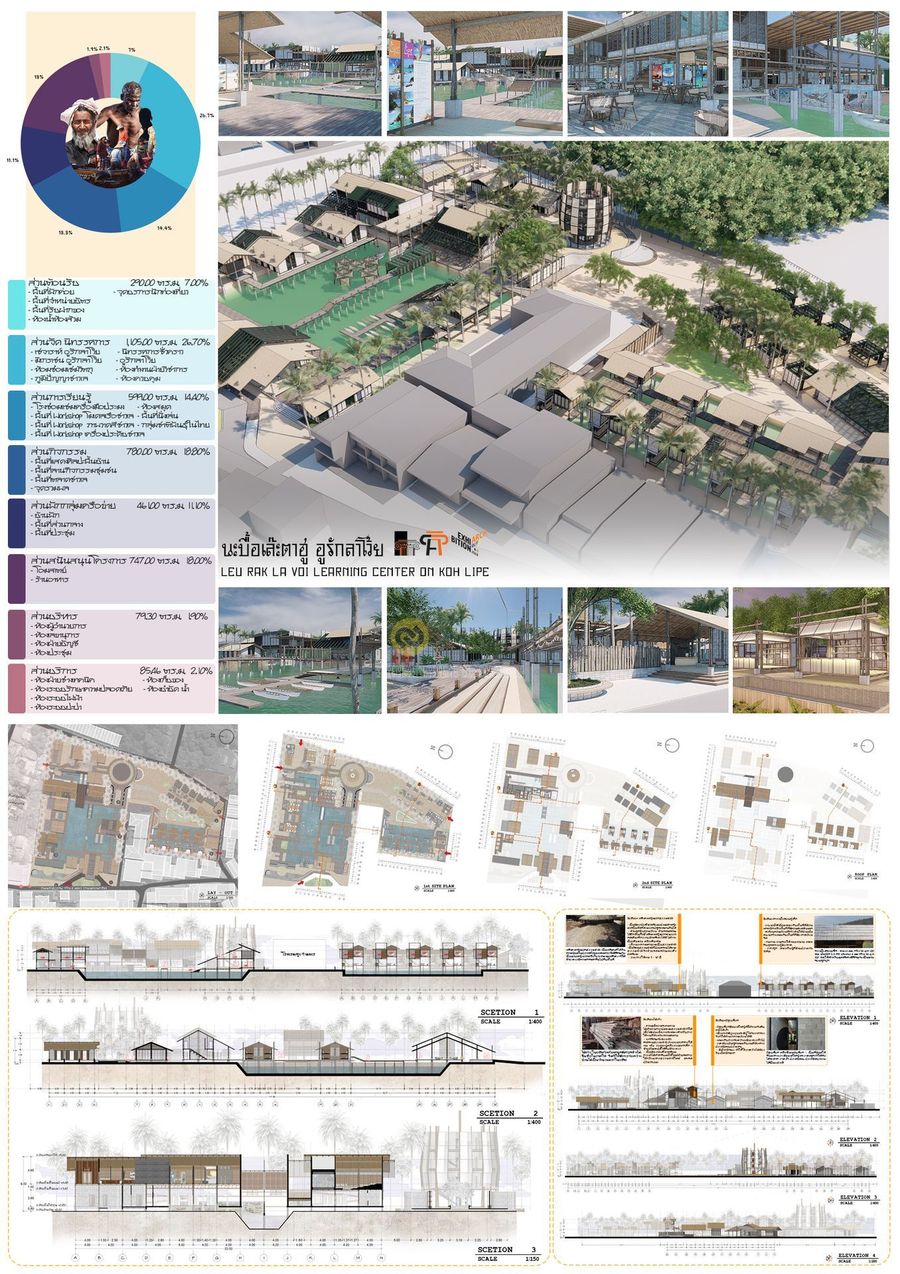
ด้วยความน่าสนใจในรูปแบบวิถีชีวิตและวัฒนธรรมดั้งเดิมของอูรักลาโว้ยที่มีอัตลักษณ์ โดดเด่นเฉพาะตนแต่กลับไม่ได้มีการสืบทอดหรืออนุรักษ์เอาไว้เท่าที่ควร จึงเล่งเห็นความสำคัญ โครงการ นะบื้อเละตาฮู อูรักลาโว้ย (Leu Rak La Voi Learning Center on Koh Lipe) เพื่อเป็น พื้นที่ศูนย์กลางการเรียนรู้และถ่ายทอดศิลปวัฒนธรรมของชาวเลอูรักลาโว้ยเพื่อที่จะให้คนรุ่นใหม่และ นักท่องเที่ยวได้เข้ามาศึกษาและยังสอดคล้องนโยบาลด้านส่งเสริมภูมิปัญญา จังหวัดสตูลที่ผลักดันให้ วิถีชีวิตและวัฒนธรรมของชาวเลอูรักลาโว้ยบนเกาะหลีเป๊ะเป็นซอฟต์พาวเวอร์หลังถูกขึ้นบัญชีให้เป็น มรดกภูมิปัญญาทางวัฒนธรรม ระดับชาติ และเพื่อสร้างสังคมที่มั่นคงให้กับคนในชุมชนควบคู่ไปกับ การคงอยู่ของวิถีชีวิตและวัฒนธรรมดั่งเดิมของชาวเลอูรักลาโว้ยสืบต่อไป แนวความคิดในการออกแบบสัดส่วนของอาคาร : เรือนบาเจาะเป็นเรือนพื้นถิ่นดั้งเดิม ของชาวเลที่สะท้อนวิถีชีวิตและการใช้พื้นที่อย่างชาญฉลาด โดยมีองค์ประกอบหลัก 3 ส่วน ได้แก่ ใต้ ถุน ชานเรือน และหลังคา ซึ่งแต่ละส่วนมีบทบาทสำคัญและสามารถใช้งานได้จริงในชีวิตประจำวัน
