
Modern Pavilion Lounge
Modern Pavilion Lounge
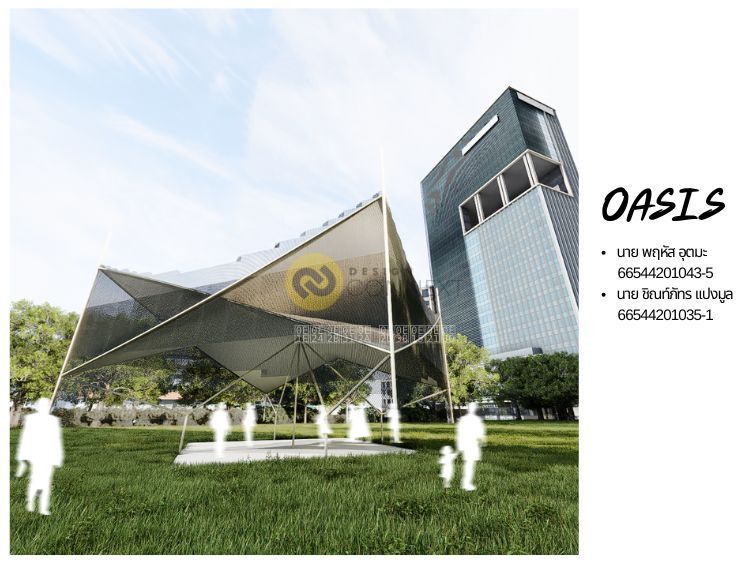
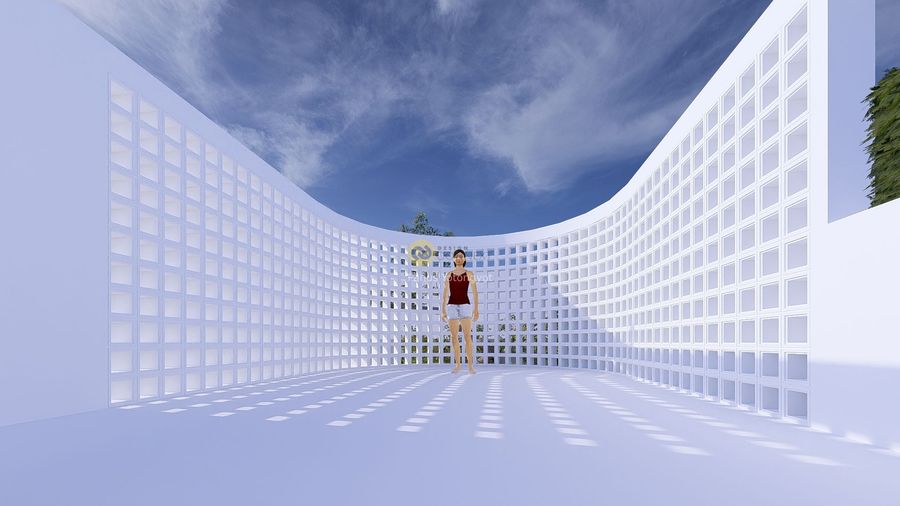
พื้นที่พักผ่อนกึ่งสาธารณะใจกลางเมืองใกล้มหาวิทยาลัยแนวคิดออกแบบโดยนำตะแกรงเหล็กฉีก มุ่งเน้นให้เกิดพื้นที่พักผ่อนและแลกเปลี่ยนเรียนรู้ สำหรับนักศึกษา ท่ามกลางบริบทเมืองที่เต็มไปด้วยความเร่งรีบและอาคารสูง โดยใช้สถาปัตยกรรมที่ผสมผสานความโปร่งโล่ง การระบายอากาศ และธรรมชาติ เพื่อสร้างสมดุลระหว่างการเรียนและพักผ่อน
ชื่อทีม 3People
น.ส. จินตภัทร ชัยวัลลา 675442010038
นาย ปิยเดช วีรอิสระกุล 675442010137
นายก่อฤทธิ์ ลุงต๊ะ 67544201024-4
อาจารย์ที่ปรึกษา อ.มานิตา ชีวเกรียงไกร
ชื่อทีม 3People
น.ส. จินตภัทร ชัยวัลลา 675442010038
นาย ปิยเดช วีรอิสระกุล 675442010137
นายก่อฤทธิ์ ลุงต๊ะ 67544201024-4
อาจารย์ที่ปรึกษา อ.มานิตา ชีวเกรียงไกร
Product Recommend








15
เข้าชม
0
ถูกใจ
ข้อมูลทั่วไป
ปี
2025
ขนาดพื้นที่
84 ตร.ม.
ประเภทโครงการ
อื่น ๆ
สไตล์การออกแบบ
วัสดุก่อสร้าง
แฮชแท็ก
ผลงานที่เกี่ยวข้อง
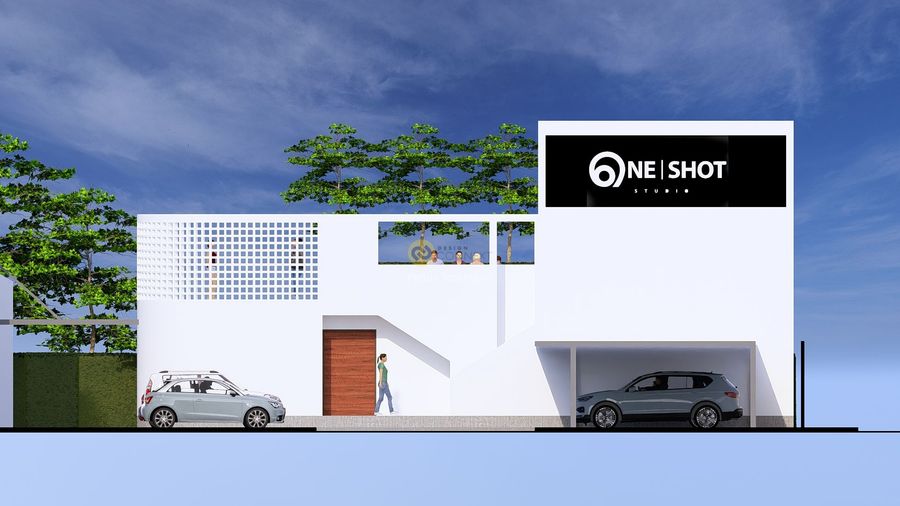
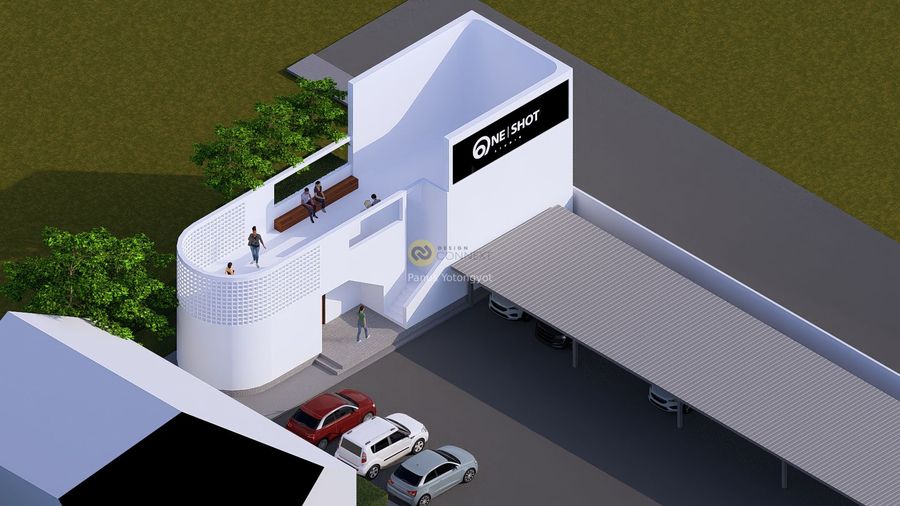
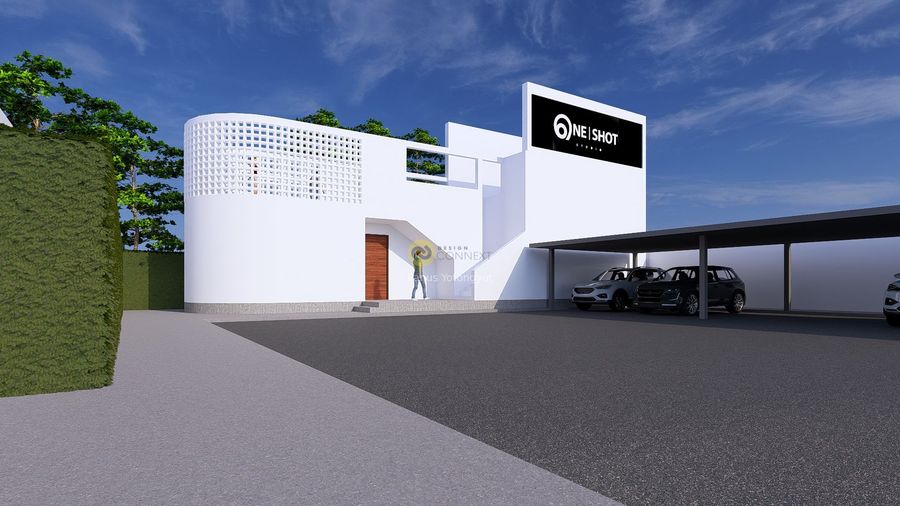
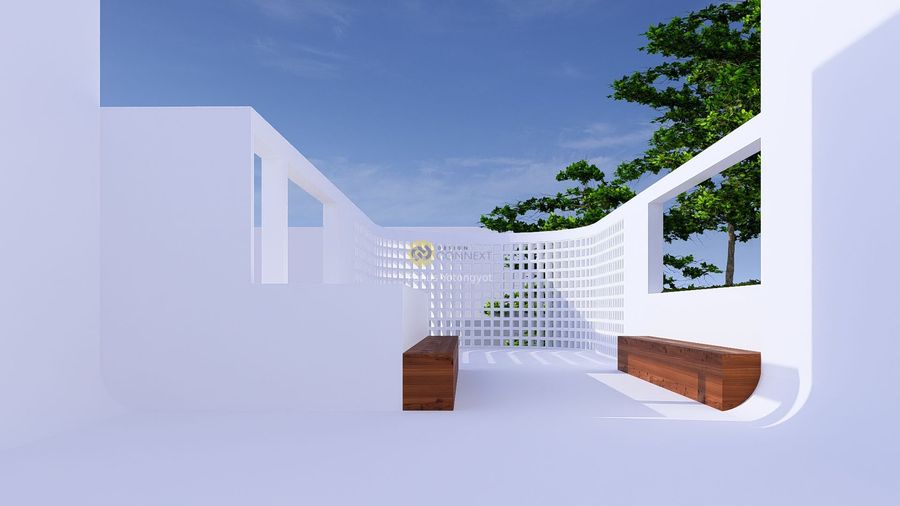
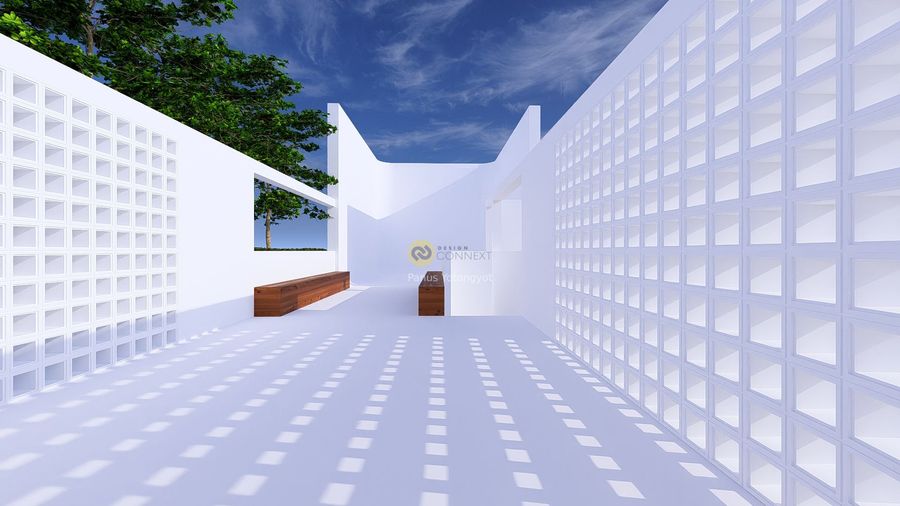
200 ตร.ม.
2025
OUTDOOR PHOTOGRAPHY & STORAGE BUILDING
2 STOREY BUILDING
Lat Phrao, Bangkok
100 ตร.ม.
2025
Pavilion แห่งนี้ถูกออกแบบด้วยแรงบันดาลใจจากชีวิตและสังคมสมัยใหม่ ซึ่งเต็มไปด้วยมิติที่หลากหลาย มุมมองที่แตกต่าง และความสัมพันธ์ที่เชื่อมโยงกันอย่างแนบแน่น แม้บางครั้งจะดูไร้ระเบียบ
