
Pavilion 1.0
Pavilion 1.0
 รูปภาพ
 รูปภาพ
 รูปภาพ
 รูปภาพ
 รูปภาพ
- รูปภาพ
- รูปภาพ
- รูปภาพ
- รูปภาพ
- รูปภาพ
- รูปภาพ
- รูปภาพ
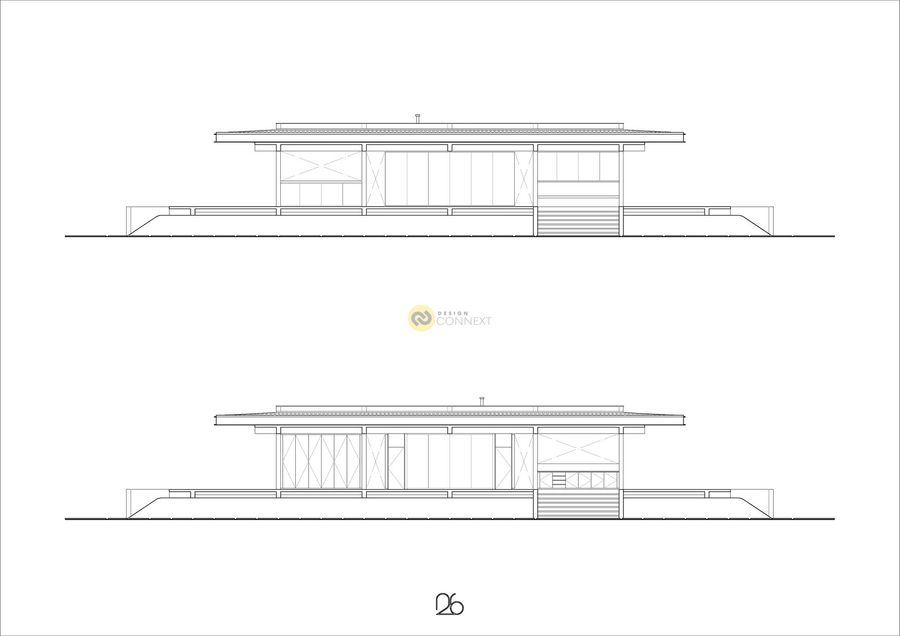
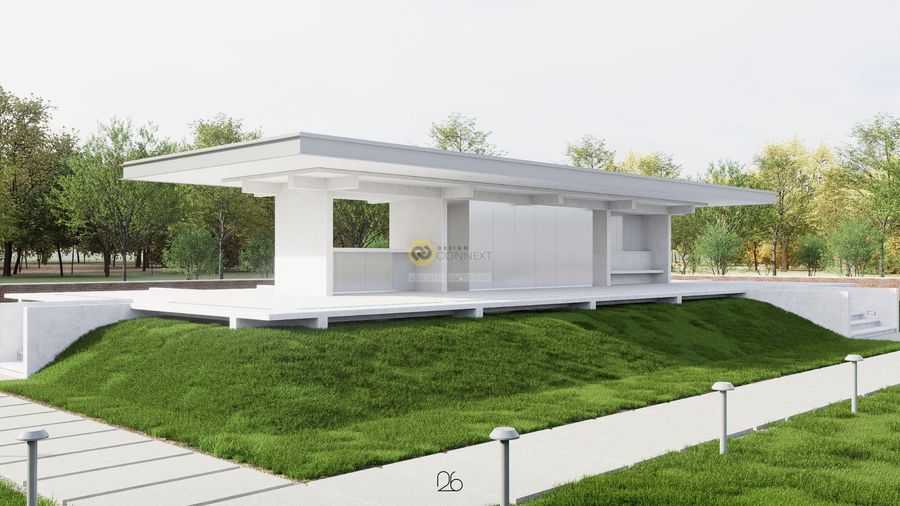
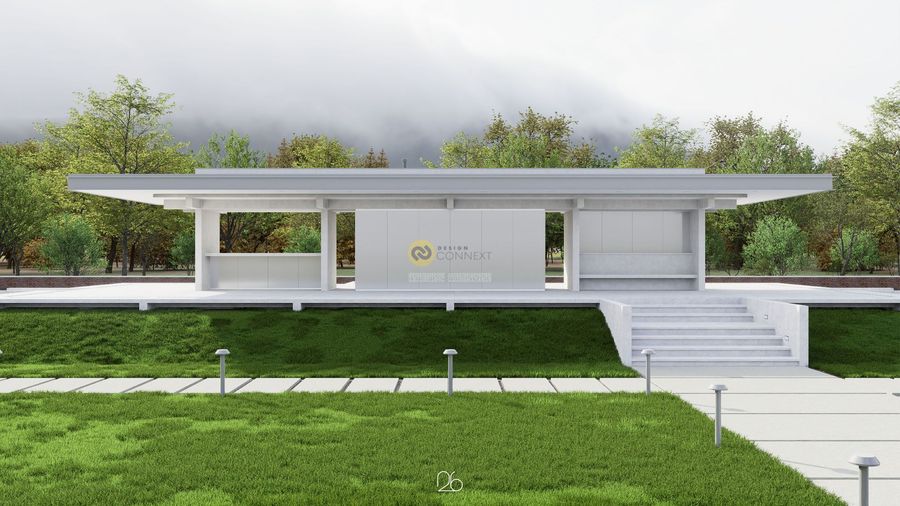
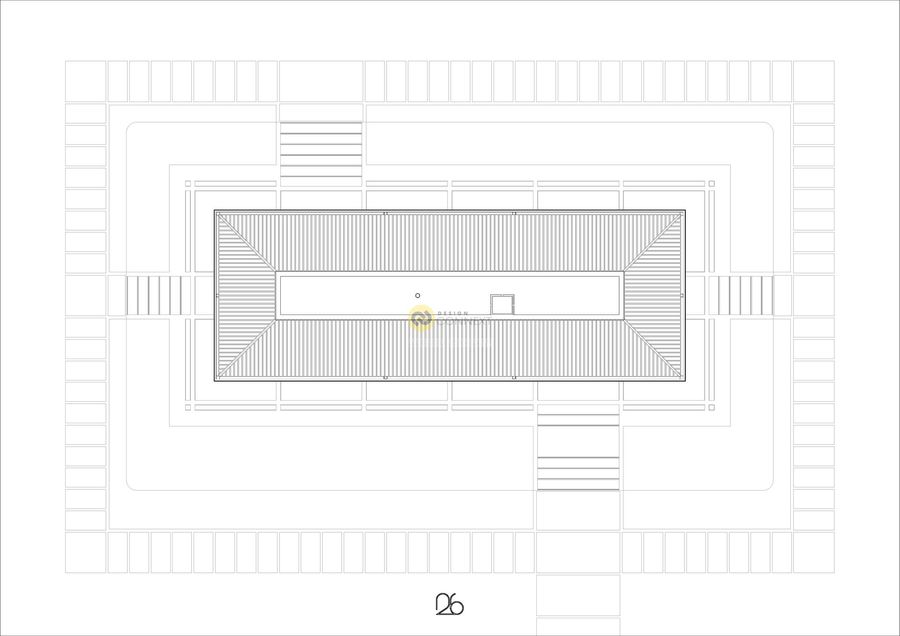
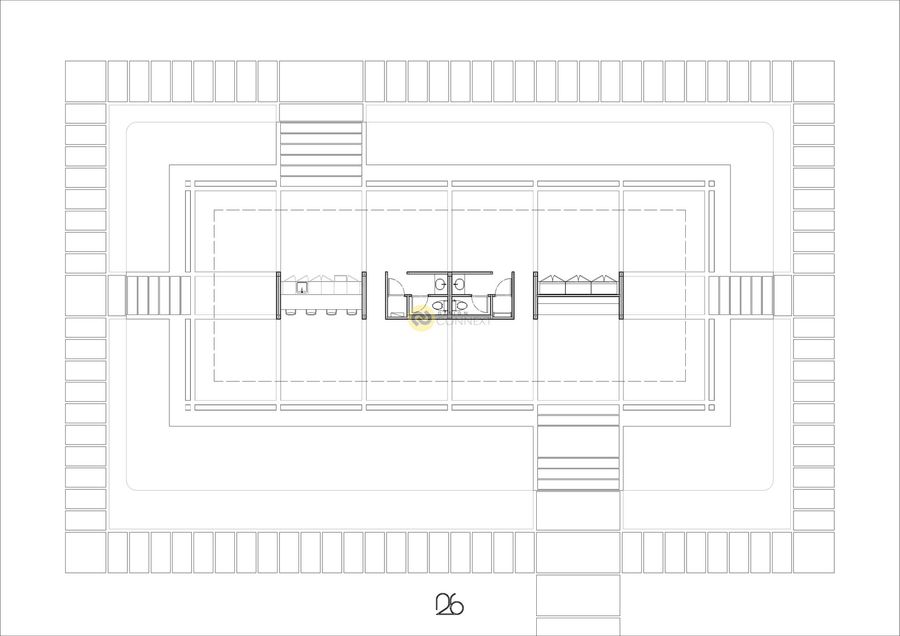
"Pavilion is a gathering place for people."
I brought an old competition project and redesigned it with an idea to make it more practical for use. The key idea is to locate simple utilities(WC, pantry, storage & M&E areas) as the core of the structure, which is surrounded by an open plan area as an outer layer for people to do flexible activities.
I brought an old competition project and redesigned it with an idea to make it more practical for use. The key idea is to locate simple utilities(WC, pantry, storage & M&E areas) as the core of the structure, which is surrounded by an open plan area as an outer layer for people to do flexible activities.
Product Recommend





ผลงานที่น่าสนใจ
Ratio Design Firm co.,ltd.
เข้าชม 157 ครั้ง





5
เข้าชม
0
ถูกใจ
ไทย
ข้อมูลทั่วไป
เข้าชม
3 ครั้ง
ปี
2025
ขนาดพื้นที่
349 ตร.ม.
ประเภทโครงการ
อื่น ๆ
สไตล์การออกแบบ
สถานะ
อยู่ระหว่างออกแบบ
ผลงานที่เกี่ยวข้อง
150 ตร.ม.
2025
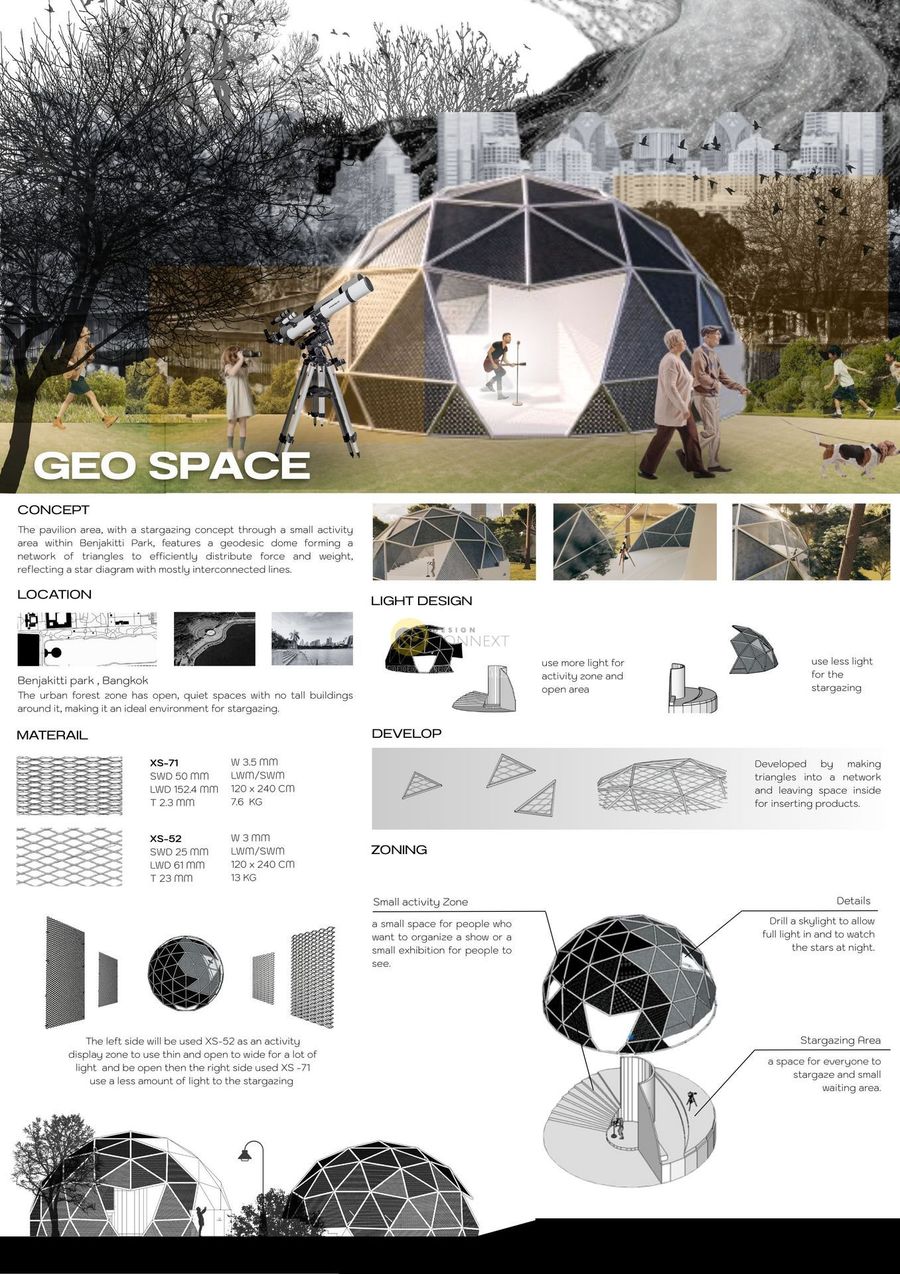
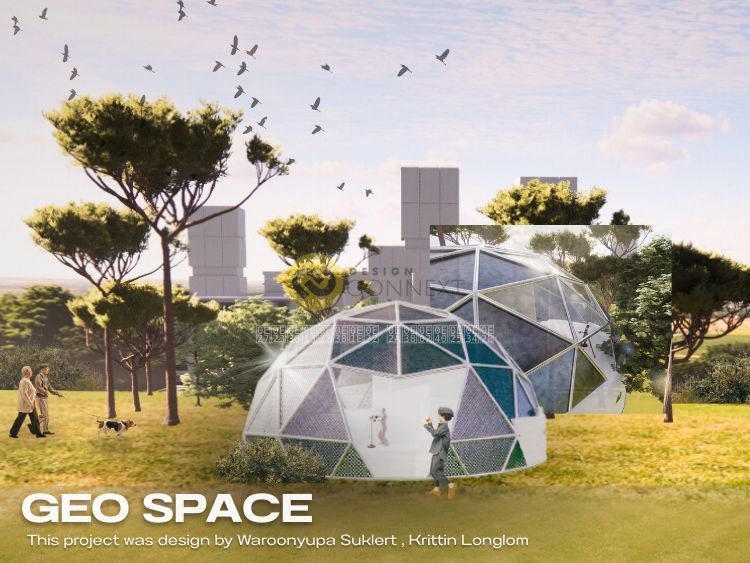
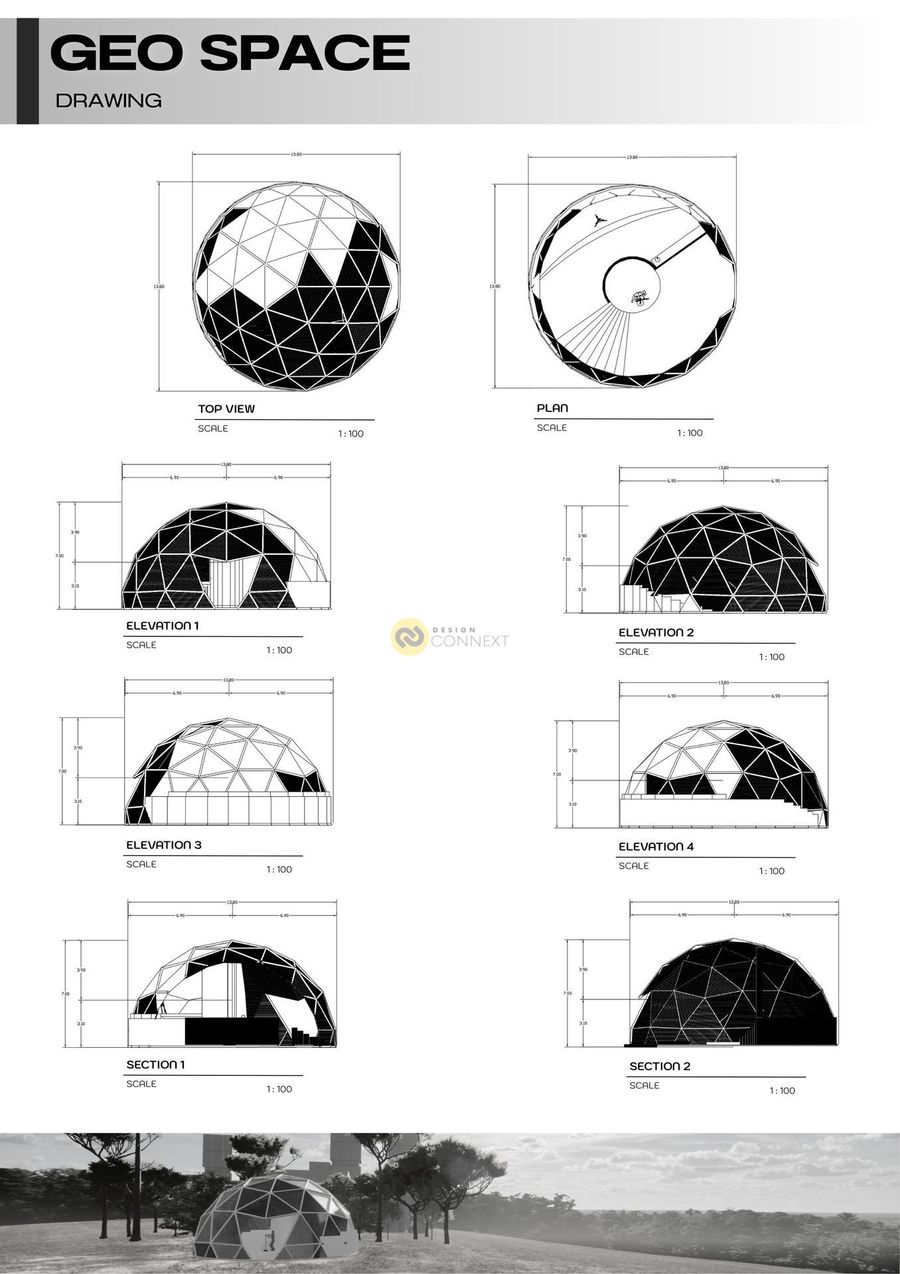
The pavilion area, with a stargazing concept through a small activity area within Benjakitti Park, features a geodesic dome forming a network of triangles to efficiently distribute force and weight, reflecting a star diagram with mostly interconnected lines.
สมาชิกทีม
1.วรุณยุพา สุขเลิศ
2.กฤติน ล่องลม
อาจารย์ที่ปรึกษา
อาจารย์ ดร.ปารเมศ รินทะวงศ์
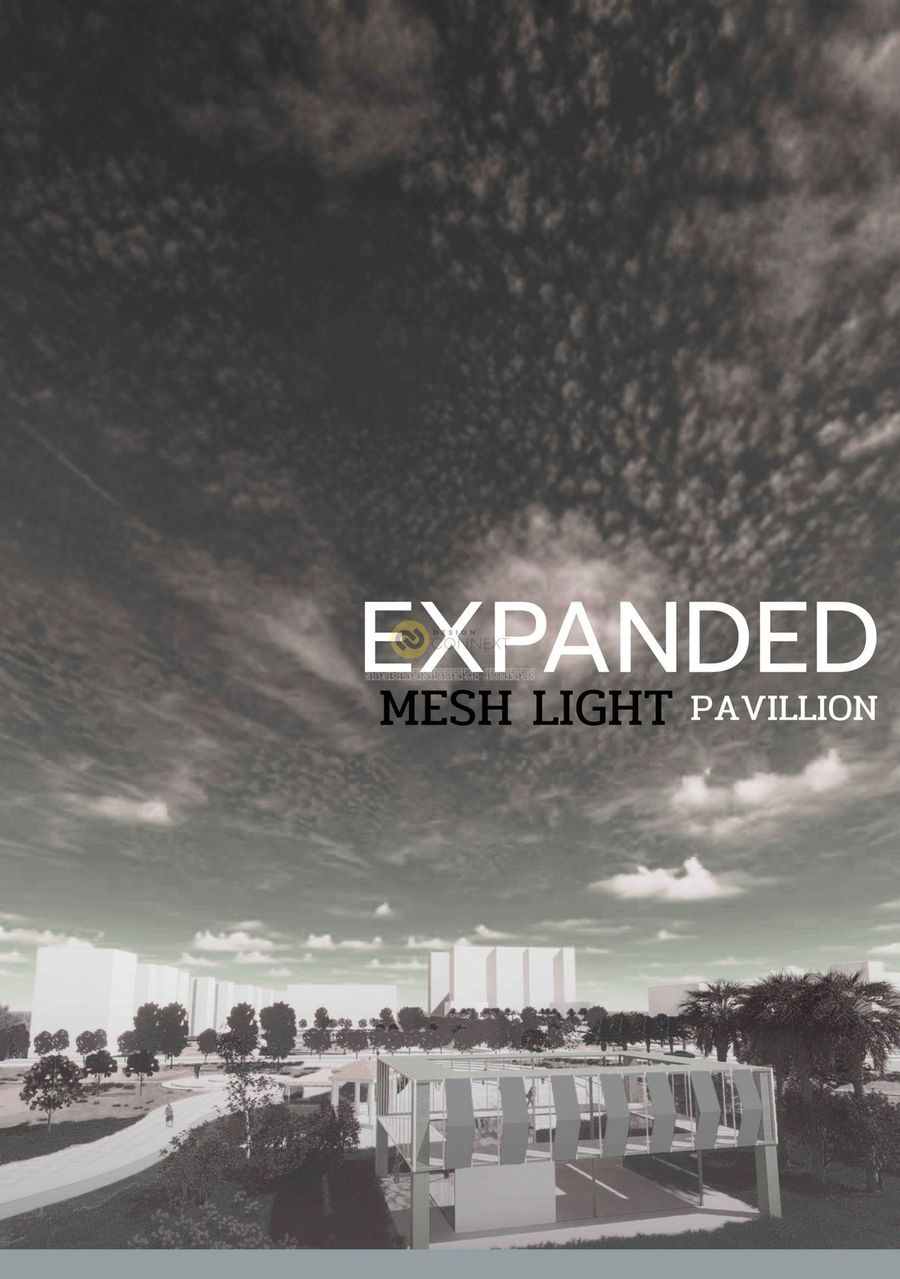
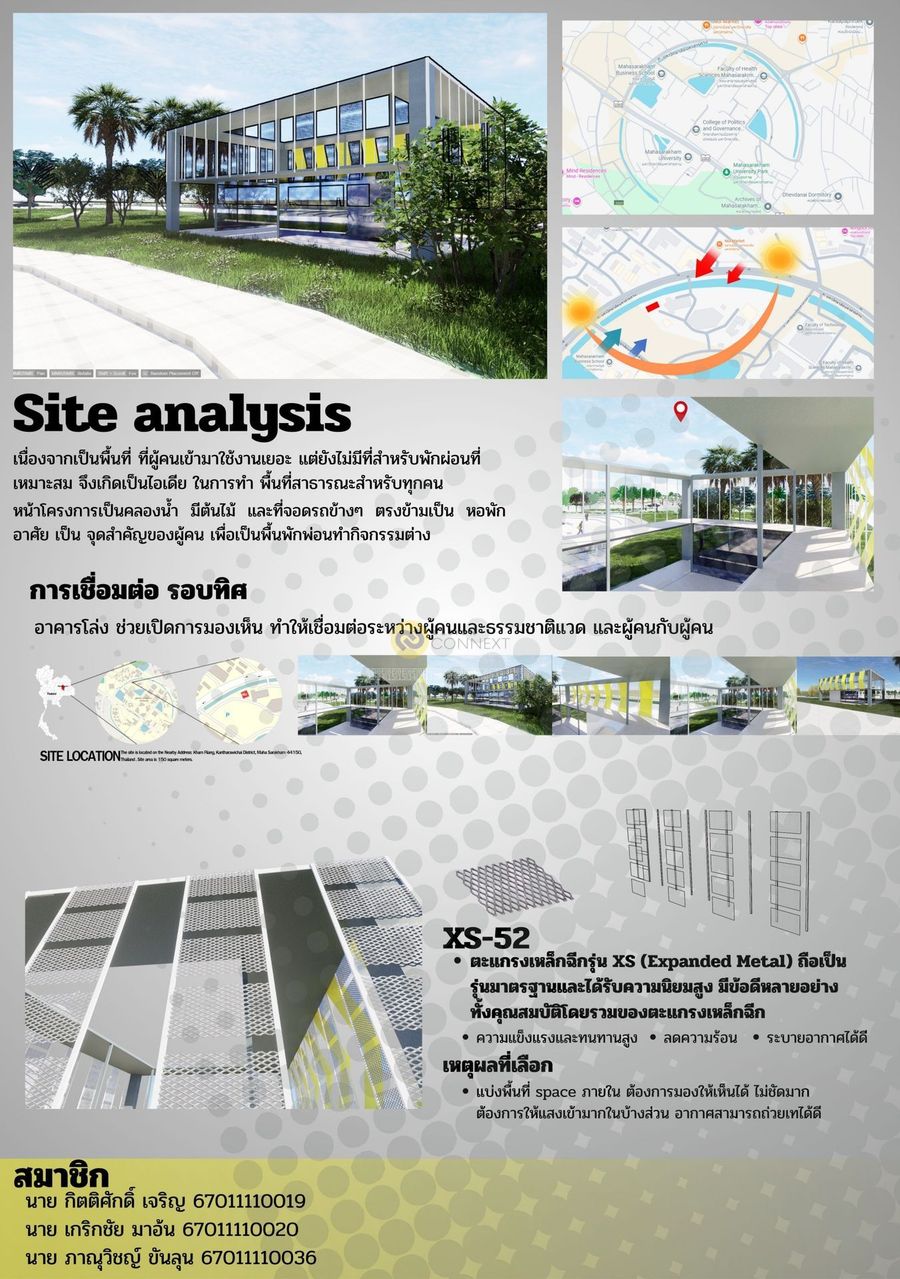
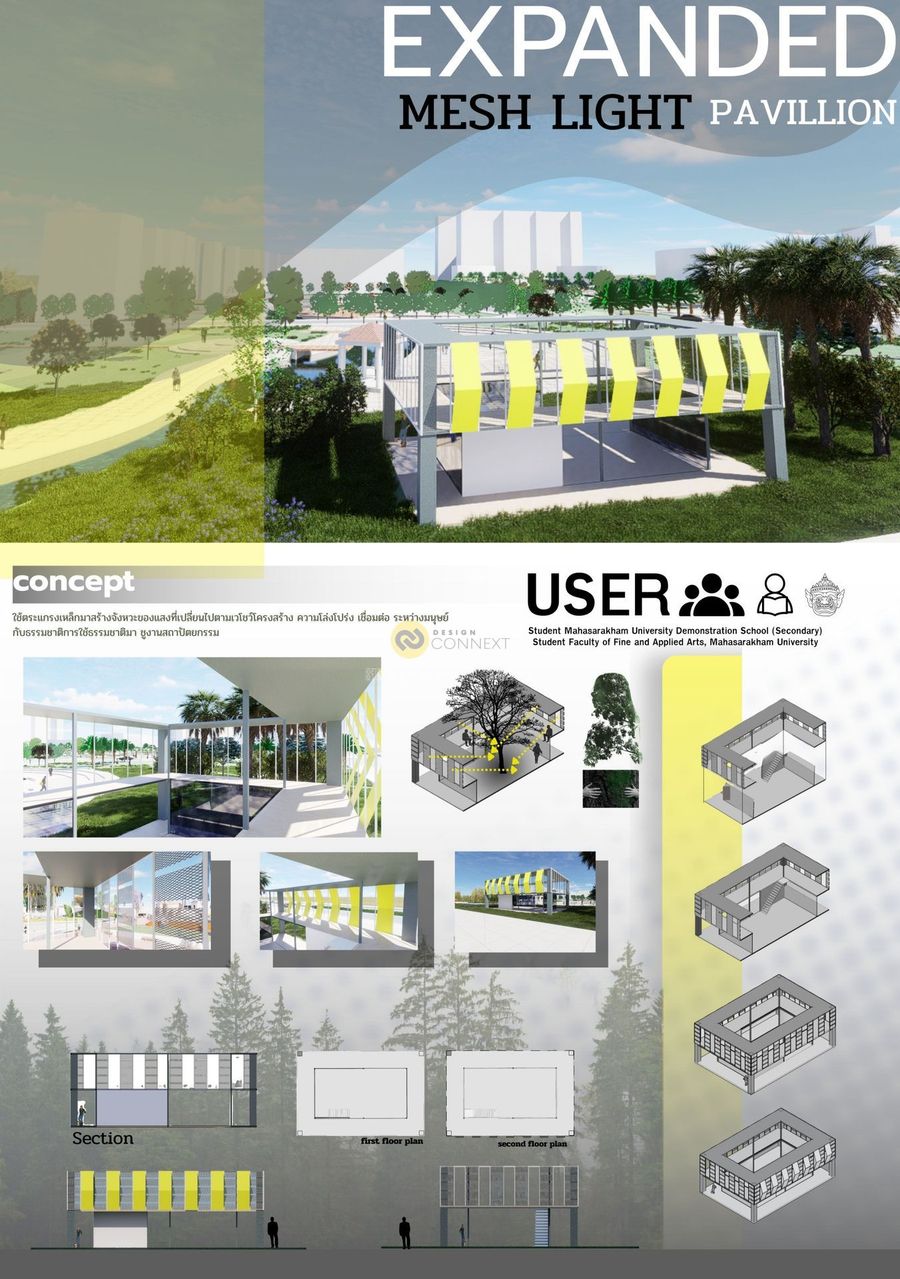
150 ตร.ม.
2025
โชว์โครงสร้าง ความโล่งโปร่ง
พวกการเชื่อมต่อ ระหว่างมนุษย์กับธรรมชาติ
การใช้ธรรมชาติมา ชูงานสถาปัตยกรรม
