
จาก-วัง-ปลา
จาก-วัง-ปลา
 รูปภาพ
 รูปภาพ
- รูปภาพ
- รูปภาพ
- รูปภาพ
- รูปภาพ
“จาก-วัง-ปลา”
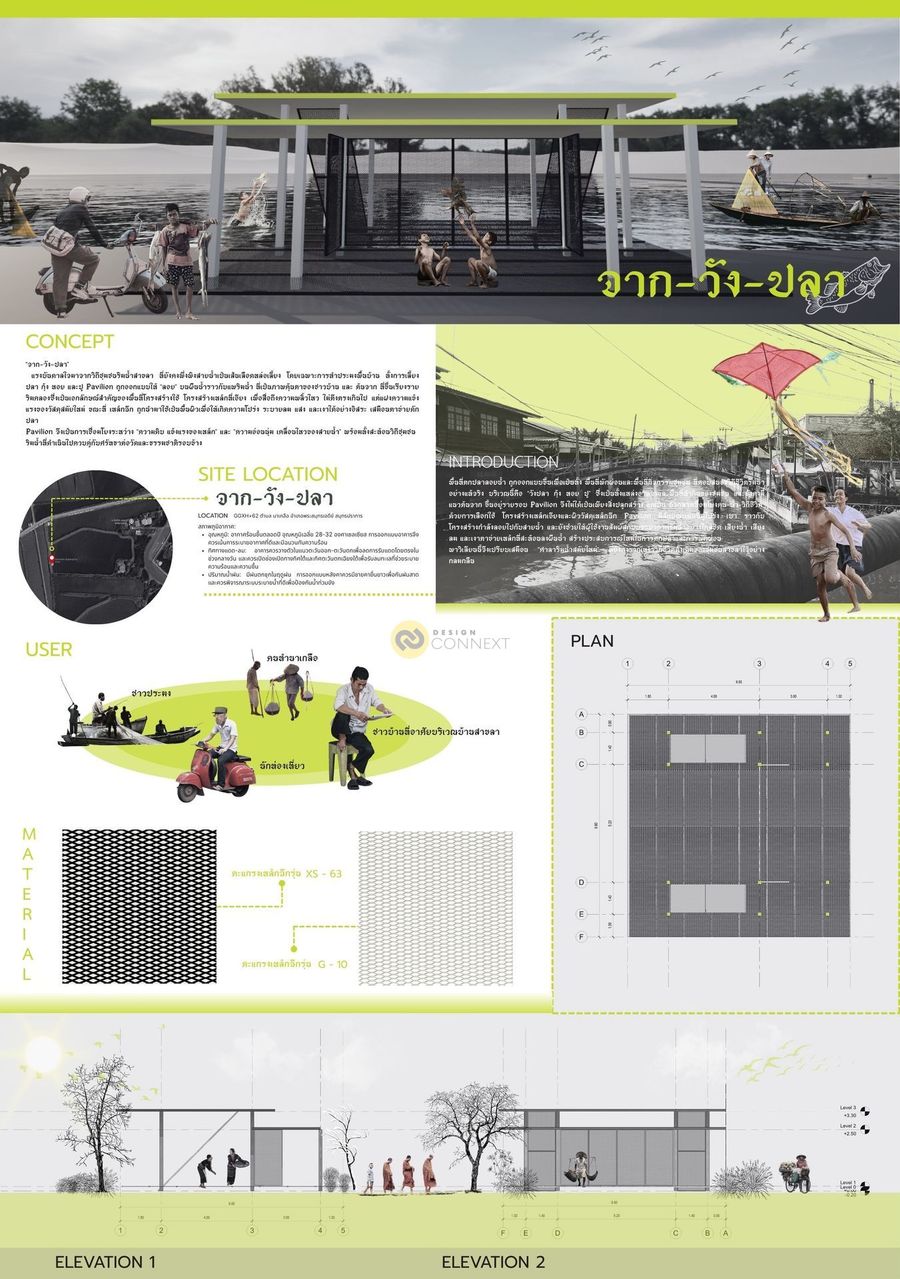
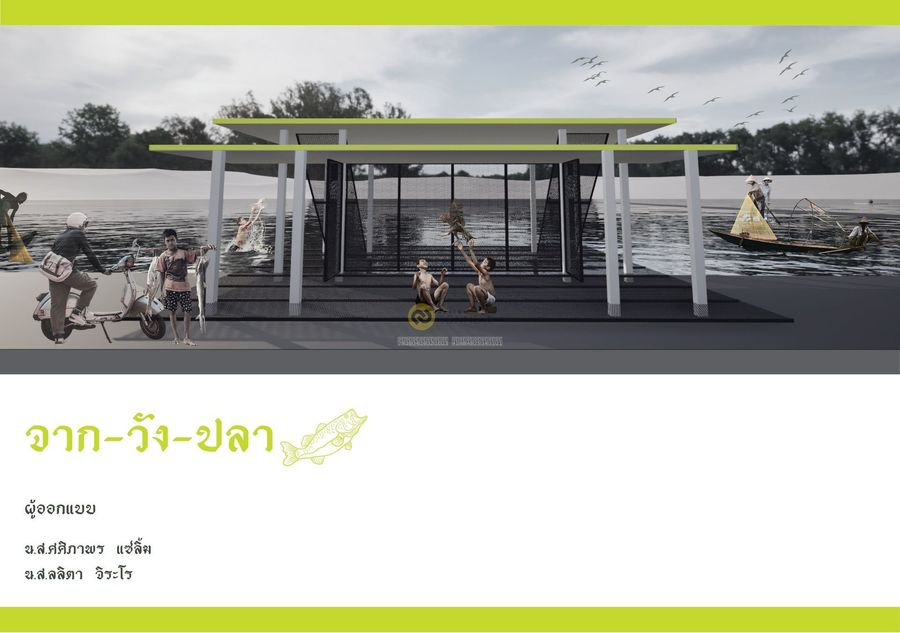
แรงบันดาลใจมาจากวิถีชุมชนริมน้ำสาขลา ที่ยังคงพึ่งพิงสายน้ำเป็นเส้นเลือดหล่อเลี้ยง โดยเฉพาะการทำประมงพื้นบ้าน ทั้งการเลี้ยงปลา กุ้ง หอย และปู Pavilion ถูกออกแบบให้ “ลอย” บนผืนน้ำราวกับแพริมน้ำ ที่เป็นภาพคุ้นตาของชาวบ้าน และ ต้นจาก ที่ขึ้นเรียงรายริมคลองซึ่งเป็นเอกลักษณ์สำคัญของพื้นที่โครงสร้างใช้ โครงสร้างเหล็กที่เอียง เพื่อสื่อถึงความพลิ้วไหว ไม่ตึงตรงเกินไป แต่แฝงความแข็งแรงของวัสดุสมัยใหม่ ขณะที่ เหล็กฉีก ถูกนำมาใช้เป็นพื้นผิวเพื่อให้เกิดความโปร่ง ระบายลม แสง และเงาได้อย่างอิสระ เสมือนตาข่ายดักปลา
Pavilion จึงเป็นการเชื่อมโยงระหว่าง “ความดิบ แข็งแรงของเหล็ก” และ “ความอ่อนนุ่ม เคลื่อนไหวของสายน้ำ” พร้อมทั้งสะท้อนวิถีชุมชนริมน้ำที่ดำเนินไปควบคู่กับศรัทธาต่อวัดและธรรมชาติรอบข้าง
แรงบันดาลใจมาจากวิถีชุมชนริมน้ำสาขลา ที่ยังคงพึ่งพิงสายน้ำเป็นเส้นเลือดหล่อเลี้ยง โดยเฉพาะการทำประมงพื้นบ้าน ทั้งการเลี้ยงปลา กุ้ง หอย และปู Pavilion ถูกออกแบบให้ “ลอย” บนผืนน้ำราวกับแพริมน้ำ ที่เป็นภาพคุ้นตาของชาวบ้าน และ ต้นจาก ที่ขึ้นเรียงรายริมคลองซึ่งเป็นเอกลักษณ์สำคัญของพื้นที่โครงสร้างใช้ โครงสร้างเหล็กที่เอียง เพื่อสื่อถึงความพลิ้วไหว ไม่ตึงตรงเกินไป แต่แฝงความแข็งแรงของวัสดุสมัยใหม่ ขณะที่ เหล็กฉีก ถูกนำมาใช้เป็นพื้นผิวเพื่อให้เกิดความโปร่ง ระบายลม แสง และเงาได้อย่างอิสระ เสมือนตาข่ายดักปลา
Pavilion จึงเป็นการเชื่อมโยงระหว่าง “ความดิบ แข็งแรงของเหล็ก” และ “ความอ่อนนุ่ม เคลื่อนไหวของสายน้ำ” พร้อมทั้งสะท้อนวิถีชุมชนริมน้ำที่ดำเนินไปควบคู่กับศรัทธาต่อวัดและธรรมชาติรอบข้าง
Product Recommend







45
เข้าชม
0
ถูกใจ
ข้อมูลทั่วไป
เข้าชม
28 ครั้ง
ปี
2025
ขนาดพื้นที่
96.0 ตร.ม.
ประเภทโครงการ
อื่น ๆ
สไตล์การออกแบบ
วัสดุก่อสร้าง
แฮชแท็ก
ผลงานที่เกี่ยวข้อง
2026
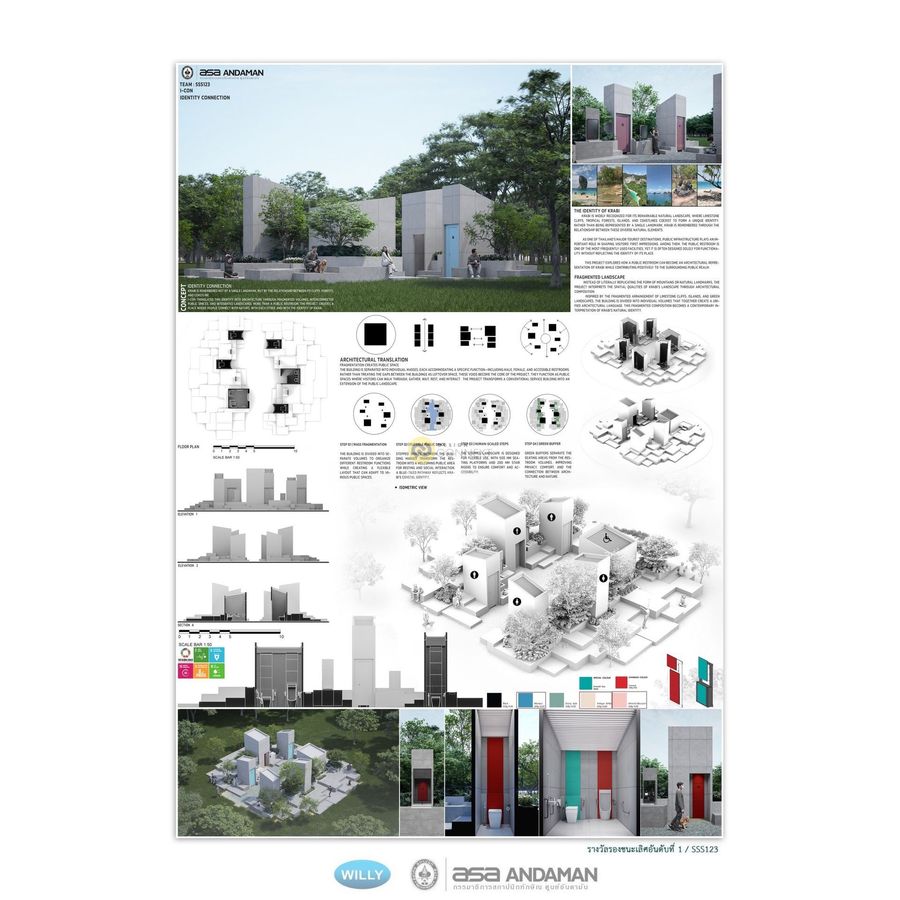
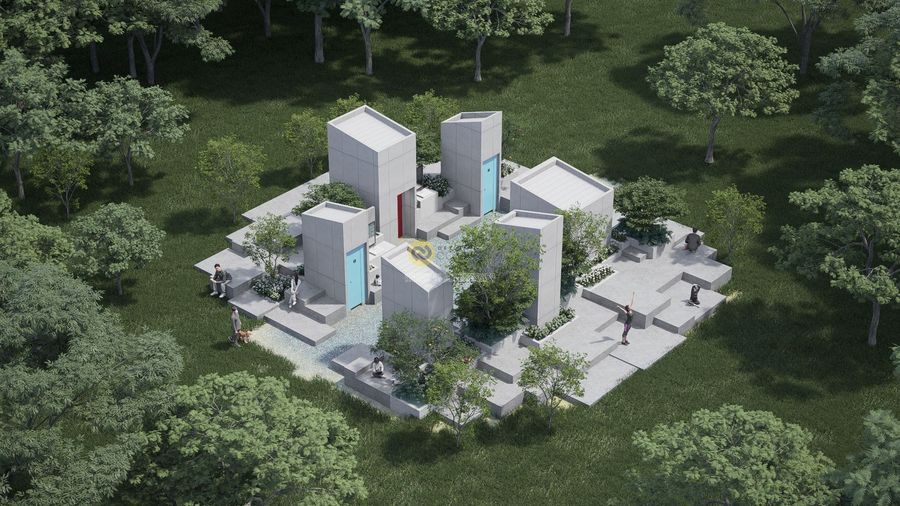
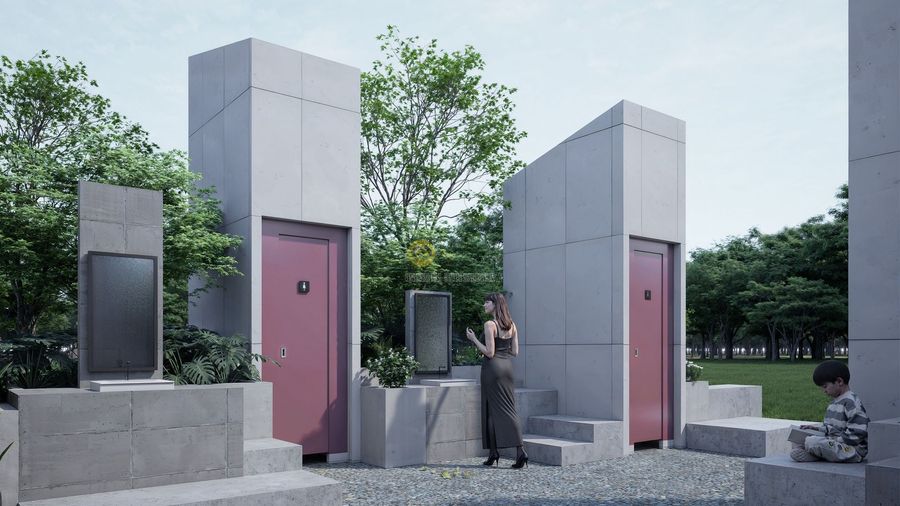
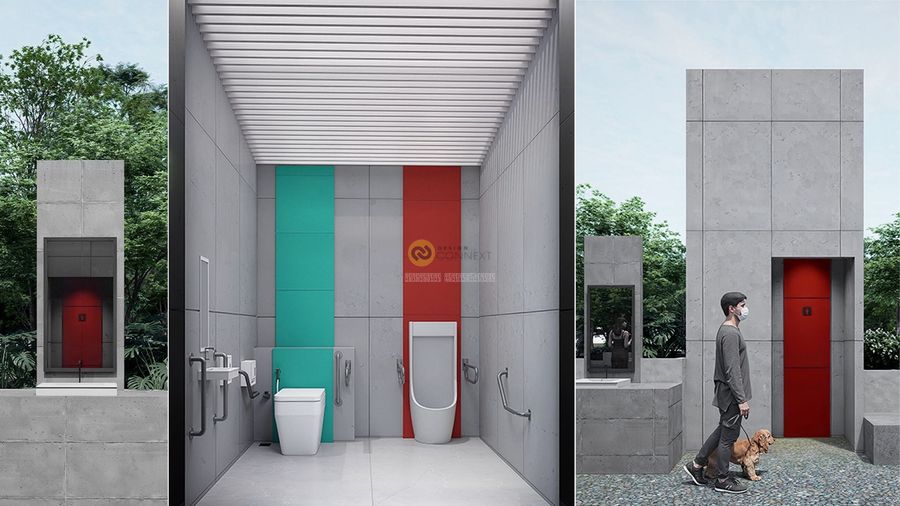
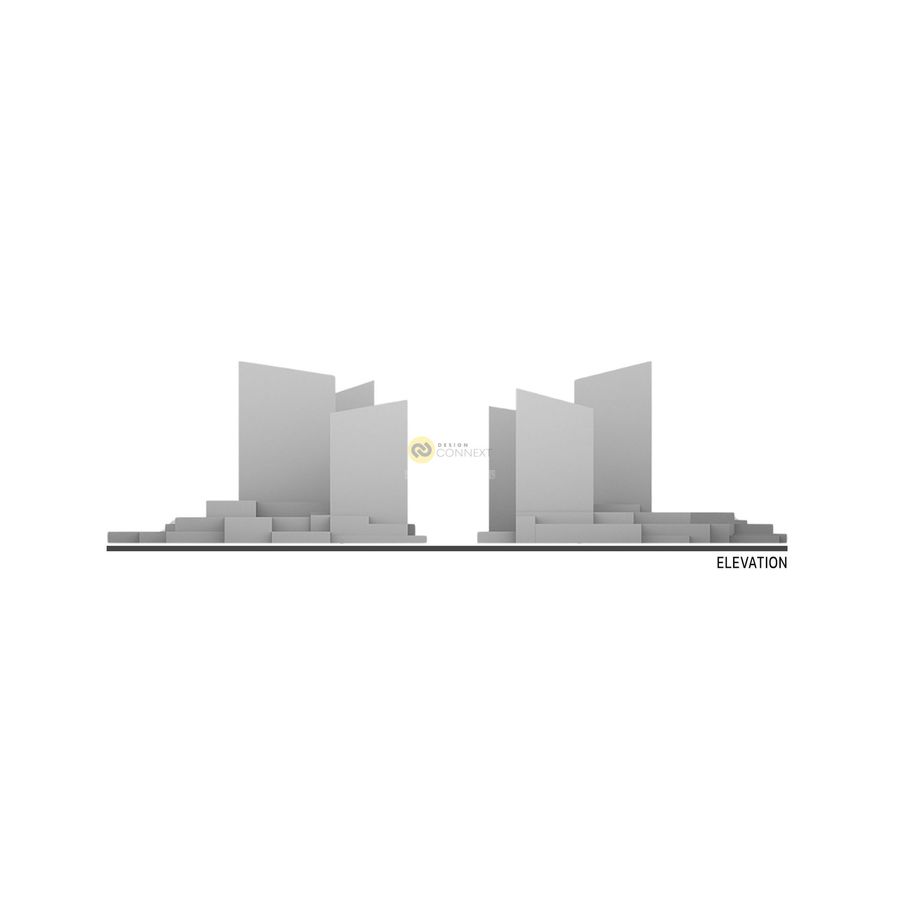
🥇1ST RUNNER UP : The Krabi Public Toilet Awards : ASA Andaman & Willy
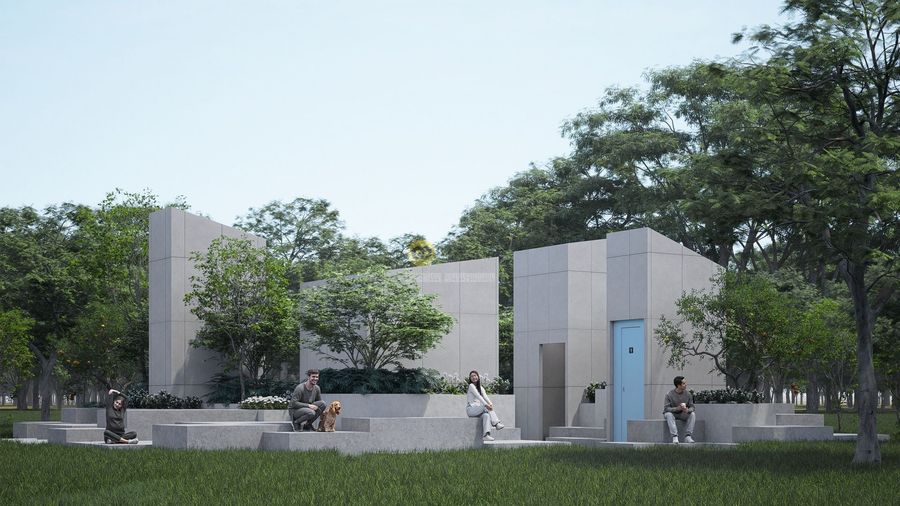
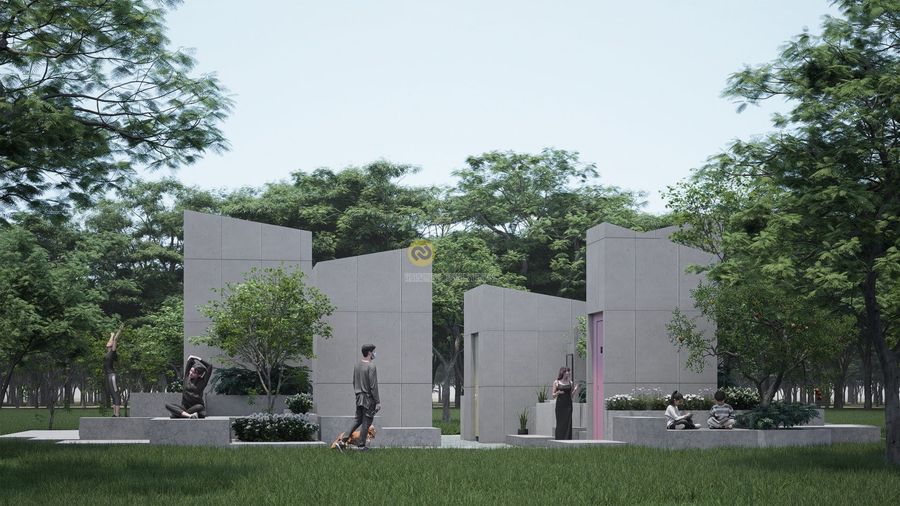
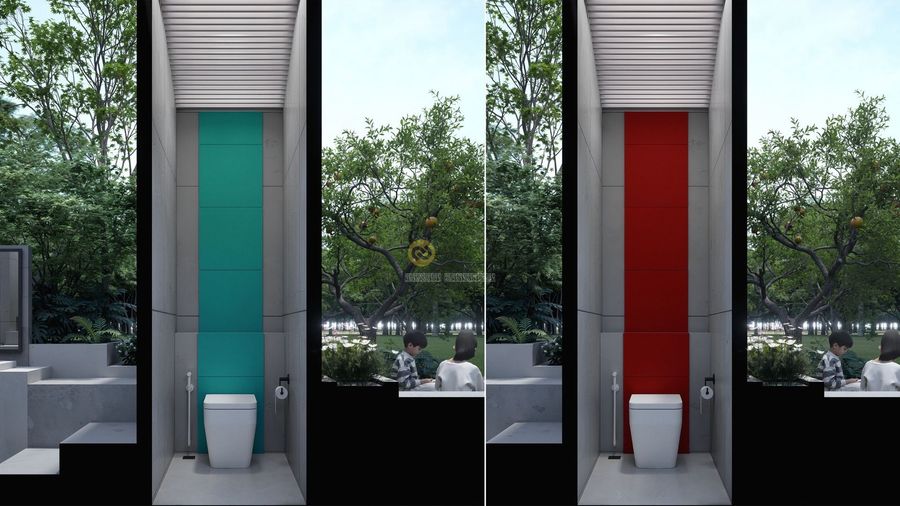
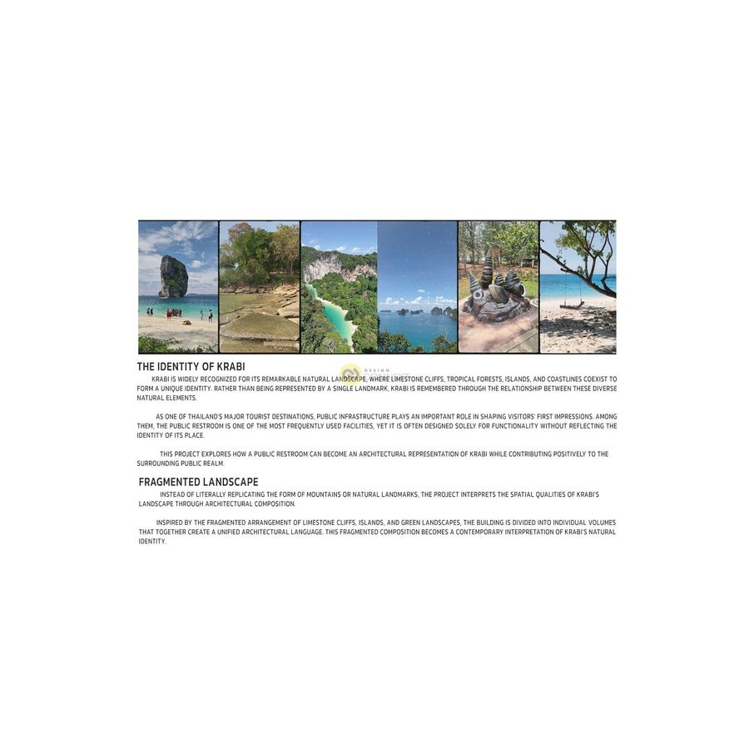
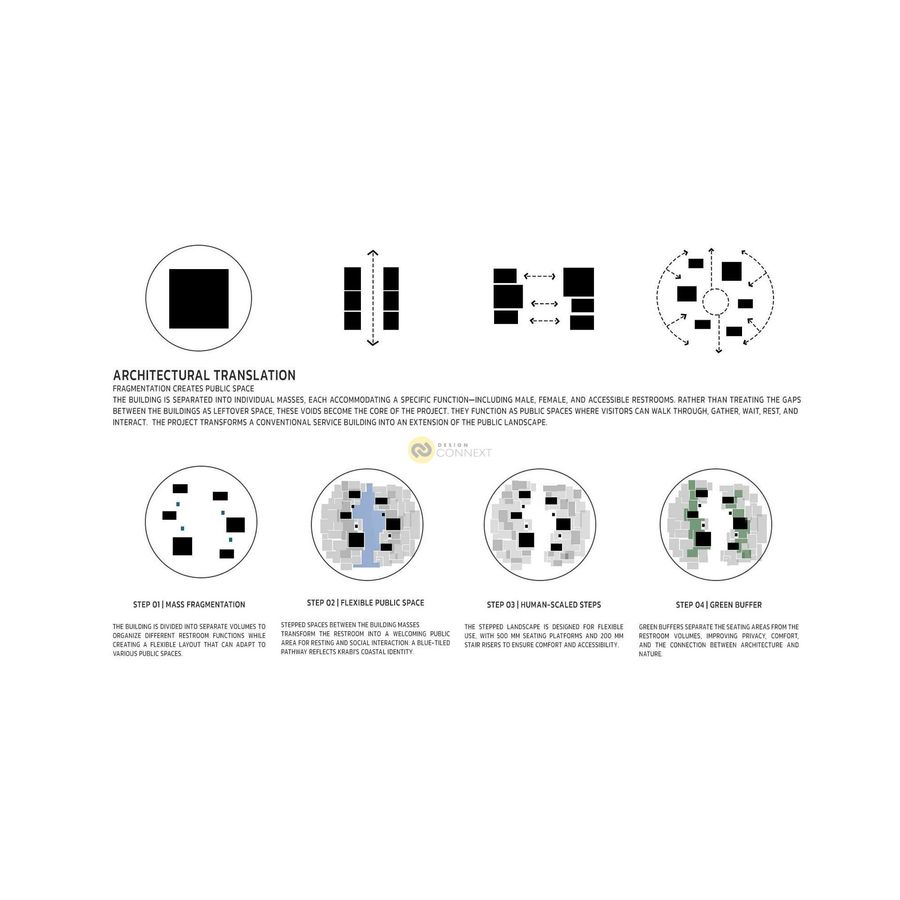
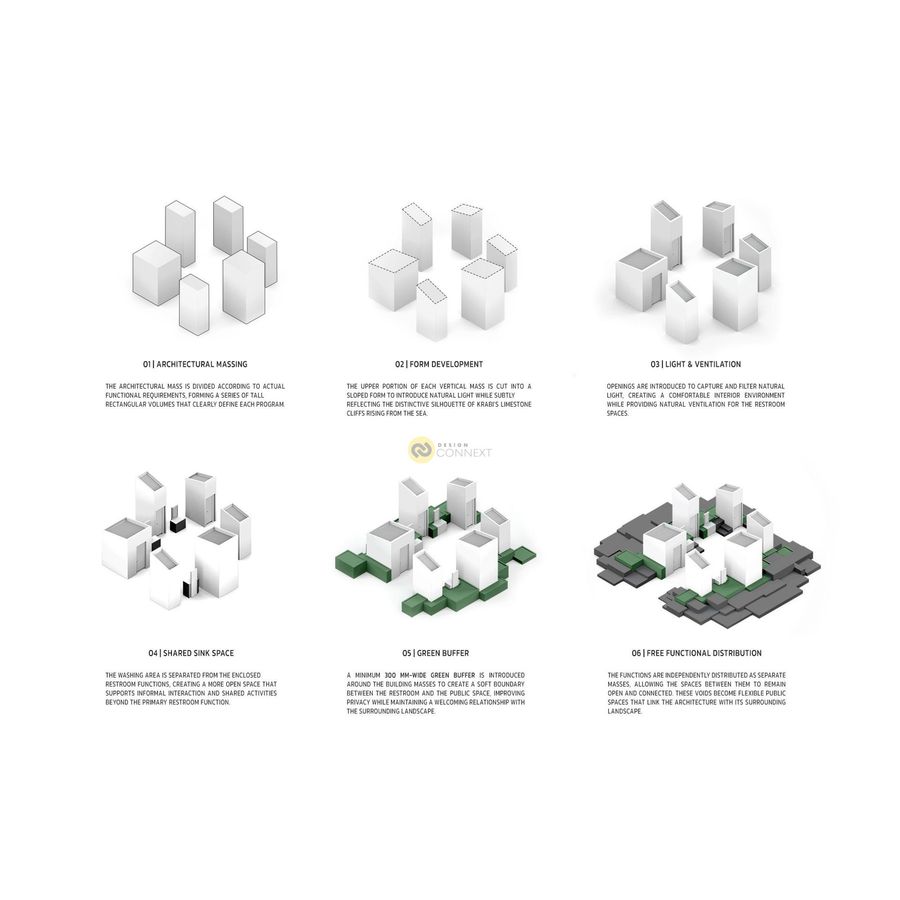
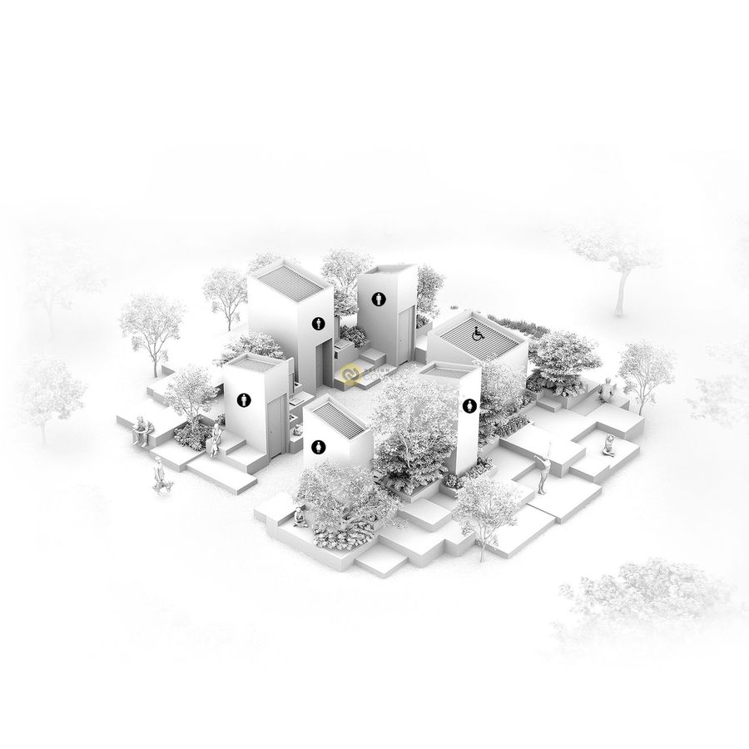
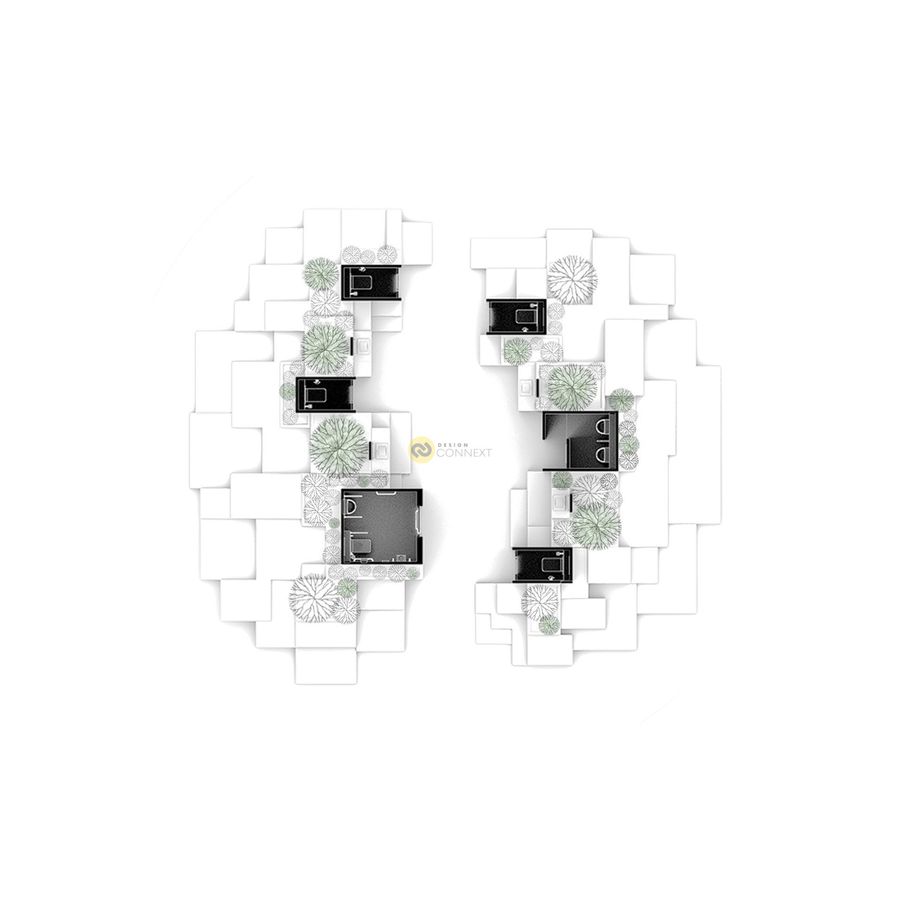
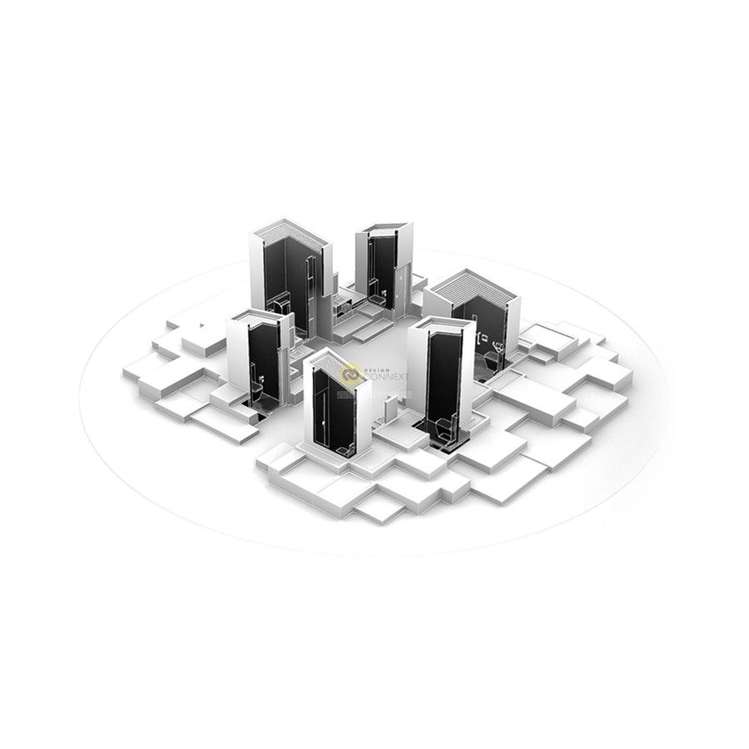
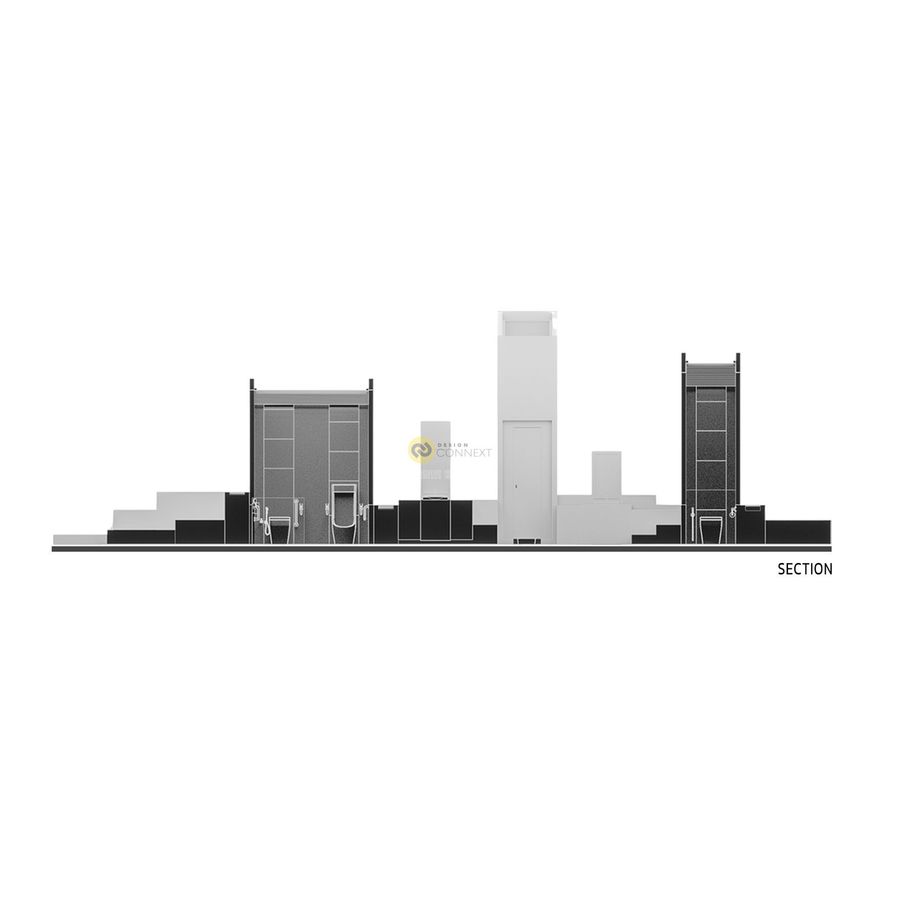
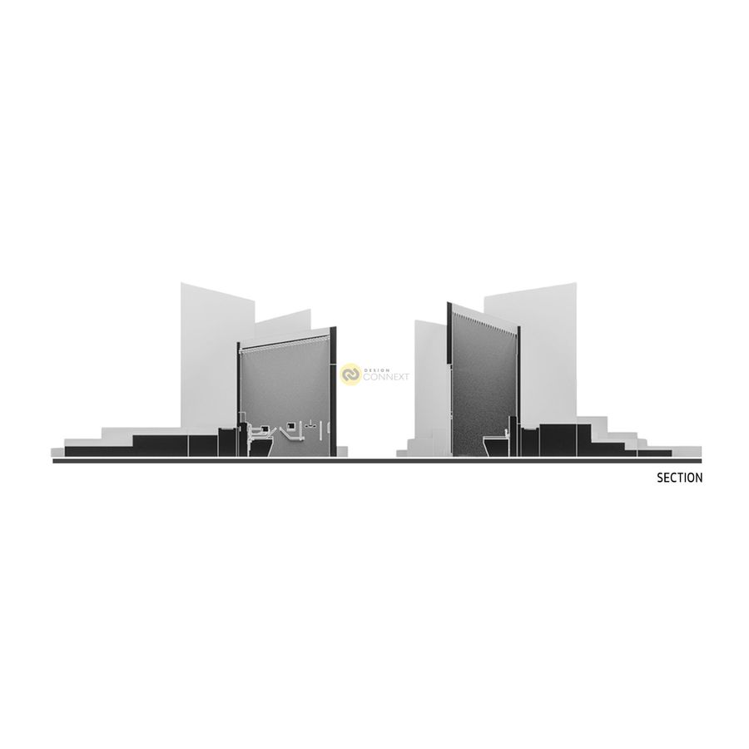
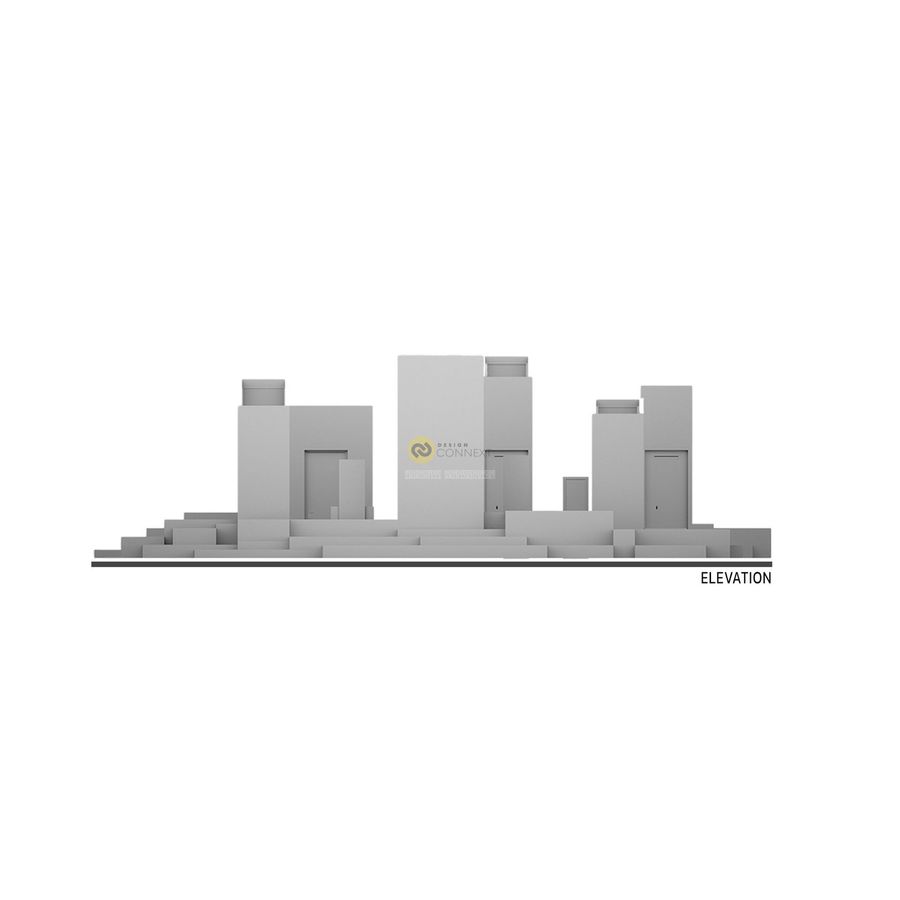
is a public restroom architecture in Krabi, Thailand, designed to reinterpret the identity of Krabi through architecture. Inspired by the relationship between limestone cliffs, tropical landscapes, and the coastline, the project translates these natural characteristics into fragmented architectural masses and interconnected public spaces, complemented by raw, natural-toned materials that echo the rugged character of the landscape and integrated greenery that creates a welcoming relationship with nature. Inside, prefabricated wall panels with varied dimensions and subtle contrasting colors help define different functions while reflecting the vibrant colors of Krabi’s natural attractions and tourism. Through the integration of landscape, materiality, flexible seating, and open circulation, the restroom becomes more than a functional facility—it becomes a welcoming public space that connects people, architecture, and nature.

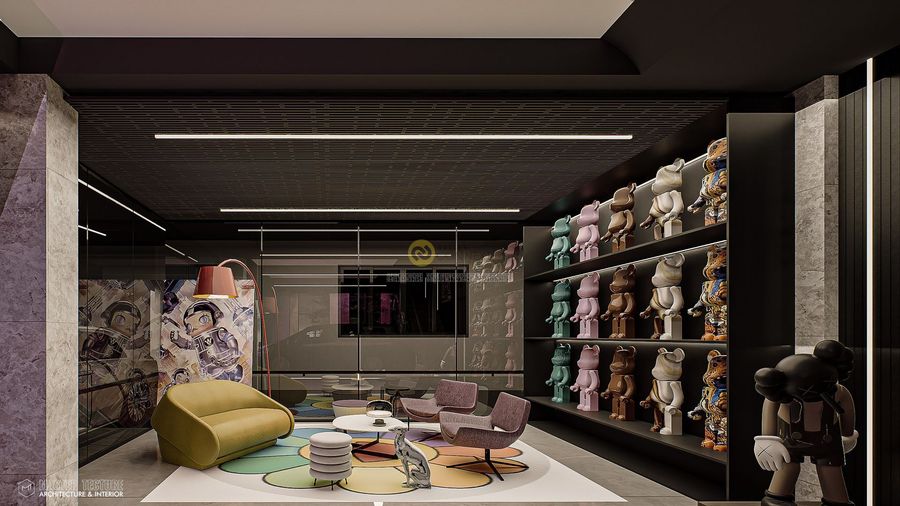
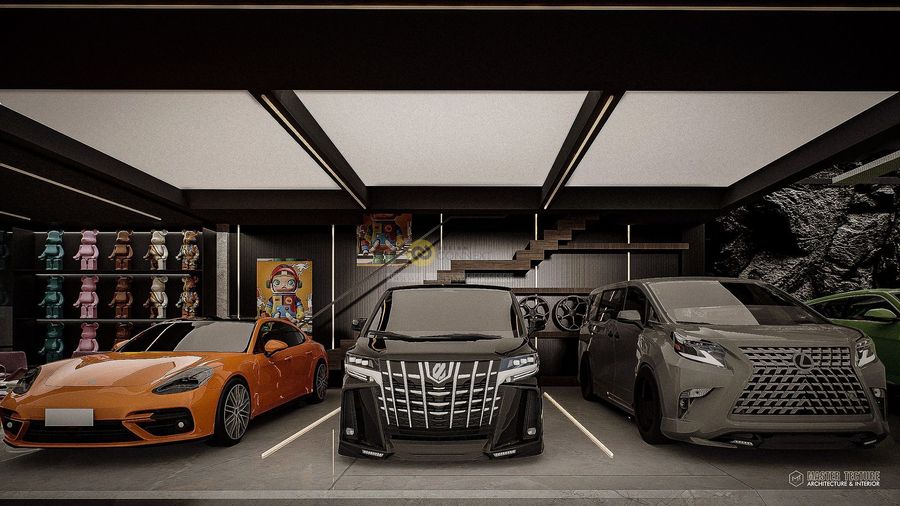
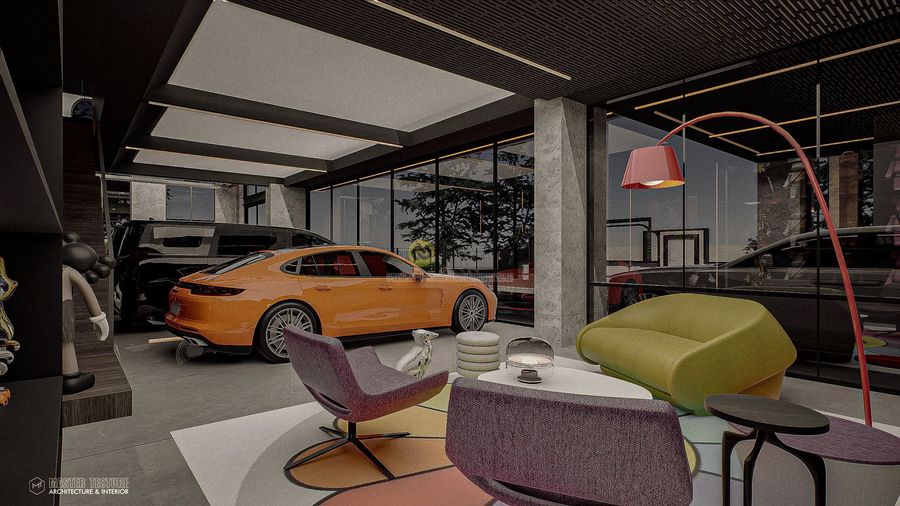
250 ตร.ม.
2024
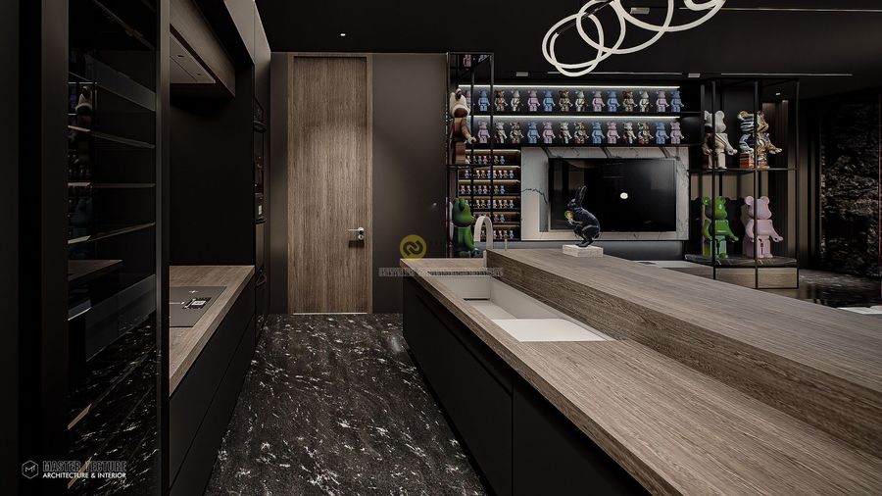
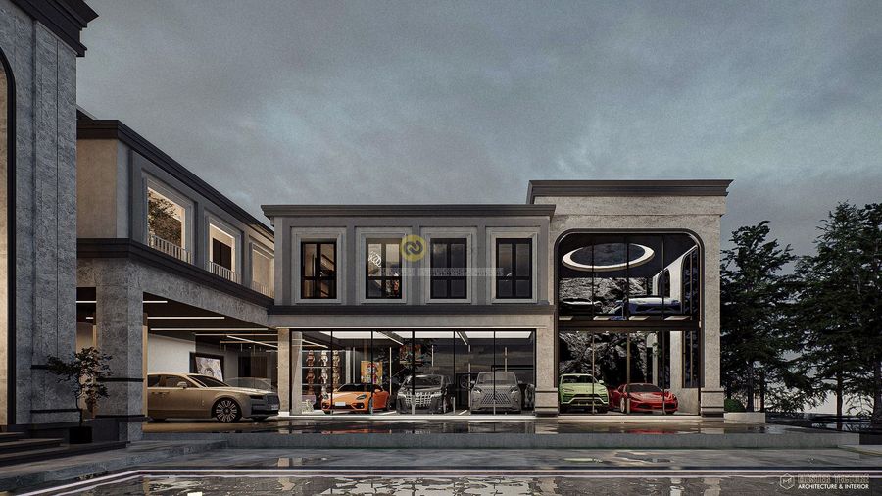
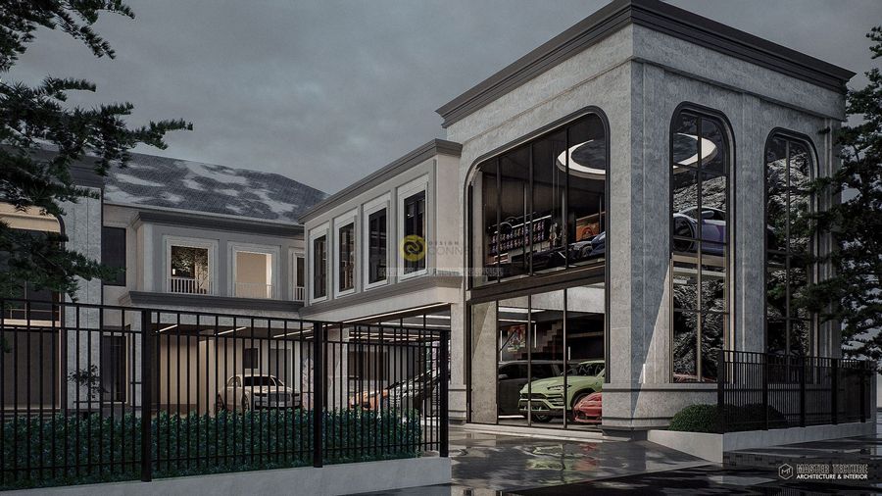
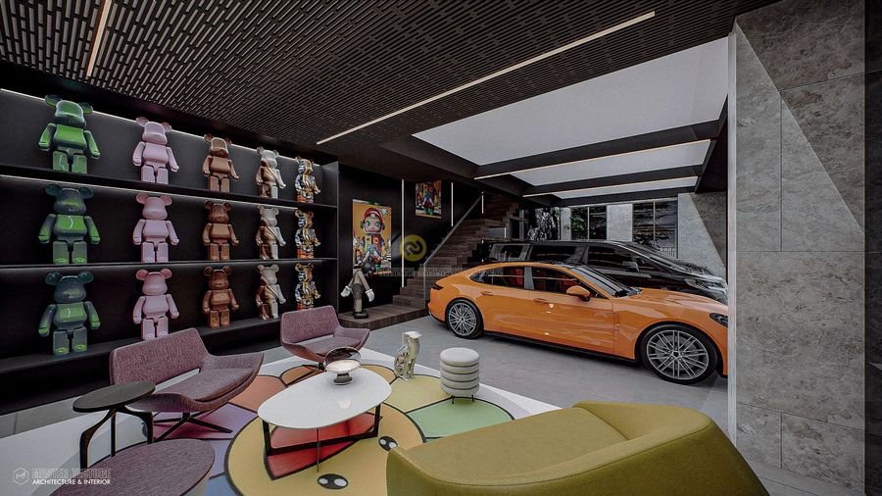
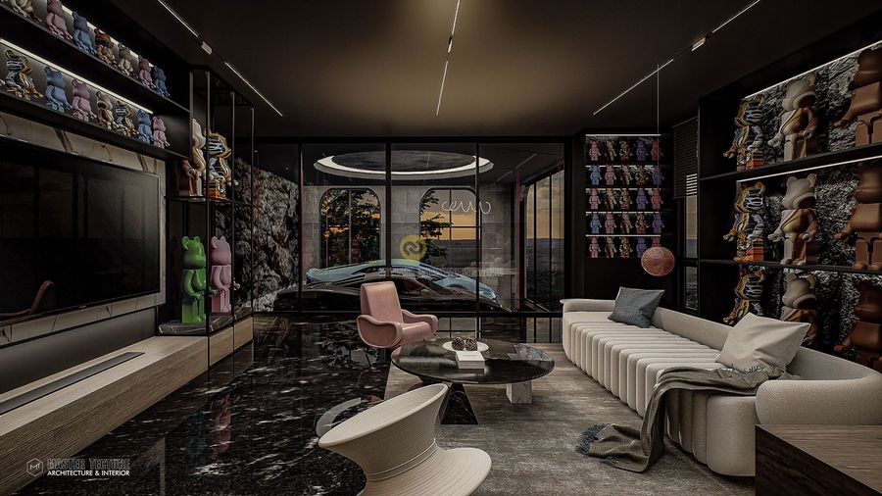

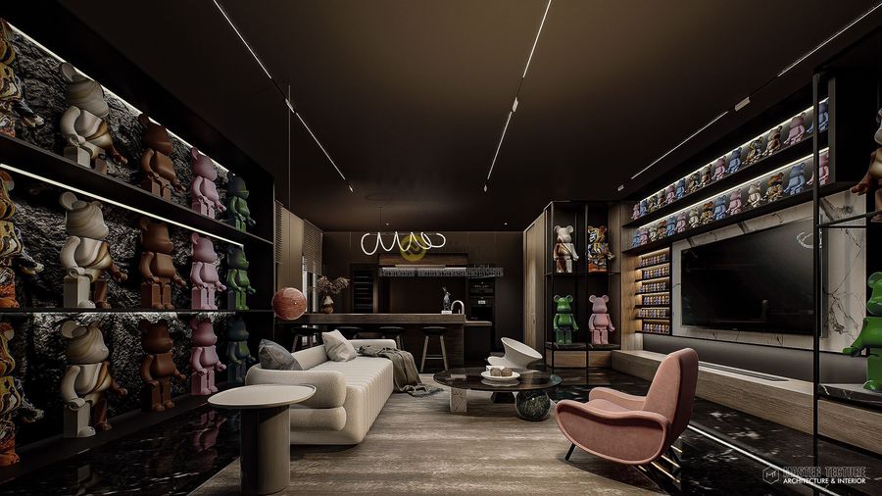
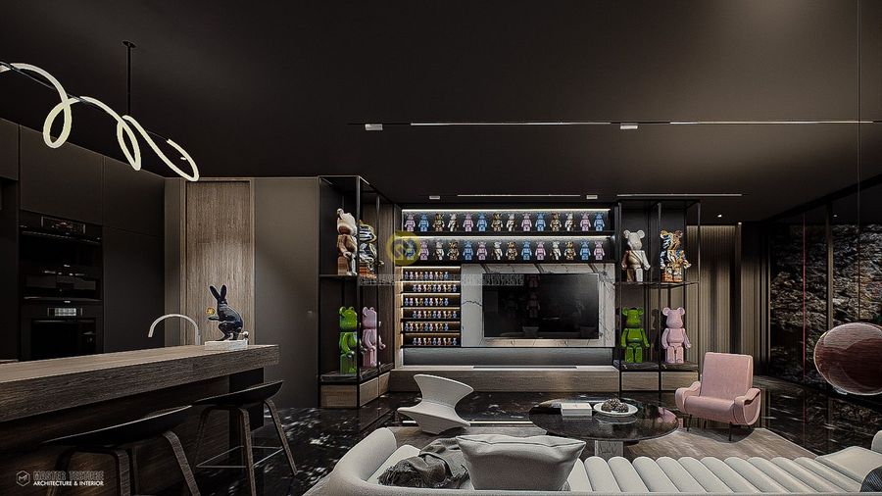
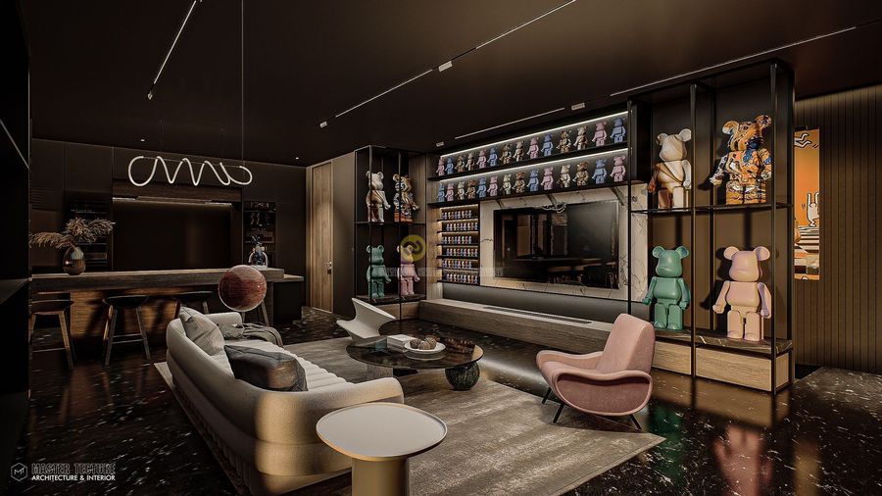
Moon Base Garage ไม่ใช่แค่โรงรถ แต่เป็นพื้นที่แห่งแรงบันดาลใจ — สถานที่ที่ความหลงใหลในดีไซน์และการสะสมกลายเป็นการเดินทาง "To the Moon"
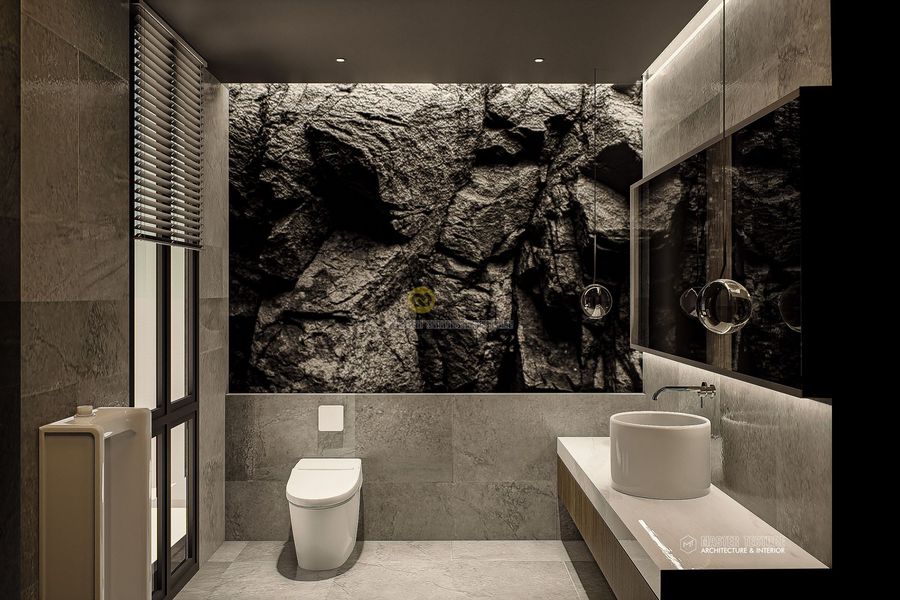
โรงรถ Supercar และ Art Toy (Molly) ที่ถูกตีความให้เหมือนฐานลับบนดวงจันทร์ องค์ประกอบสถาปัตยกรรมได้รับแรงบันดาลใจจากรอยหลุมพื้นผิวขรุขระของดวงจันทร์ ถ่ายทอดผ่านวัสดุที่มีผิวสัมผัสเฉพาะตัว โทนสีเทาและแสงไฟที่เปรียบเสมือนแสงสะท้อนจากจักรวาล
