
I-CON (Identity Connection)
I-CON (Identity Connection)
 รูปภาพ
 รูปภาพ
 รูปภาพ
 รูปภาพ
 รูปภาพ
 รูปภาพ
 รูปภาพ
 รูปภาพ
 รูปภาพ
 รูปภาพ
 รูปภาพ
 รูปภาพ
 รูปภาพ
 รูปภาพ
 รูปภาพ
 รูปภาพ
 รูปภาพ
- รูปภาพ
- รูปภาพ
- รูปภาพ
- รูปภาพ
- รูปภาพ
- รูปภาพ
- รูปภาพ
- รูปภาพ
- รูปภาพ
- รูปภาพ
- รูปภาพ
- รูปภาพ
- รูปภาพ
- รูปภาพ
- รูปภาพ
- รูปภาพ
- รูปภาพ
- รูปภาพ
- รูปภาพ
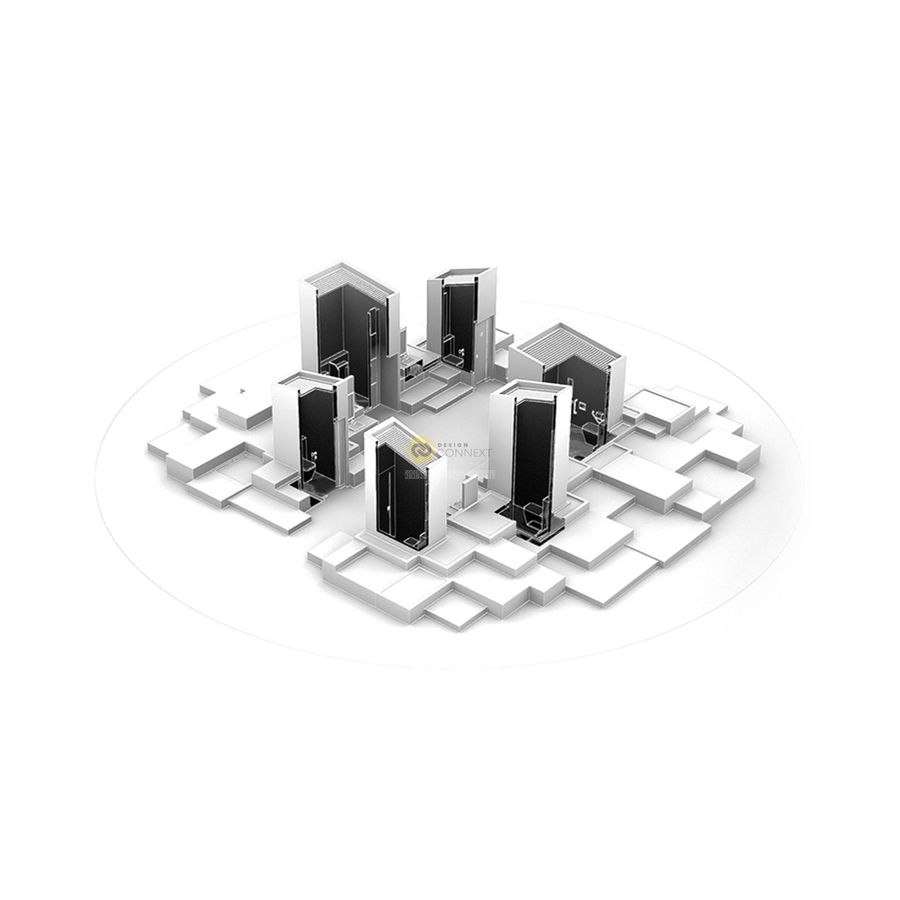
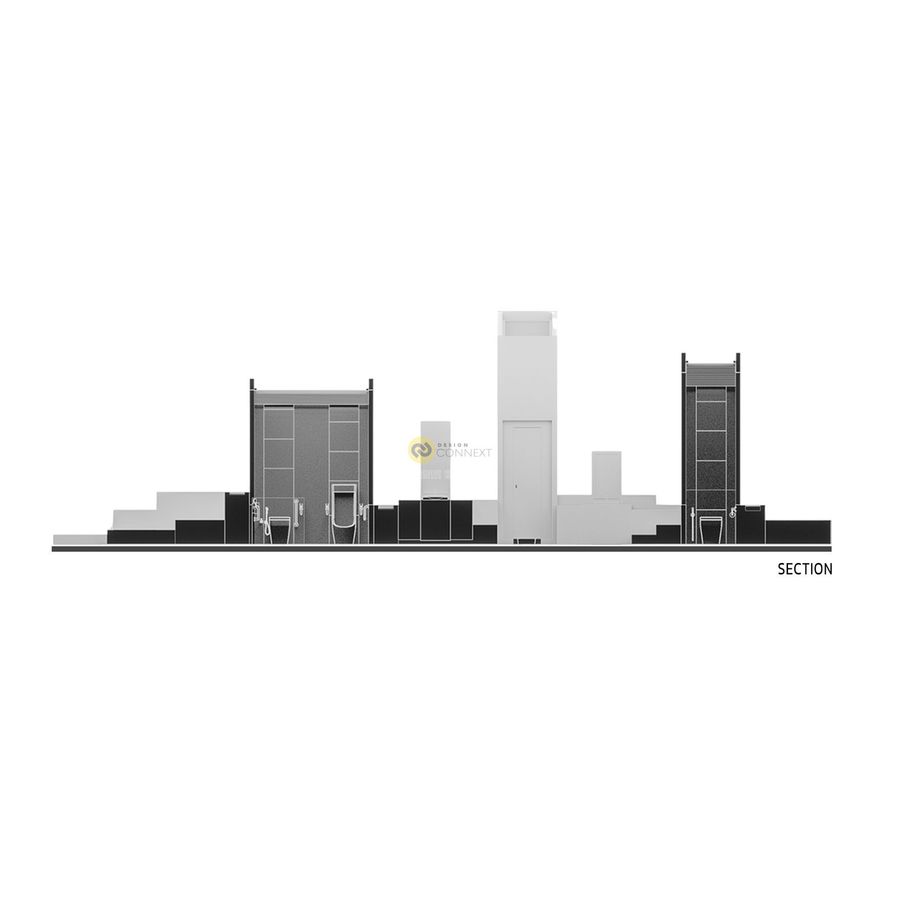
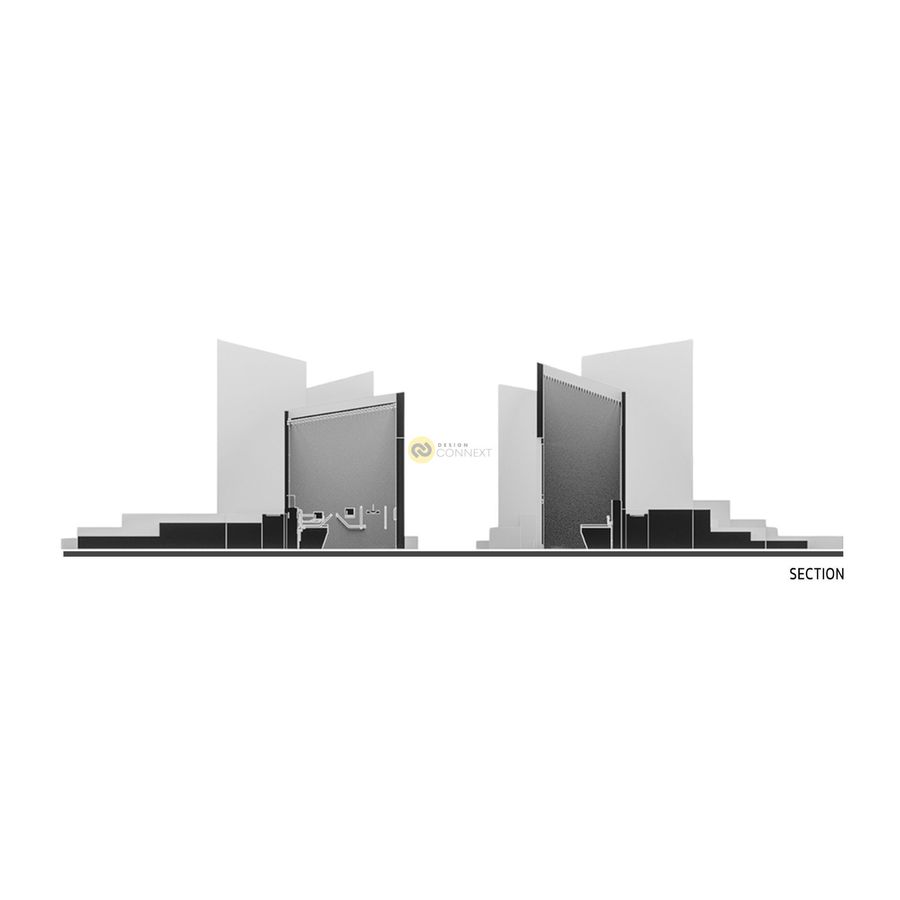
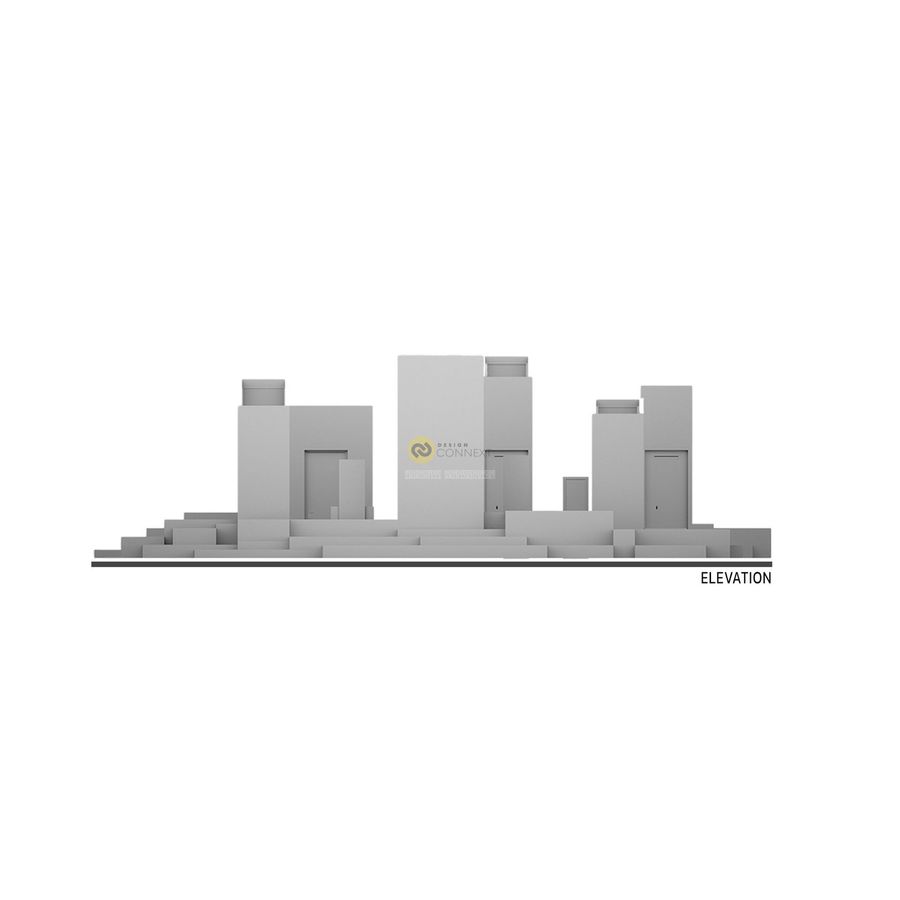
🥇1ST RUNNER UP : The Krabi Public Toilet Awards : ASA Andaman & Willy
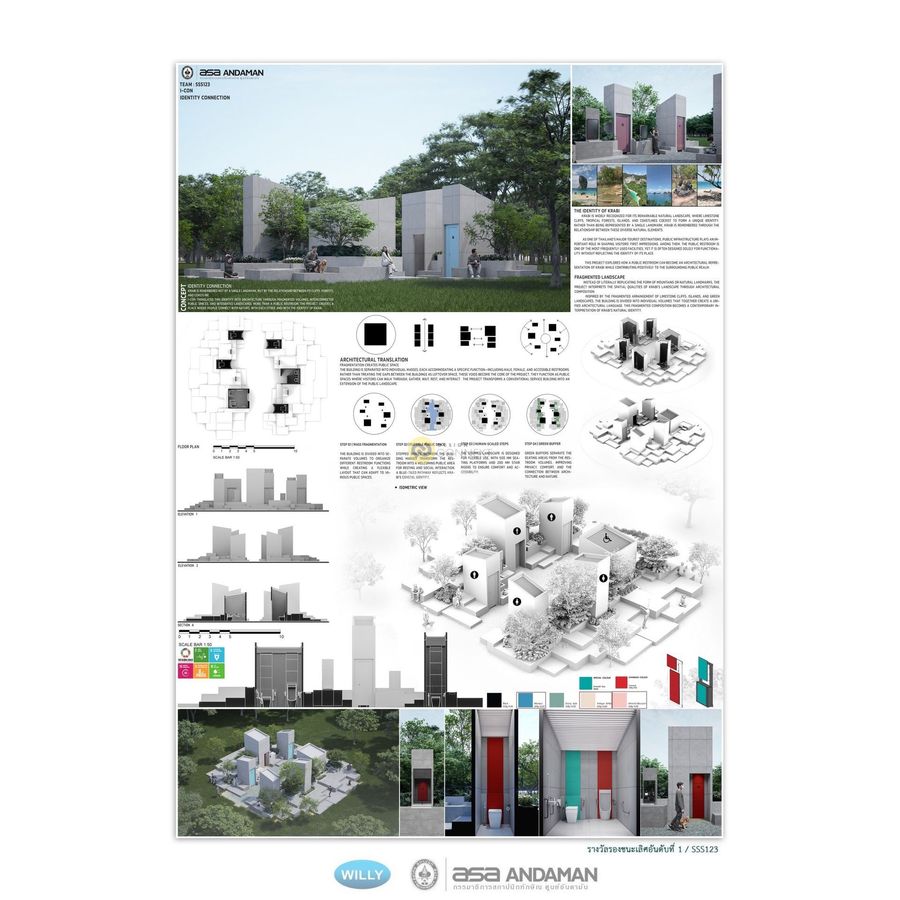
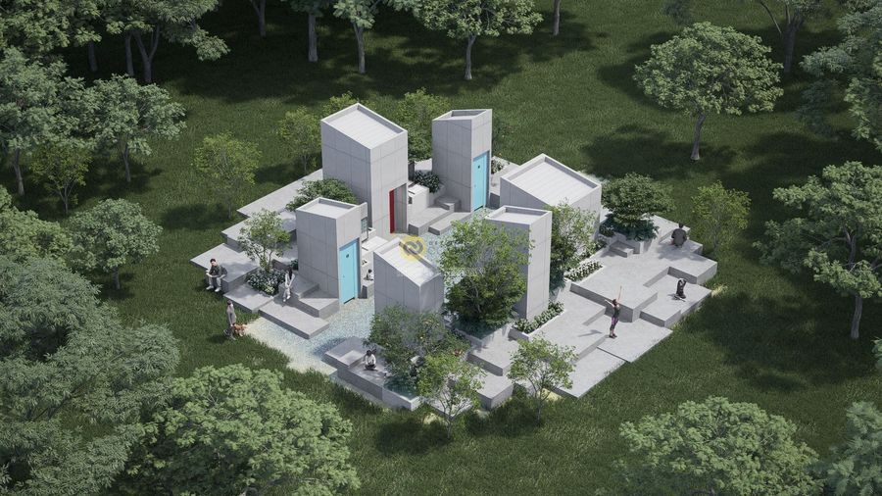
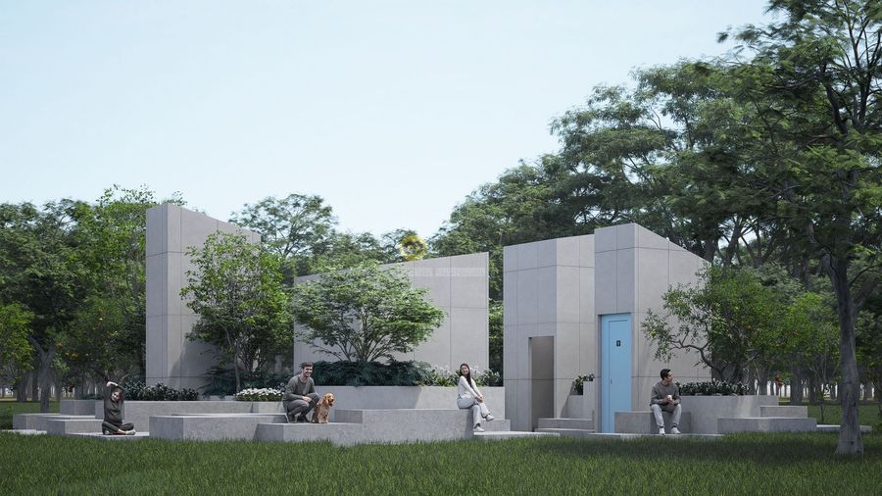
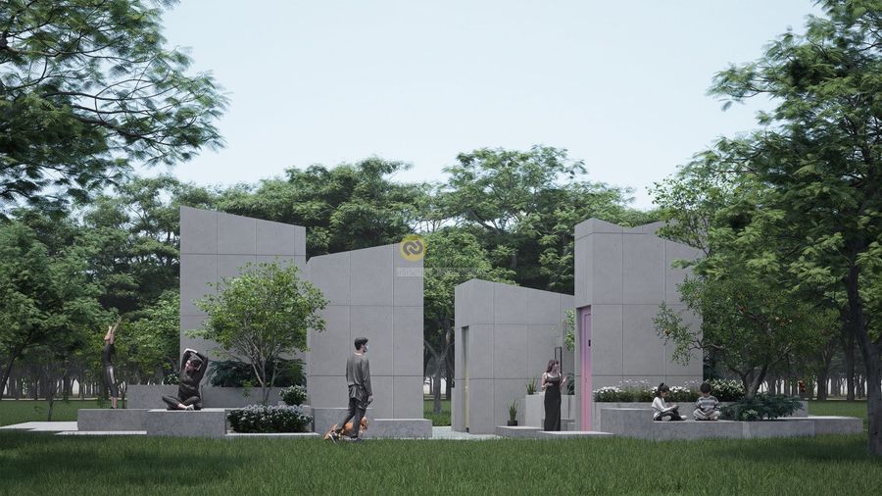
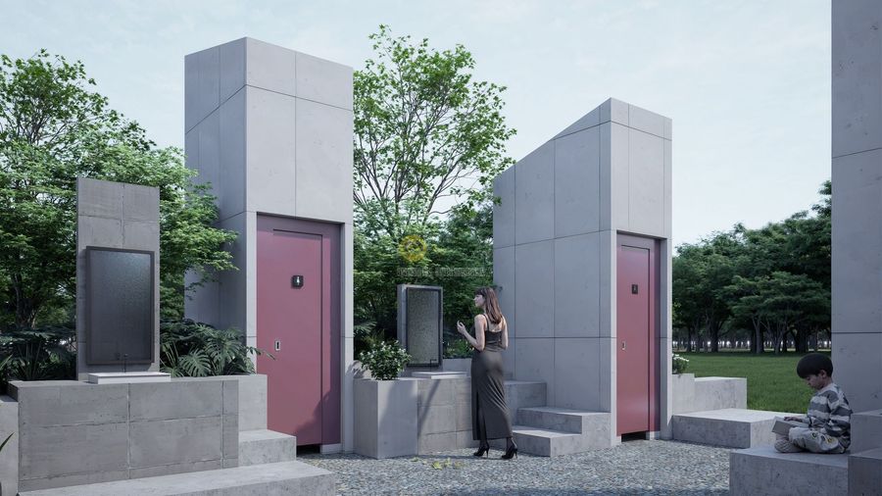
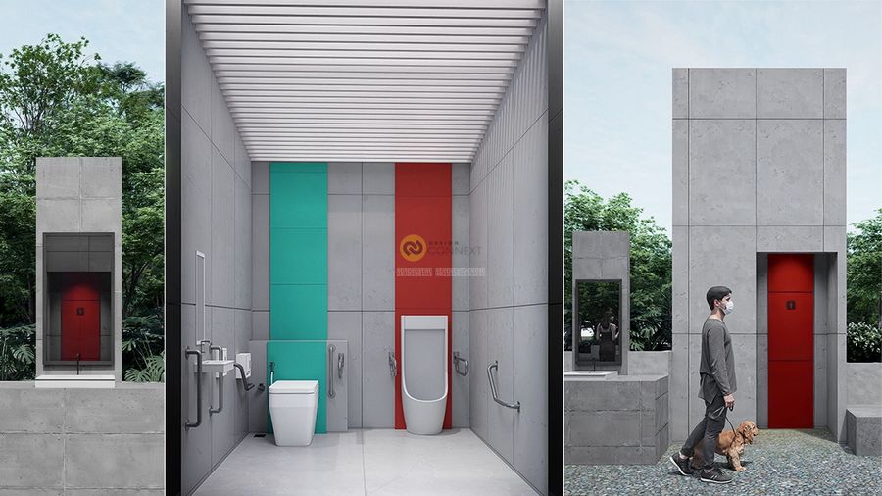
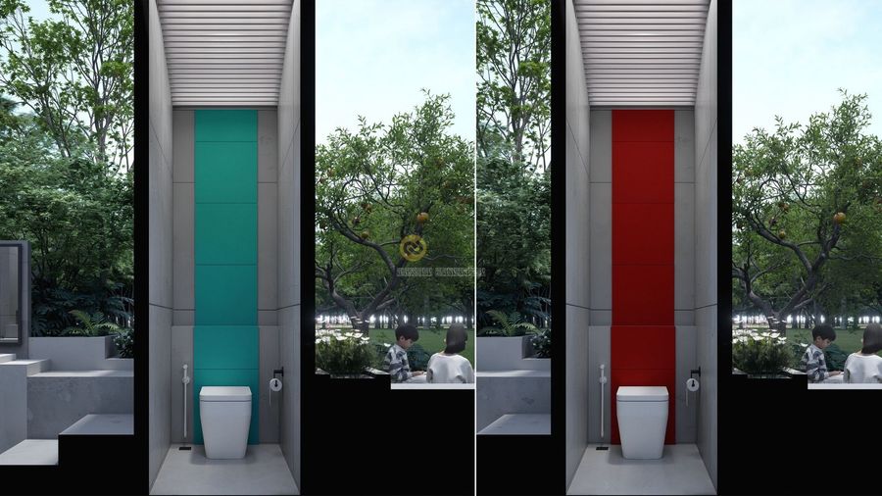
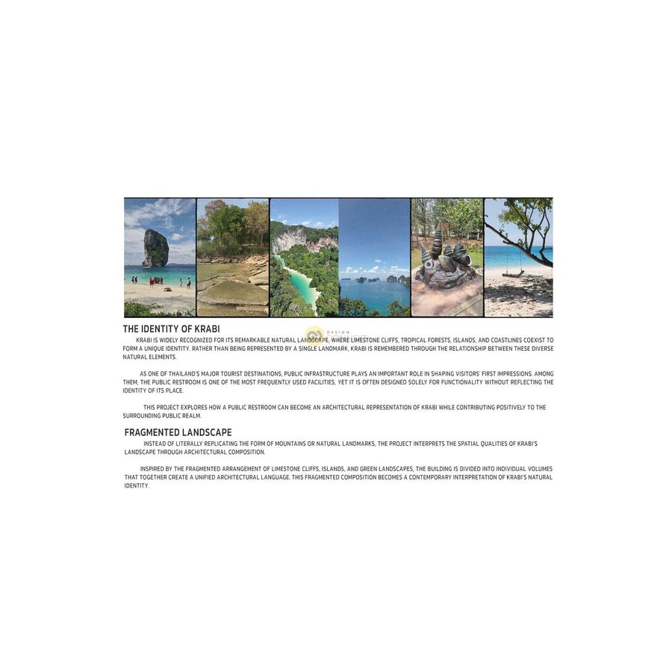
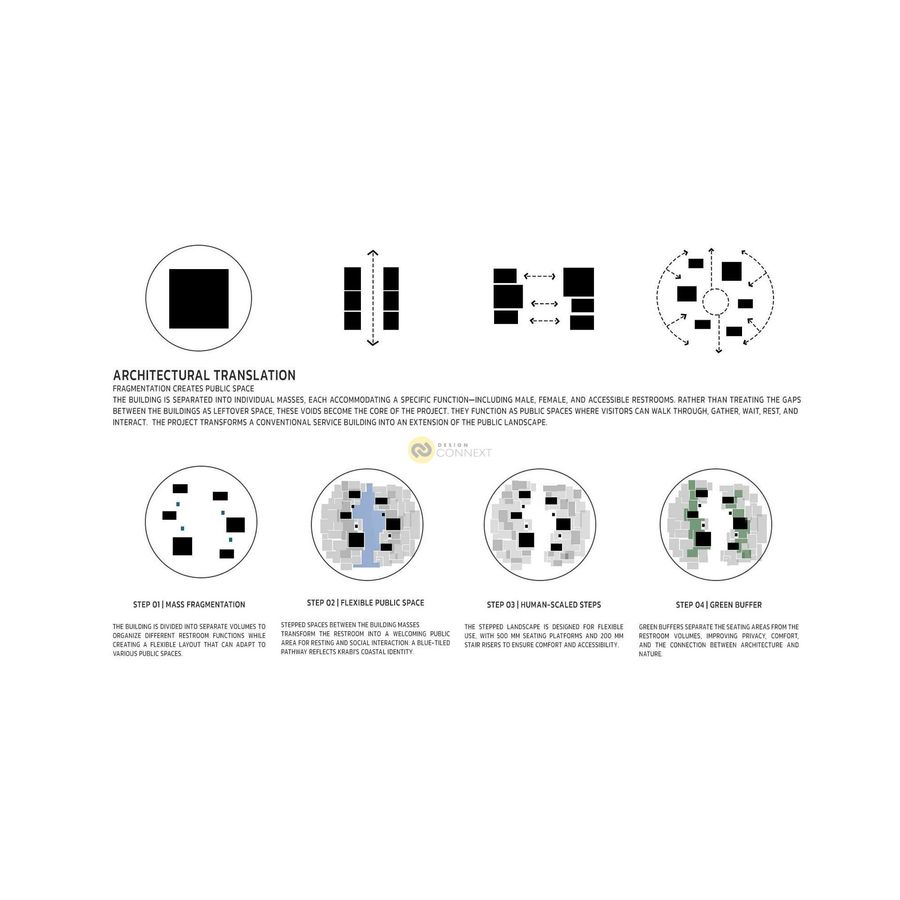
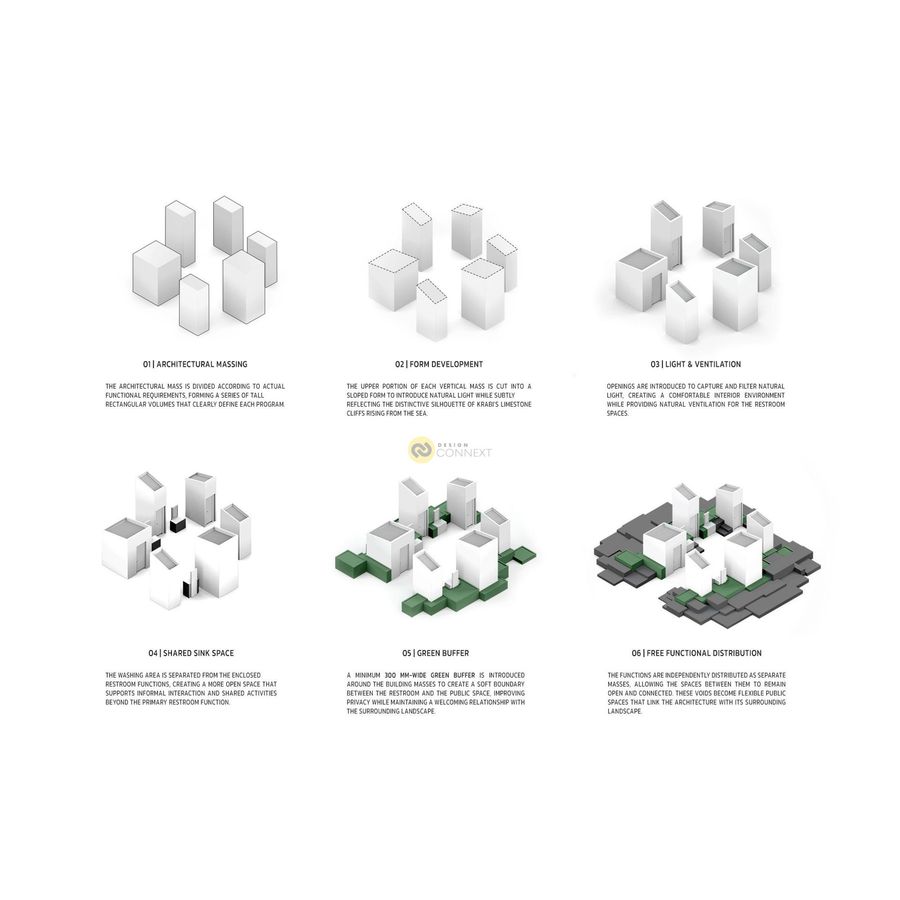
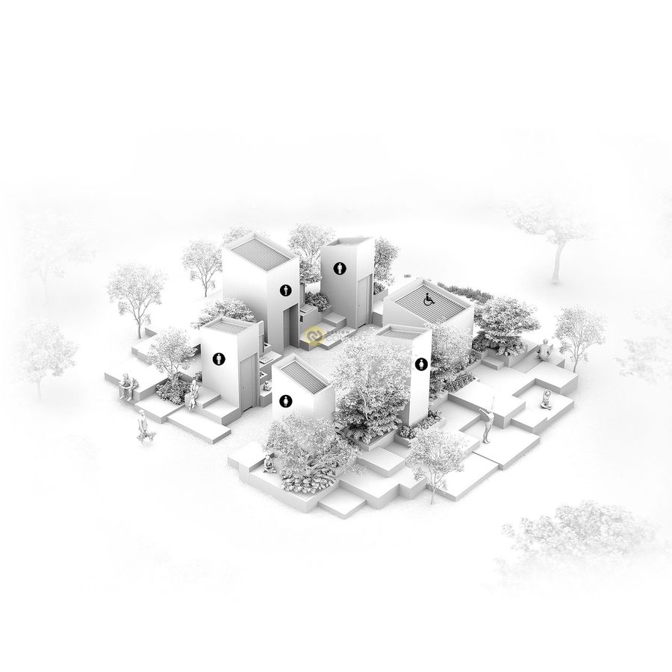
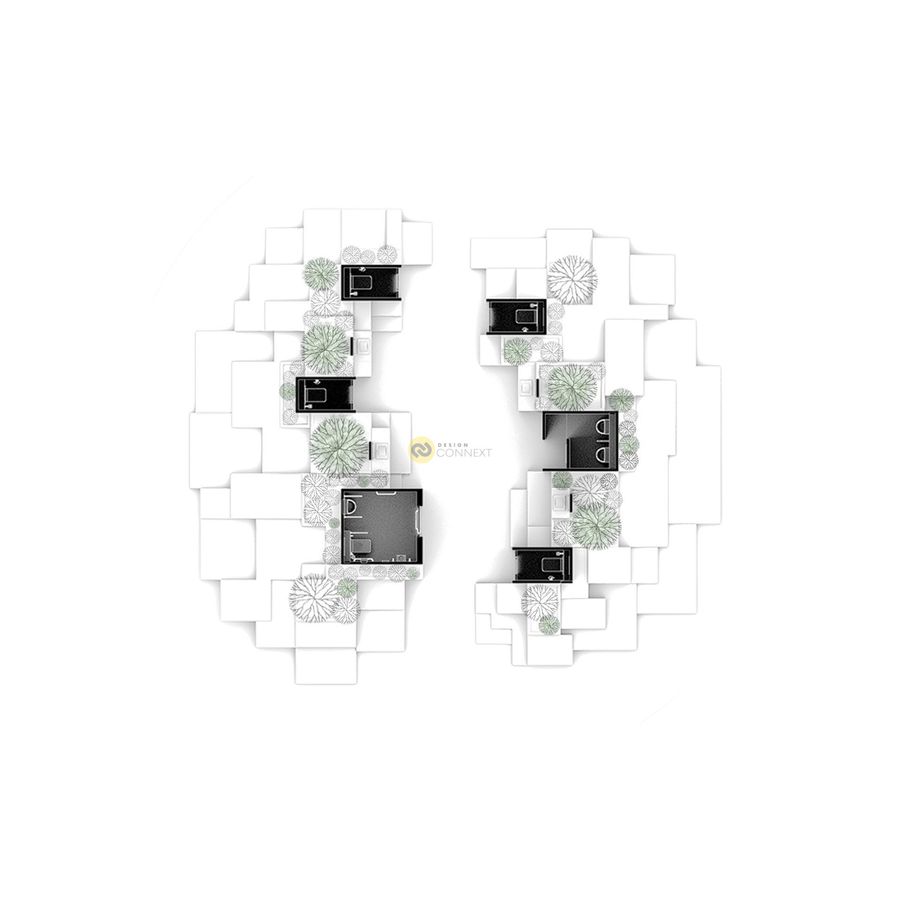
is a public restroom architecture in Krabi, Thailand, designed to reinterpret the identity of Krabi through architecture. Inspired by the relationship between limestone cliffs, tropical landscapes, and the coastline, the project translates these natural characteristics into fragmented architectural masses and interconnected public spaces, complemented by raw, natural-toned materials that echo the rugged character of the landscape and integrated greenery that creates a welcoming relationship with nature. Inside, prefabricated wall panels with varied dimensions and subtle contrasting colors help define different functions while reflecting the vibrant colors of Krabi’s natural attractions and tourism. Through the integration of landscape, materiality, flexible seating, and open circulation, the restroom becomes more than a functional facility—it becomes a welcoming public space that connects people, architecture, and nature.
is a public restroom architecture in Krabi, Thailand, designed to reinterpret the identity of Krabi through architecture. Inspired by the relationship between limestone cliffs, tropical landscapes, and the coastline, the project translates these natural characteristics into fragmented architectural masses and interconnected public spaces, complemented by raw, natural-toned materials that echo the rugged character of the landscape and integrated greenery that creates a welcoming relationship with nature. Inside, prefabricated wall panels with varied dimensions and subtle contrasting colors help define different functions while reflecting the vibrant colors of Krabi’s natural attractions and tourism. Through the integration of landscape, materiality, flexible seating, and open circulation, the restroom becomes more than a functional facility—it becomes a welcoming public space that connects people, architecture, and nature.
Product Recommend







896
เข้าชม
14
ถูกใจ
ไทย
ข้อมูลทั่วไป
เข้าชม
15 ครั้ง
ปี
2026
ประเภทโครงการ
อื่น ๆ
สไตล์การออกแบบ
วัสดุก่อสร้าง
แฮชแท็ก
ผลงานที่เกี่ยวข้อง
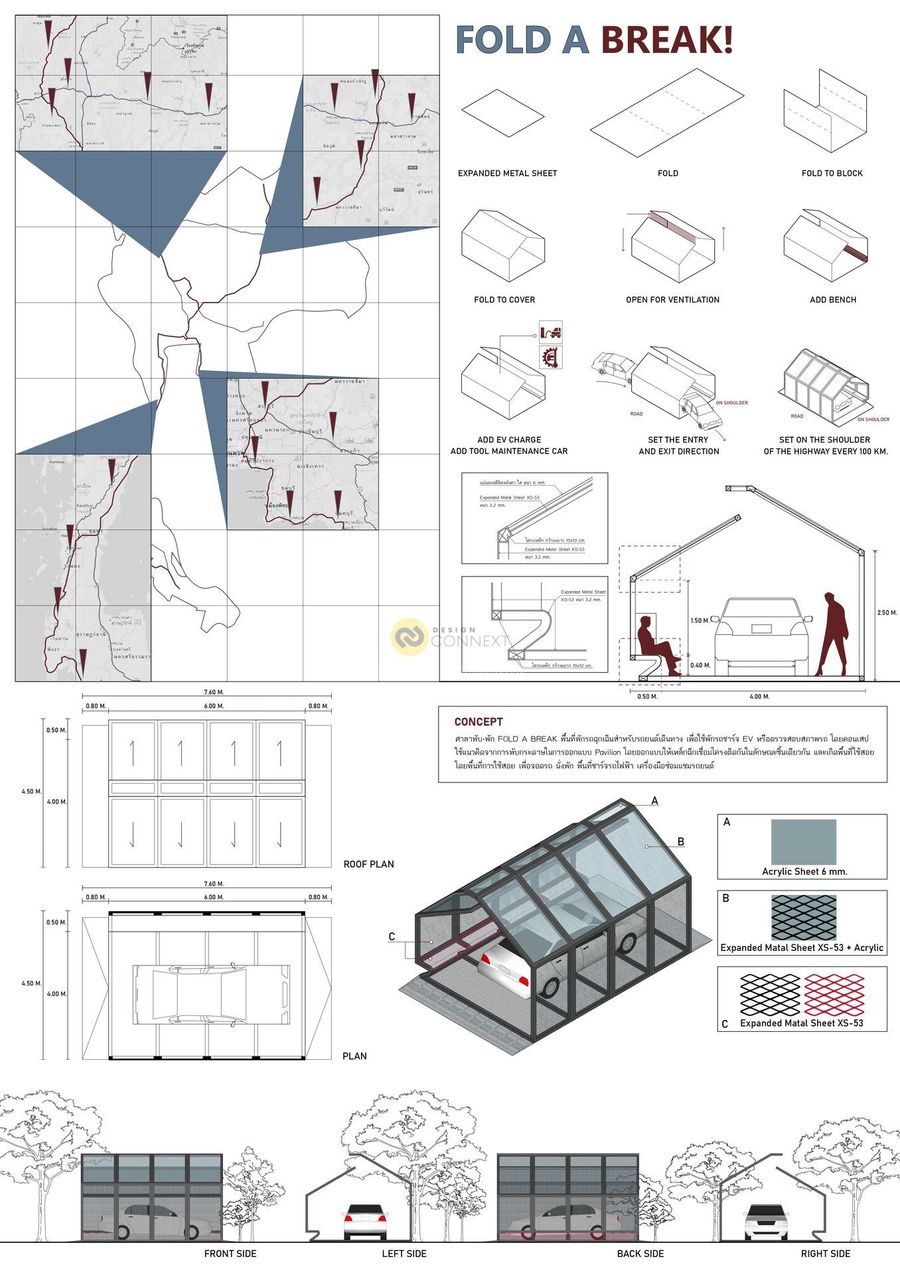
83.26 ตร.ม.
2025
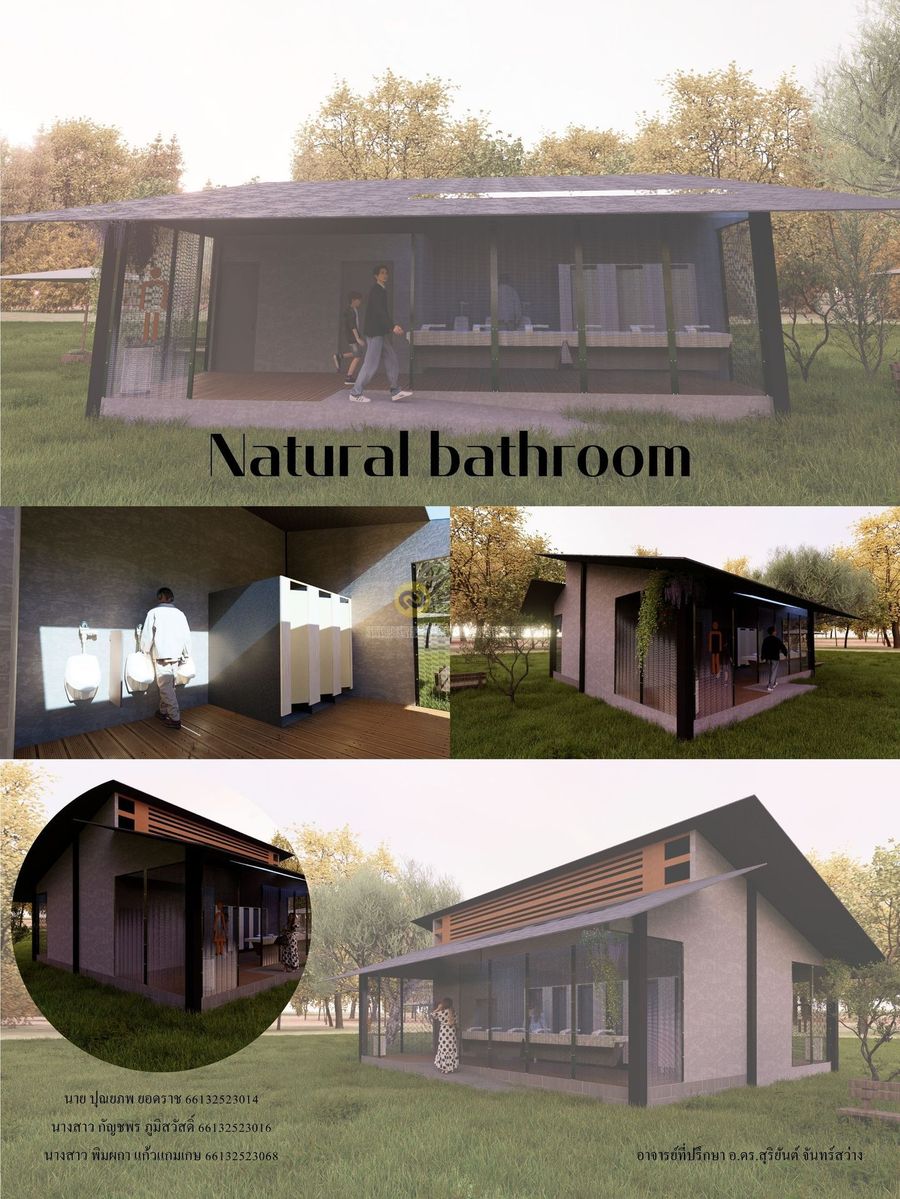
“Transparence & Protection” – โปร่ง โล่ง ปลอดภัย แต่ยังคงความเป็นส่วนตัว
โปร่งโล่งด้วยเหล็กฉีก (Expanded Metal)
-ใช้เหล็กฉีกเป็นผนังรอบอาคารบางส่วน เพื่อให้อากาศถ่ายเทสะดวก ลดกลิ่นอับ
เกิดความโปร่งที่ให้มองเห็นแสงเงาและกิจกรรมรอบๆ ได้ แต่ยังคงรักษาความเป็นส่วนตัว
การผสมผสานธรรมชาติ
-ดึงวิวและแสงธรรมชาติเข้ามา เช่น การเว้นช่อง skylight บนหลังคา และใช้เหล็กฉีกให้เถาวัลย์หรือไม้เลื้อยขึ้นไป ทำให้กลมกลืนกับสภาพแวดล้อม
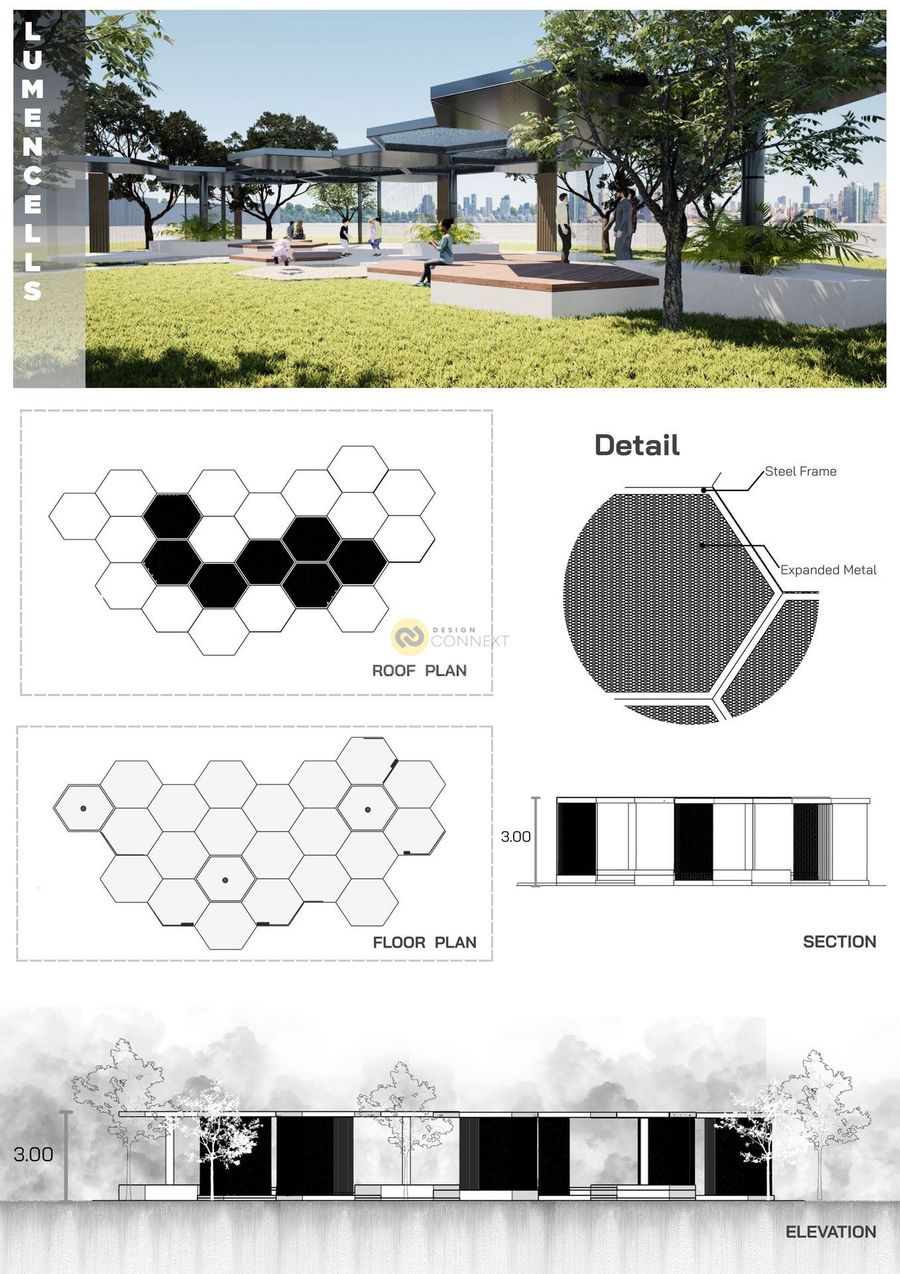
138 ตร.ม.
2025
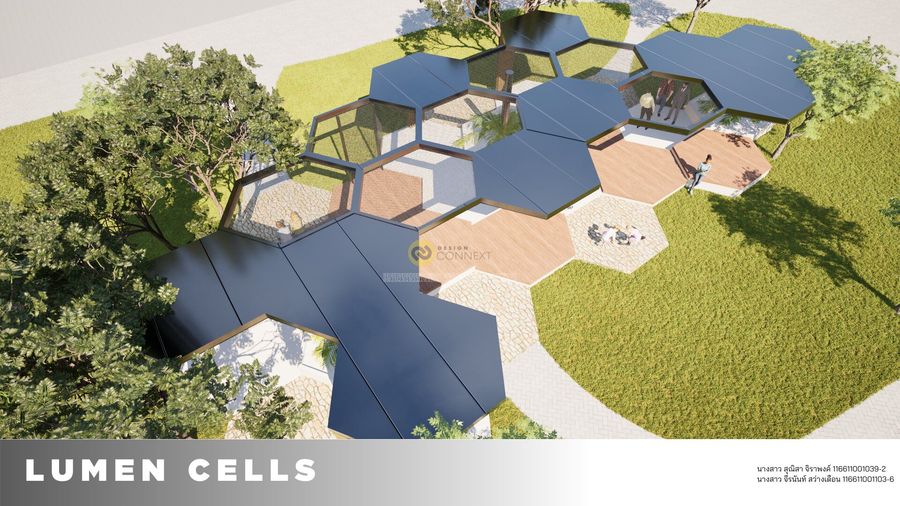
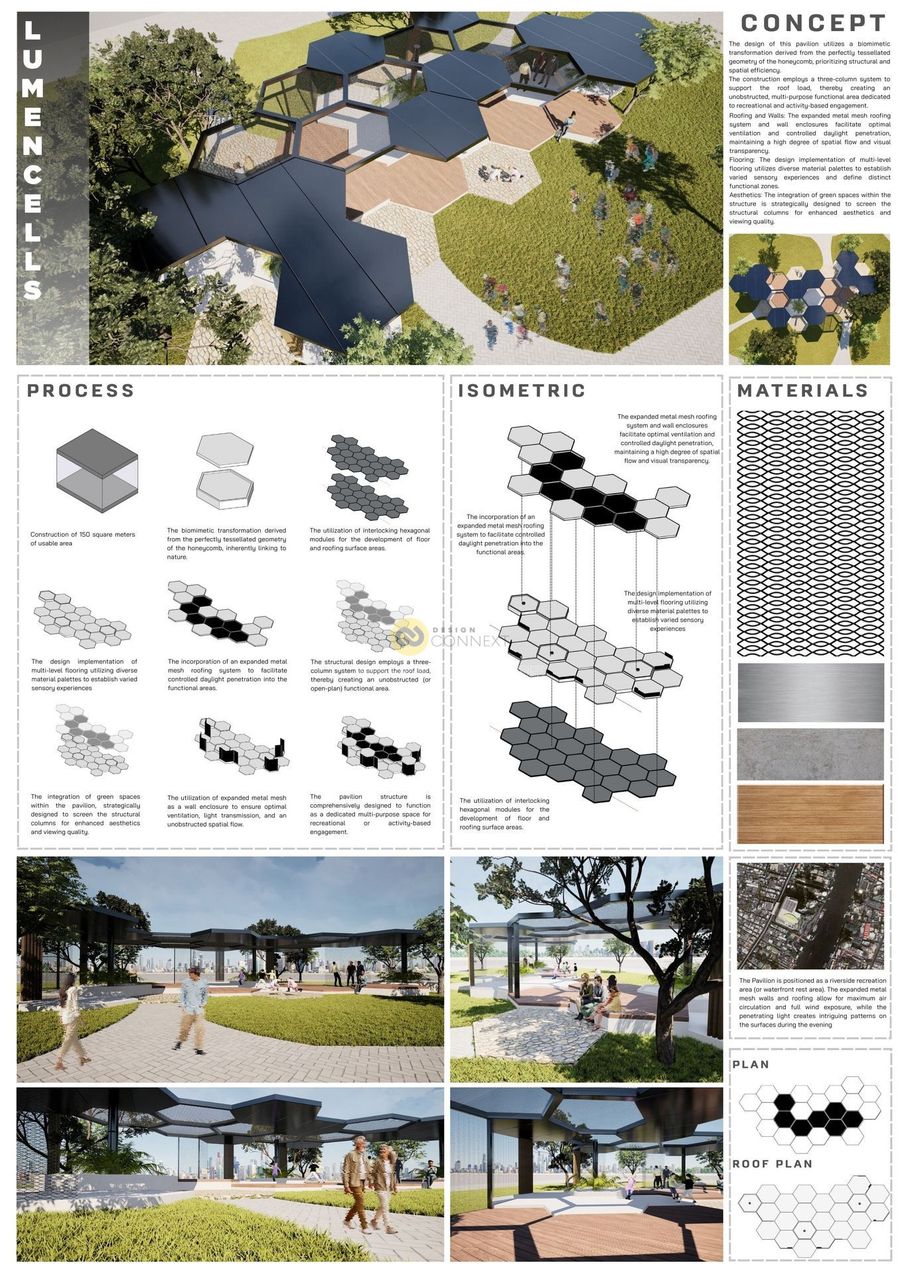
The design of this pavilion utilizes a biomimetic transformation derived from the perfectly tessellated geometry of the honeycomb, prioritizing structural and spatial efficiency.
The construction employs a three-column system to support the roof load, thereby creating an unobstructed, multi-purpose functional area dedicated to recreational and activity-based engagement.
