
tlefirstone_1_Expanding2025
tlefirstone_1_Expanding2025
 รูปภาพ
 รูปภาพ
- รูปภาพ
- รูปภาพ
- รูปภาพ
- รูปภาพ
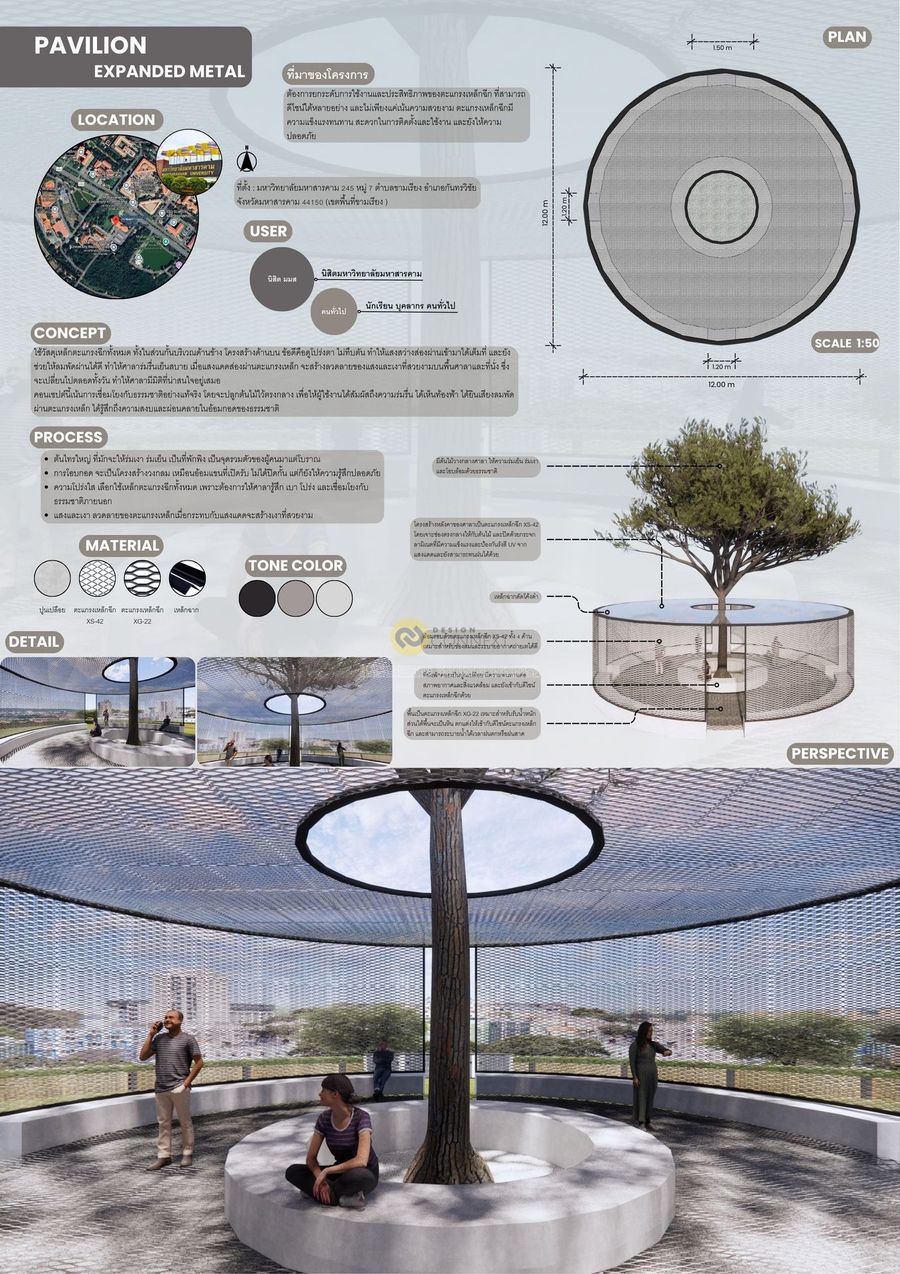
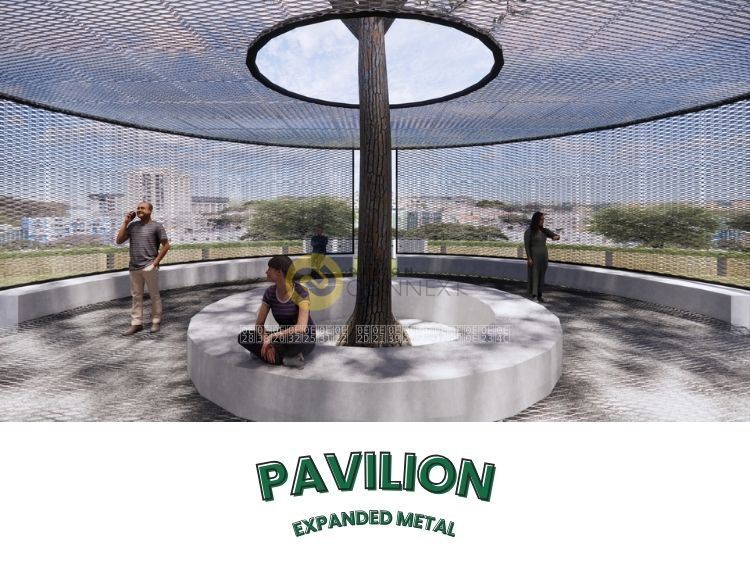
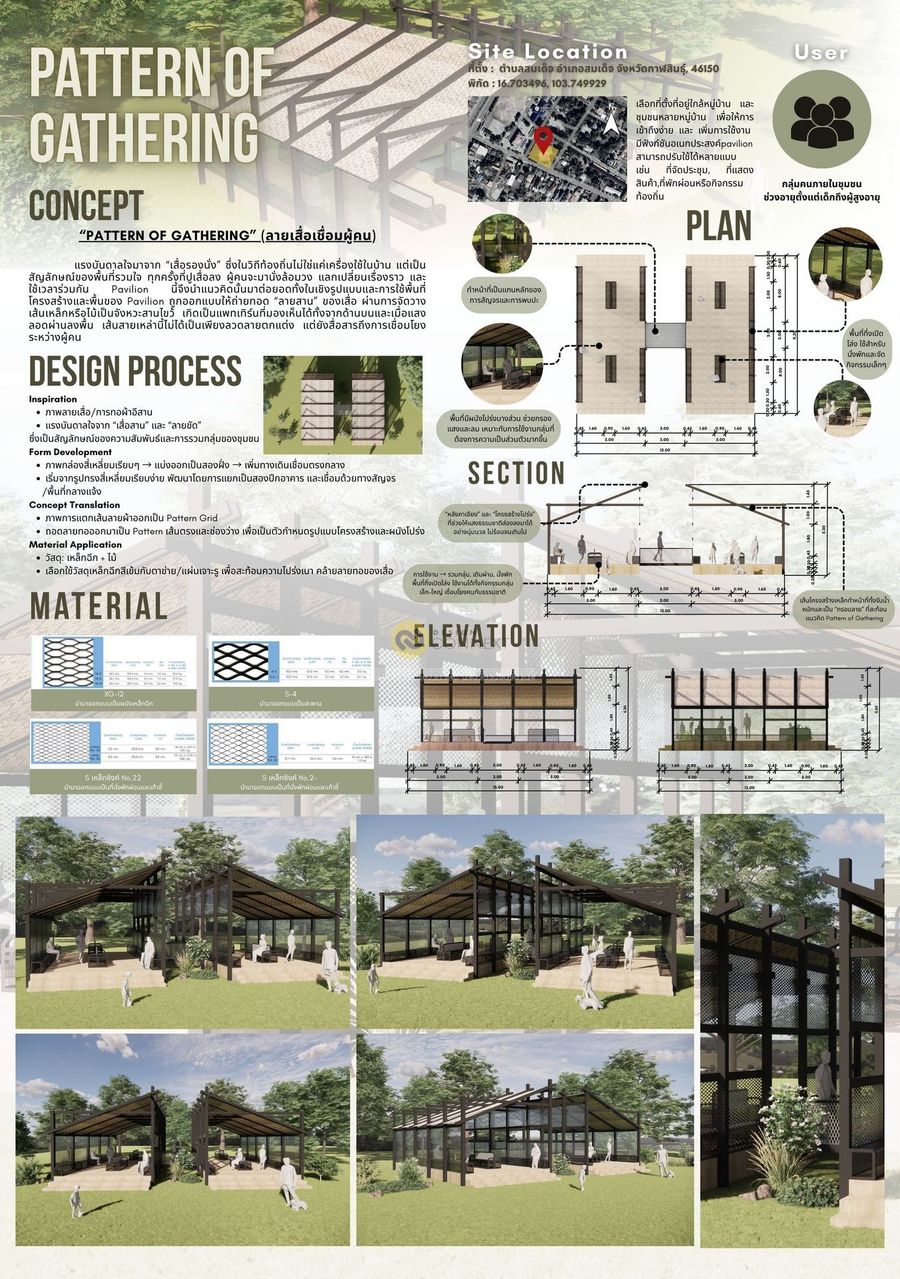
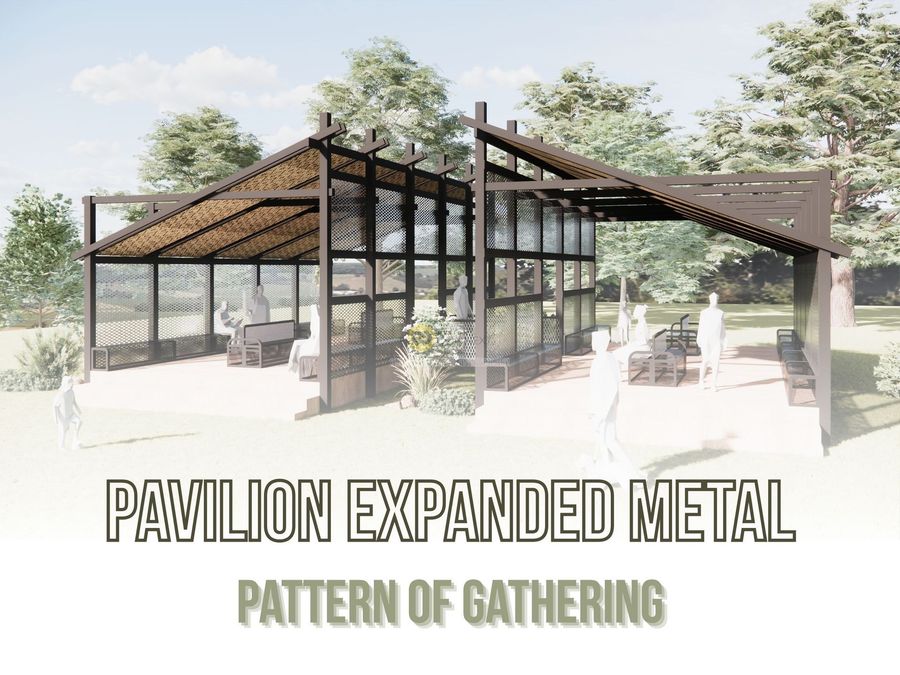
ใช้วัสดุเหล็กตะแกรงฉีกทั้งหมด ทั้งในส่วนกั้นบริเวณด้านข้าง โครงสร้างด้านบน ข้อดีคือดูโปร่งตา ไม่ทึบตัน ทำให้แสงสว่างส่องผ่านเข้ามาได้เต็มที่ และยังช่วยให้ลมพัดผ่านได้ดี ทำให้ศาลาร่มรื่นเย็นสบาย เมื่อแสงแดดส่องผ่านตะแกรงเหล็ก จะสร้างลวดลายของแสงและเงาที่สวยงามบนพื้นศาลาและที่นั่ง ซึ่งจะเปลี่ยนไปตลอดทั้งวัน ทำให้ศาลามีมิติที่น่าสนใจอยู่เสมอ
คอนเซปต์นี้เน้นการเชื่อมโยงกับธรรมชาติอย่างแท้จริง โดยจะปลูกต้นไม้ไว้ตรงกลาง เพื่อให้ผู้ใช้งานได้สัมผัสถึงความร่มรื่น ได้เห็นท้องฟ้า ได้ยินเสียงลมพัดผ่านตะแกรงเหล็ก ได้รู้สึกถึงความสงบและผ่อนคลายในอ้อมกอดของธรรมชาติ
ศุภาลัย อมูลราษฎร์
คอนเซปต์นี้เน้นการเชื่อมโยงกับธรรมชาติอย่างแท้จริง โดยจะปลูกต้นไม้ไว้ตรงกลาง เพื่อให้ผู้ใช้งานได้สัมผัสถึงความร่มรื่น ได้เห็นท้องฟ้า ได้ยินเสียงลมพัดผ่านตะแกรงเหล็ก ได้รู้สึกถึงความสงบและผ่อนคลายในอ้อมกอดของธรรมชาติ
ศุภาลัย อมูลราษฎร์
Product Recommend







39
เข้าชม
0
ถูกใจ
ข้อมูลทั่วไป
เข้าชม
13 ครั้ง
ปี
2025
ขนาดพื้นที่
144 ตร.ม.
ประเภทโครงการ
อื่น ๆ
สไตล์การออกแบบ
วัสดุก่อสร้าง
ผลงานที่เกี่ยวข้อง
106 ตร.ม.
2025
“Pattern of Gathering” (ลายเสื่อเชื่อมผู้คน)
แรงบันดาลใจมาจาก “เสื่อรองนั่ง” ซึ่งในวิถีท้องถิ่นไม่ใช่แค่เครื่องใช้ในบ้าน แต่เป็นสัญลักษณ์ของพื้นที่รวมใจ ทุกครั้งที่ปูเสื่อลง ผู้คนจะมานั่งล้อมวง แลกเปลี่ยนเรื่องราว และใช้เวลาร่วมกัน Pavilion นี้จึงนำแนวคิดนั้นมาต่อยอดทั้งในเชิงรูปแบบและการใช้พื้นที่ โครงสร้างและพื้นของ Pavilion ถูกออกแบบให้ถ่ายทอด “ลายสาน” ของเสื่อ ผ่านการจัดวางเส้นเหล็กหรือไม้เป็นจังหวะสานไขว้ เกิดเป็นแพทเทิร์นที่มองเห็นได้ทั้งจากด้านบนและเมื่อแสงลอดผ่านลงพื้น เส้นสายเหล่านี้ไม่ได้เป็นเพียงลวดลายตกแต่ง แต่ยังสื่อสารถึงการเชื่อมโยงระหว่างผู้คน
วชิราภรณ์ ศรีภูมิ
2026
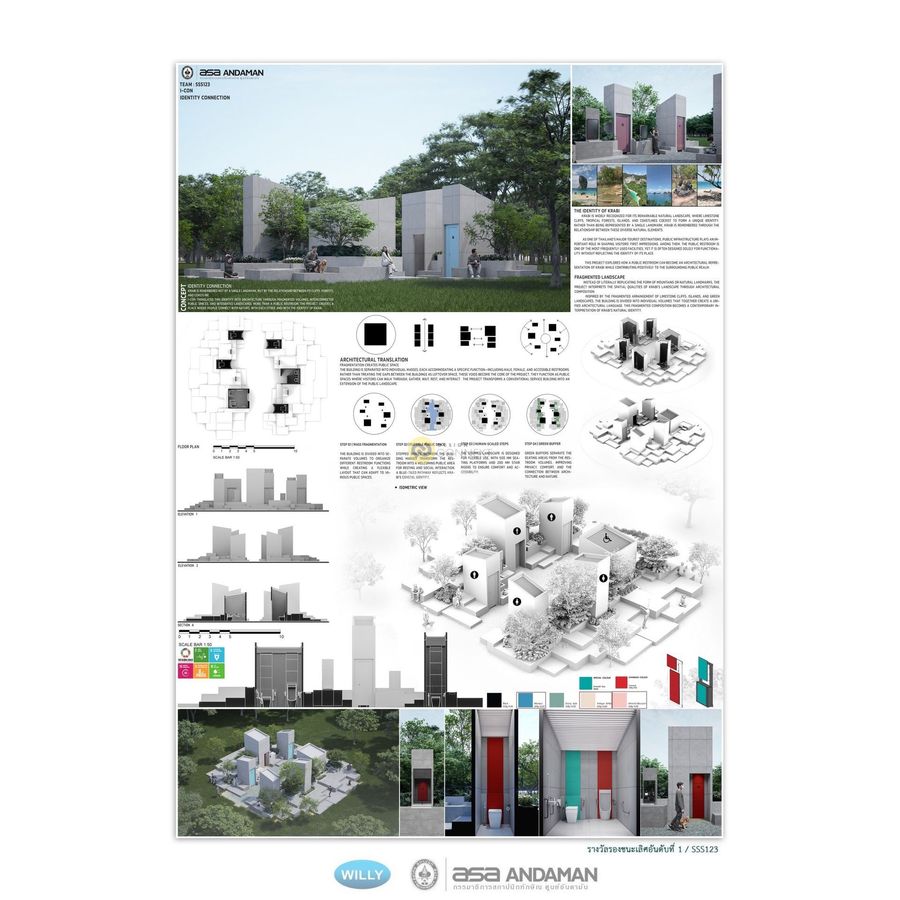
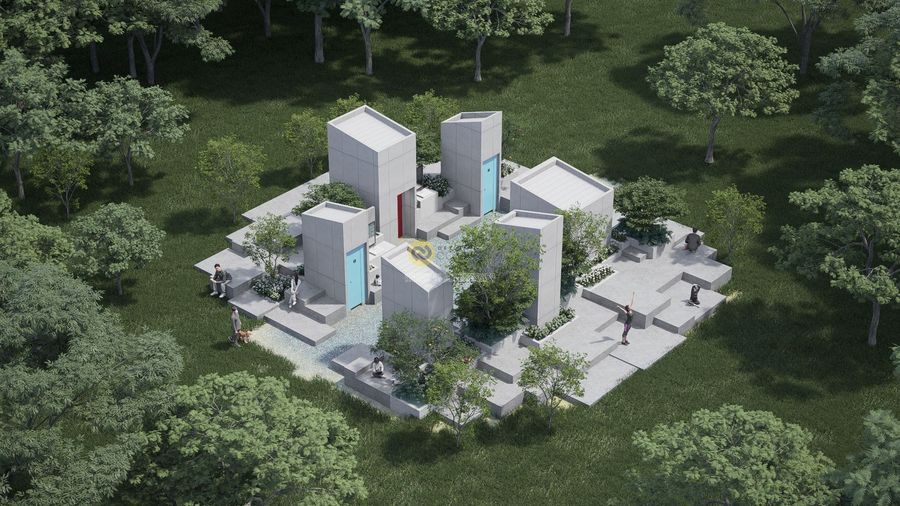
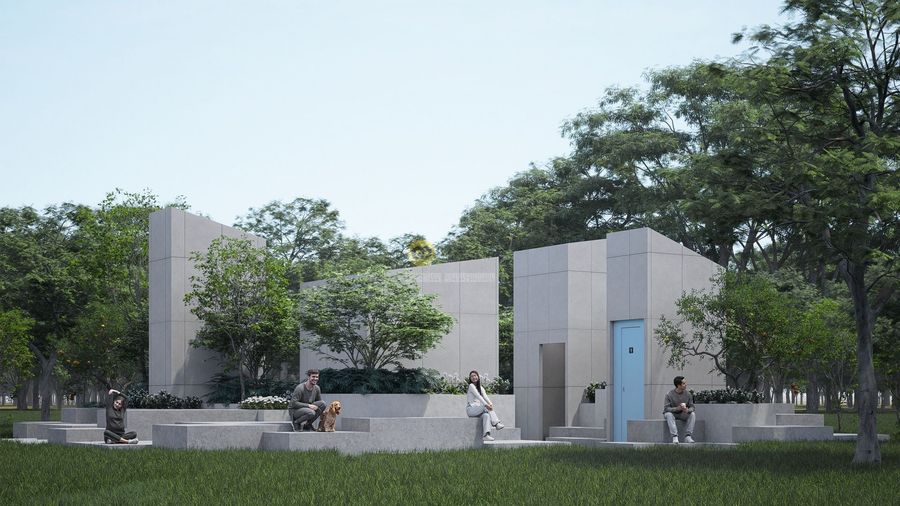
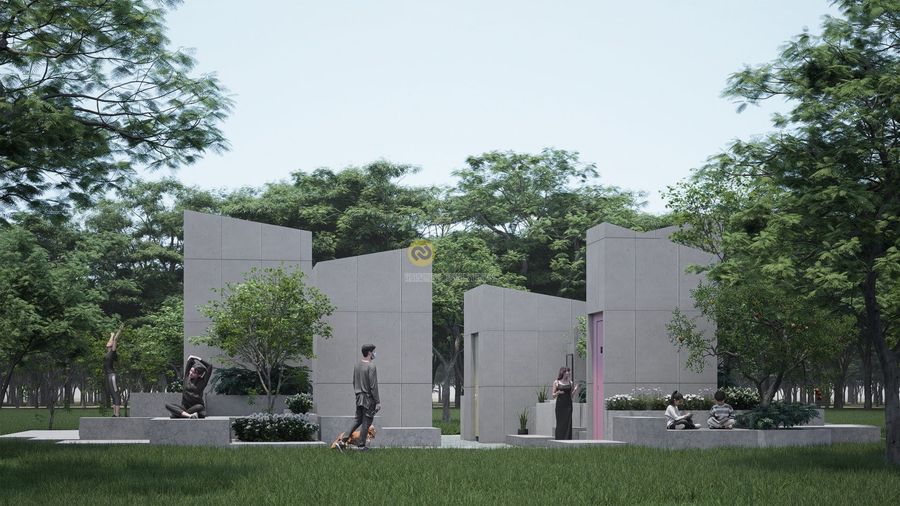
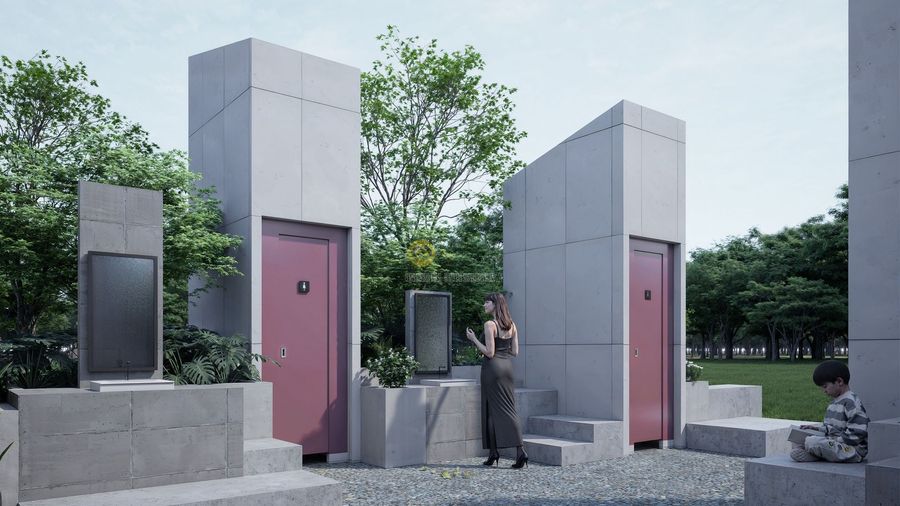
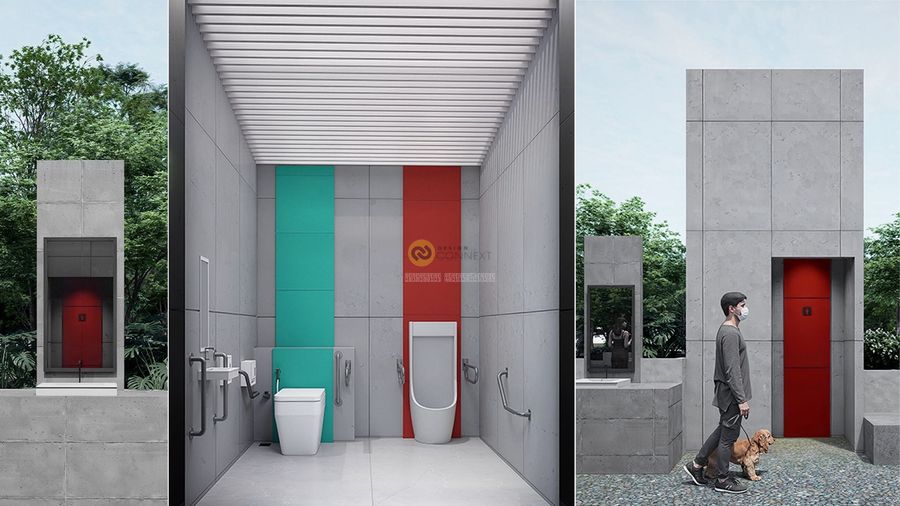
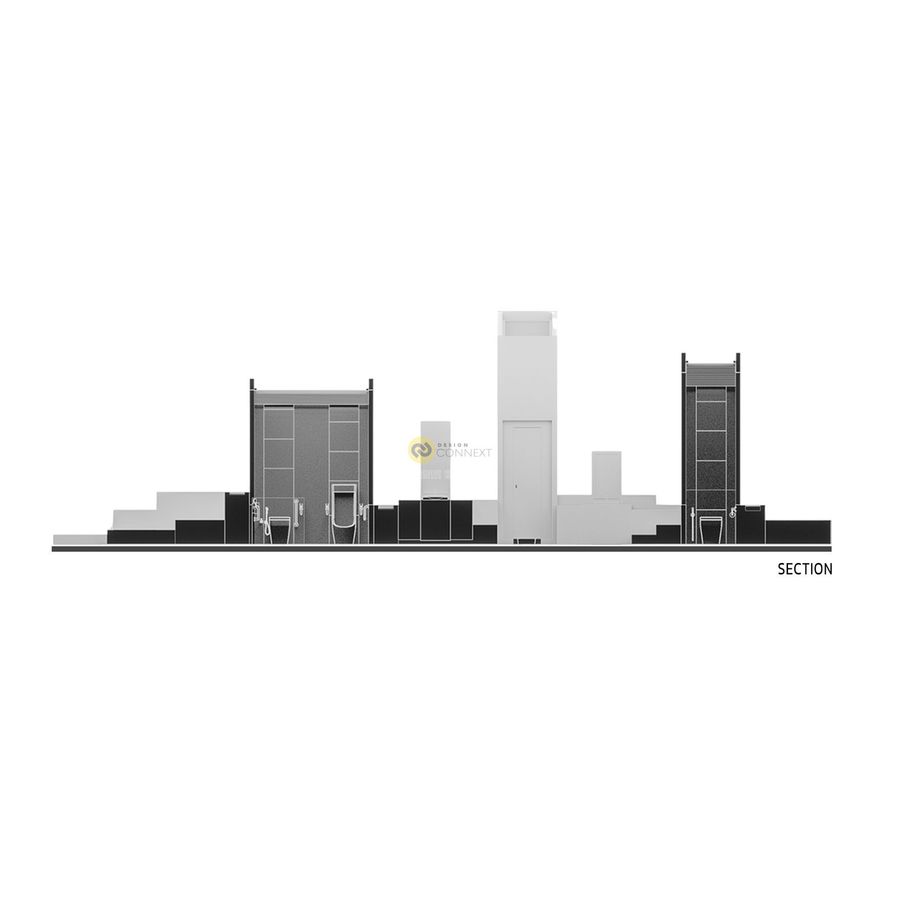
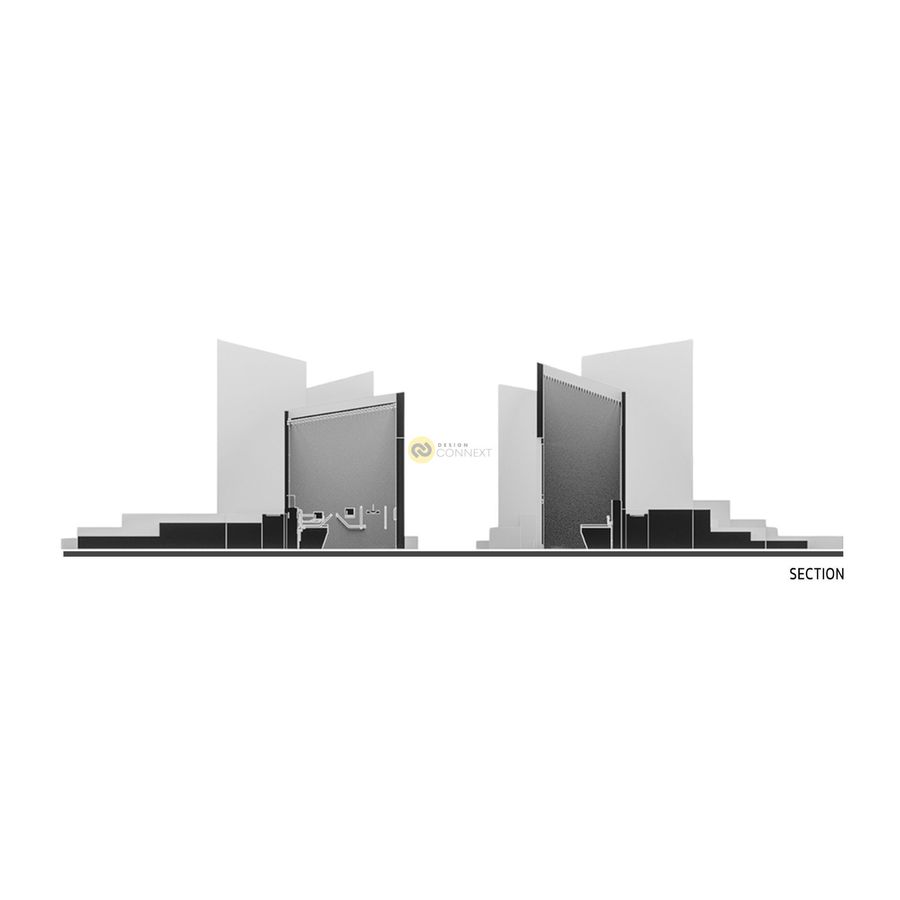
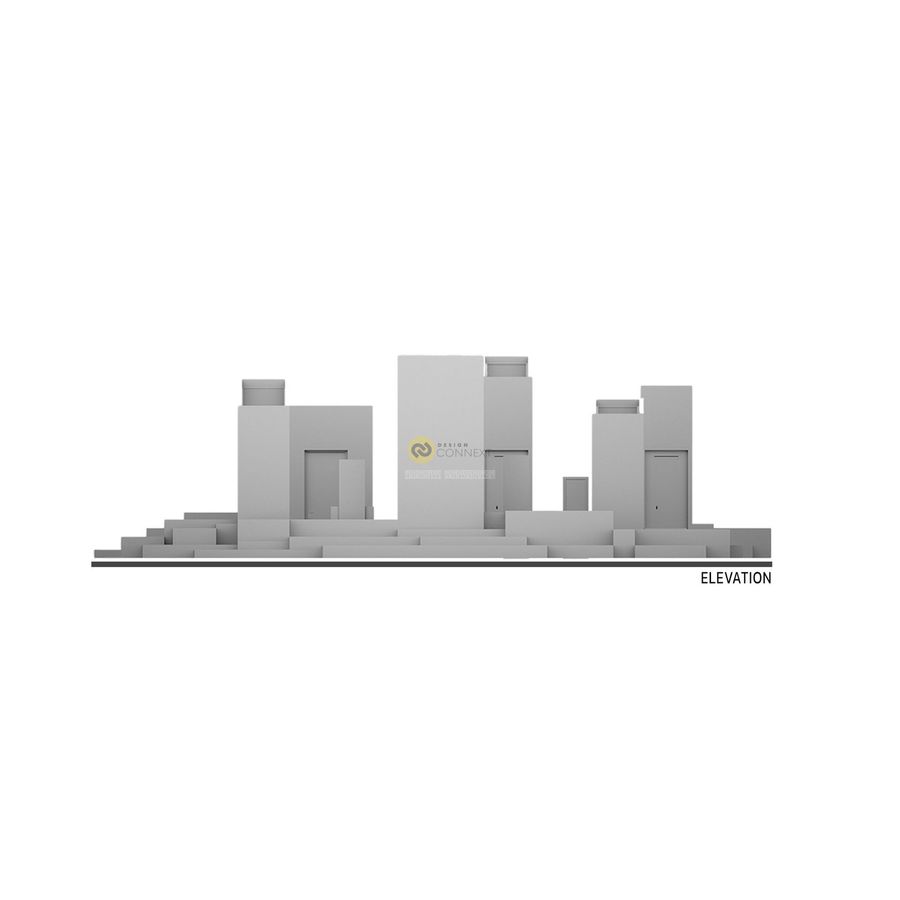
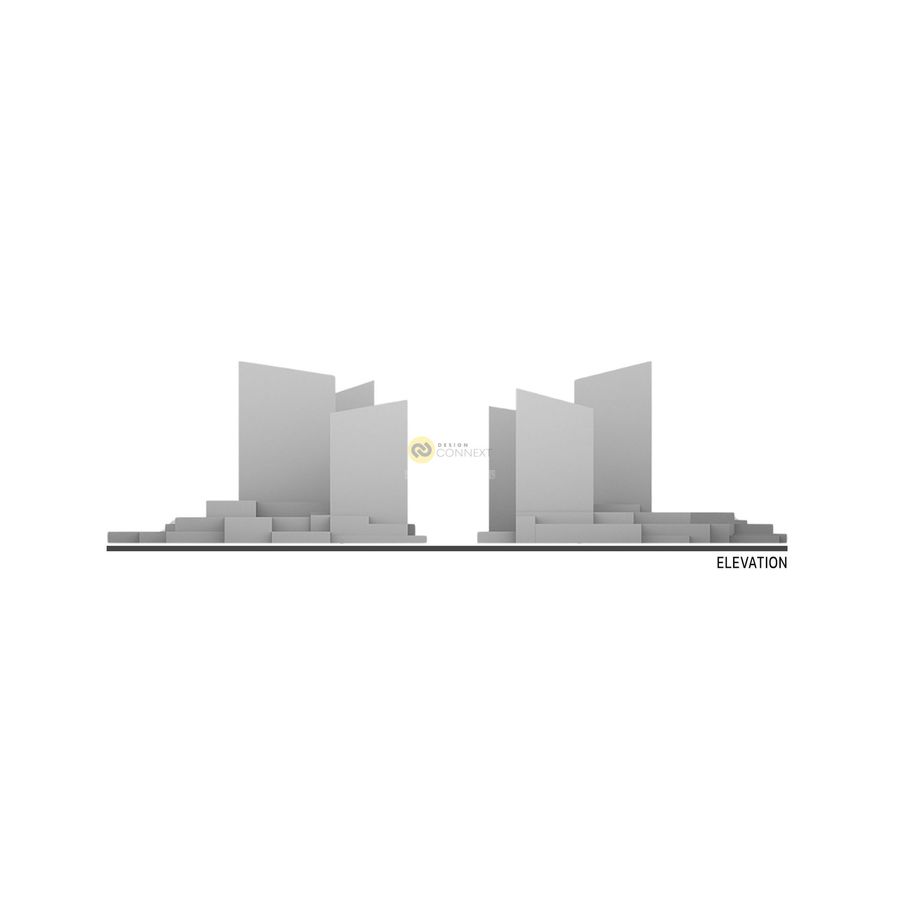
🥇1ST RUNNER UP : The Krabi Public Toilet Awards : ASA Andaman & Willy
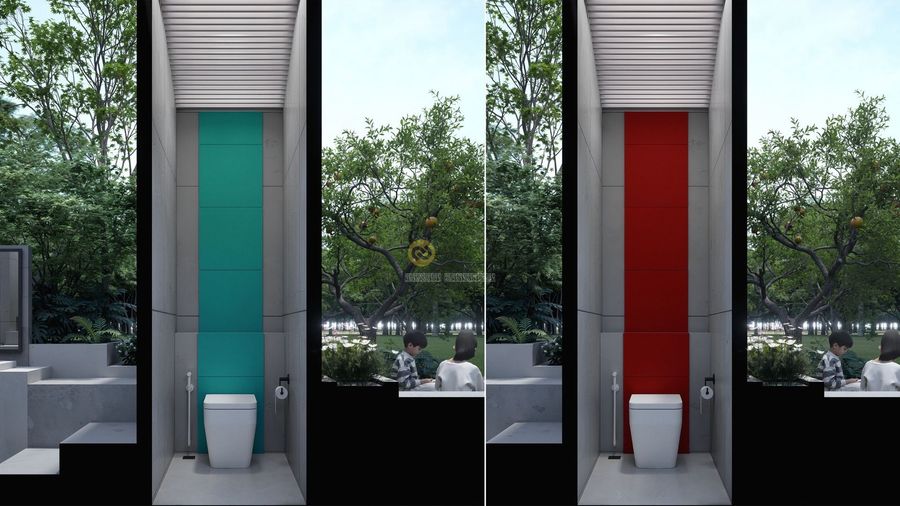
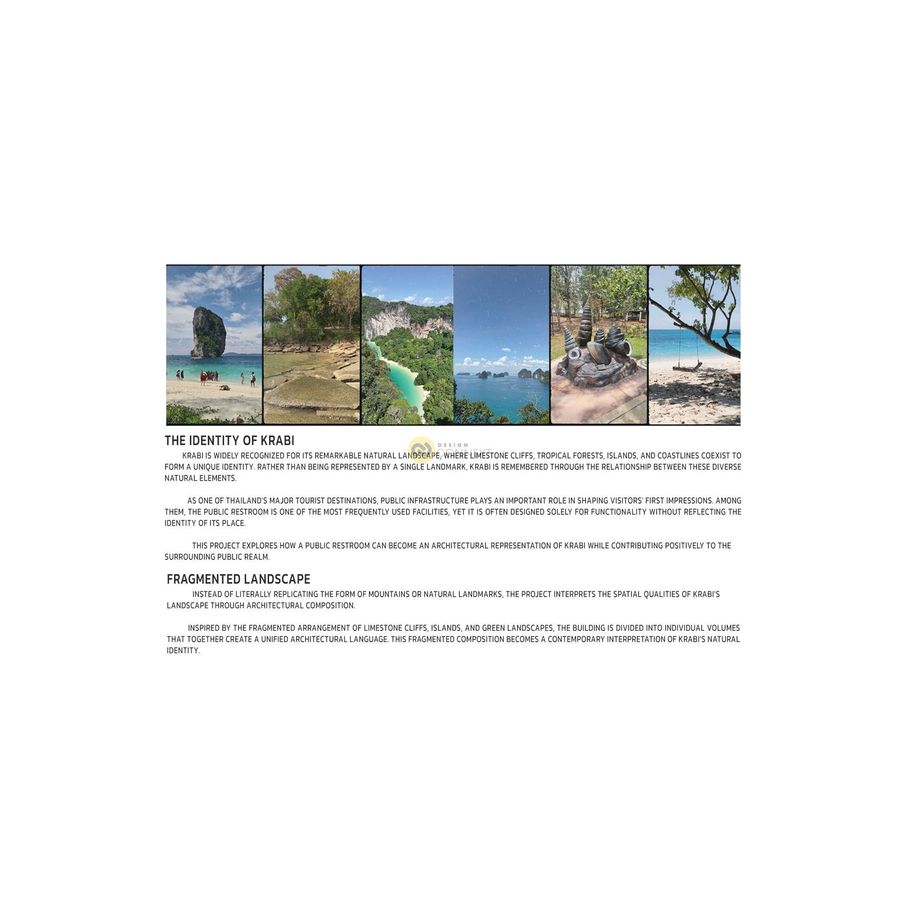
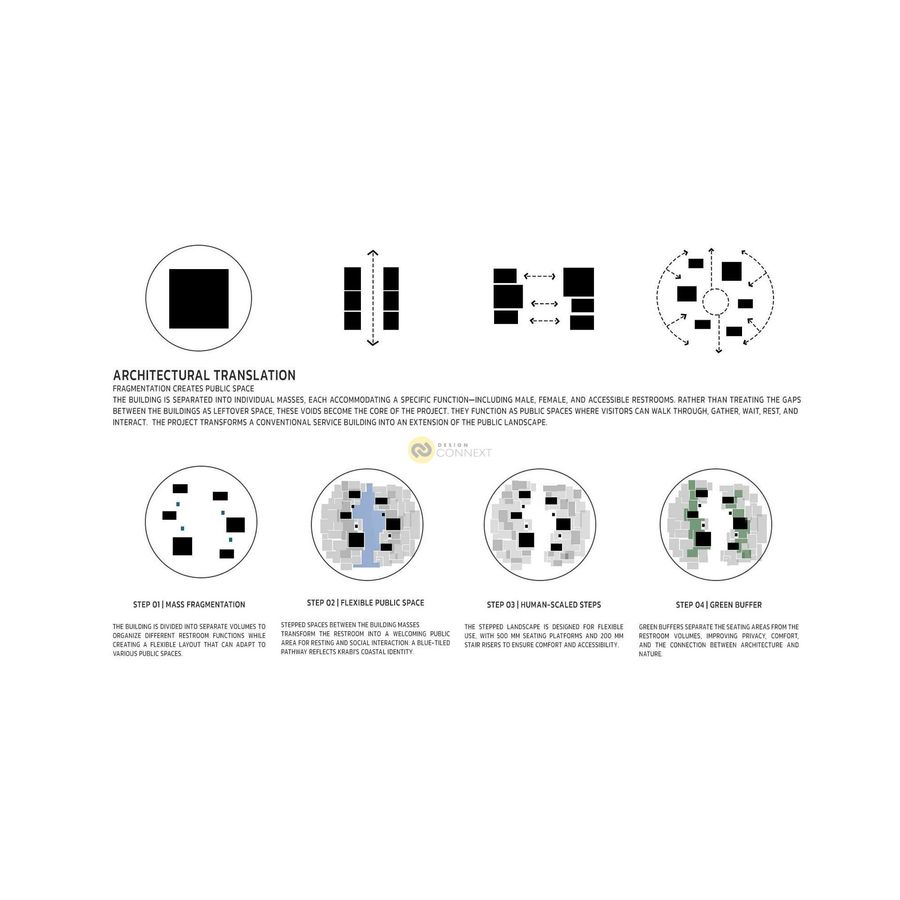
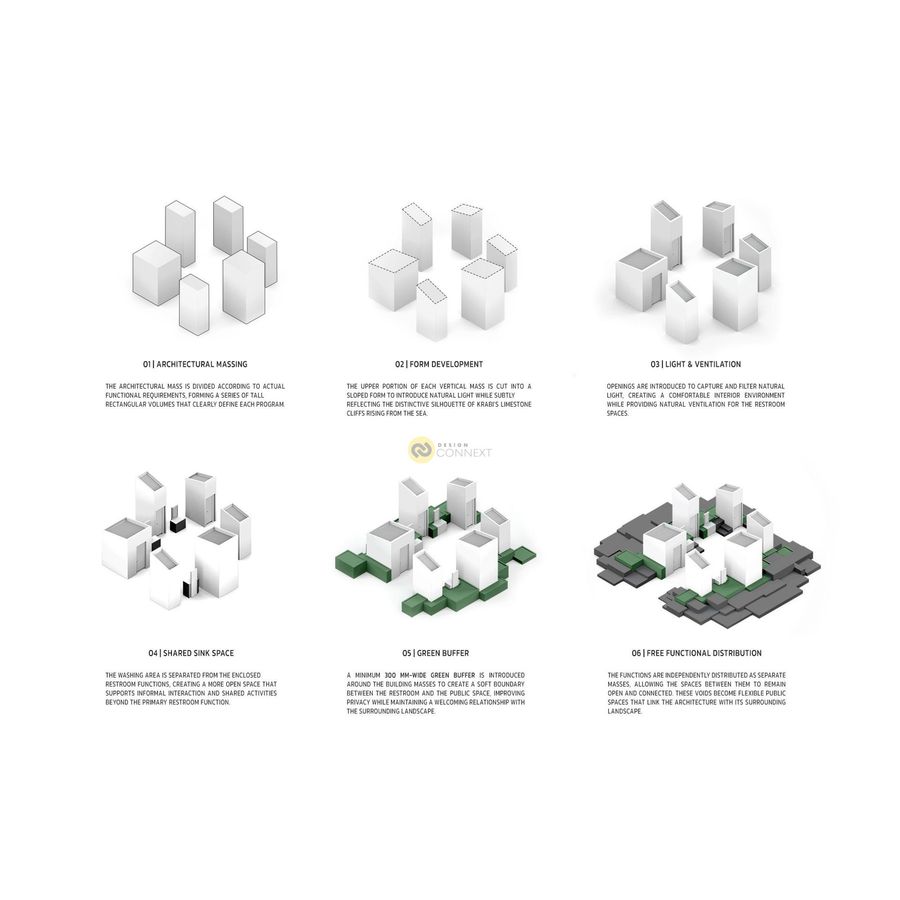
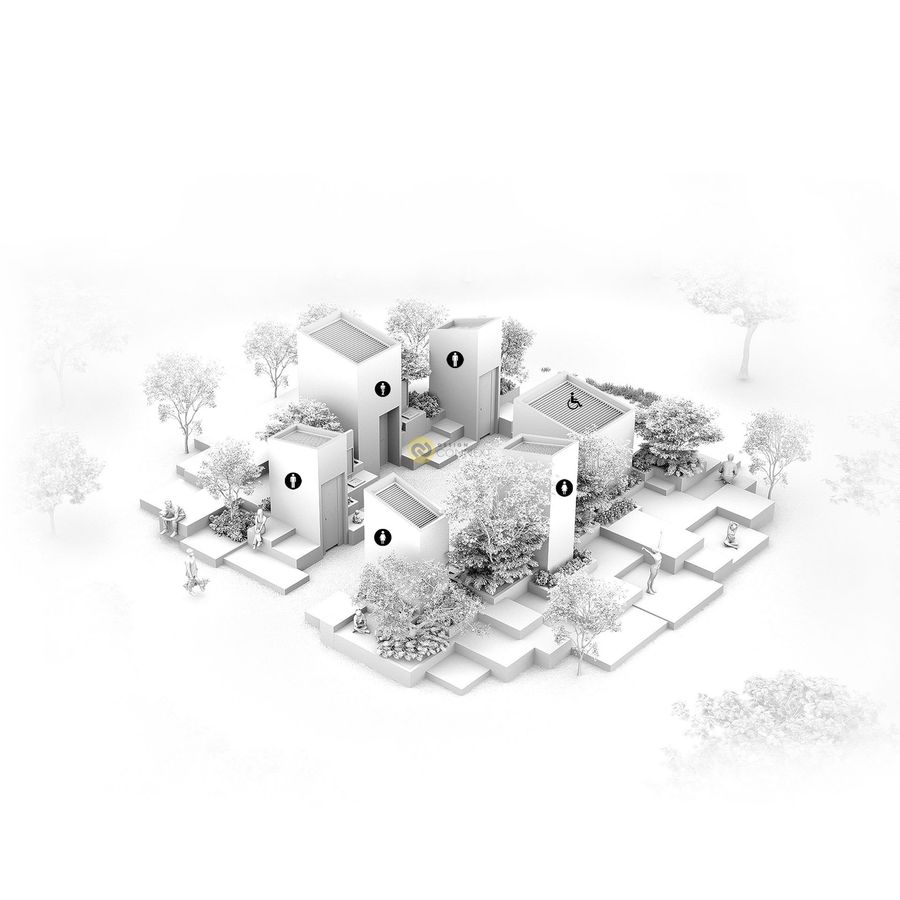
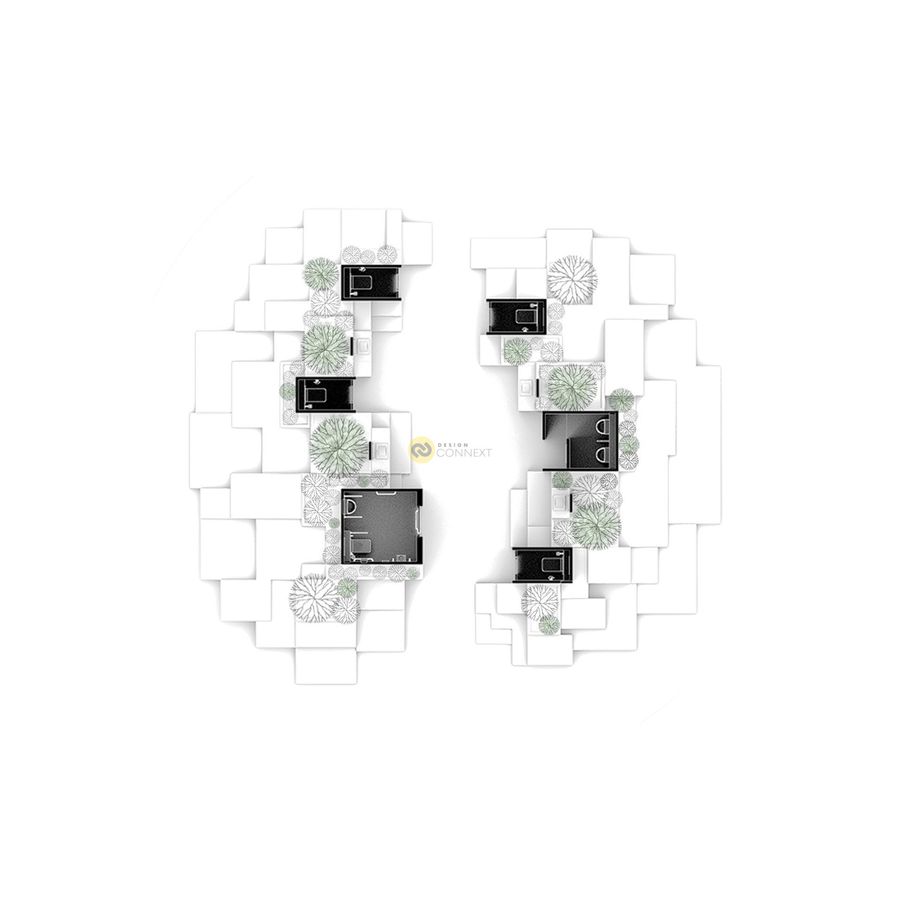
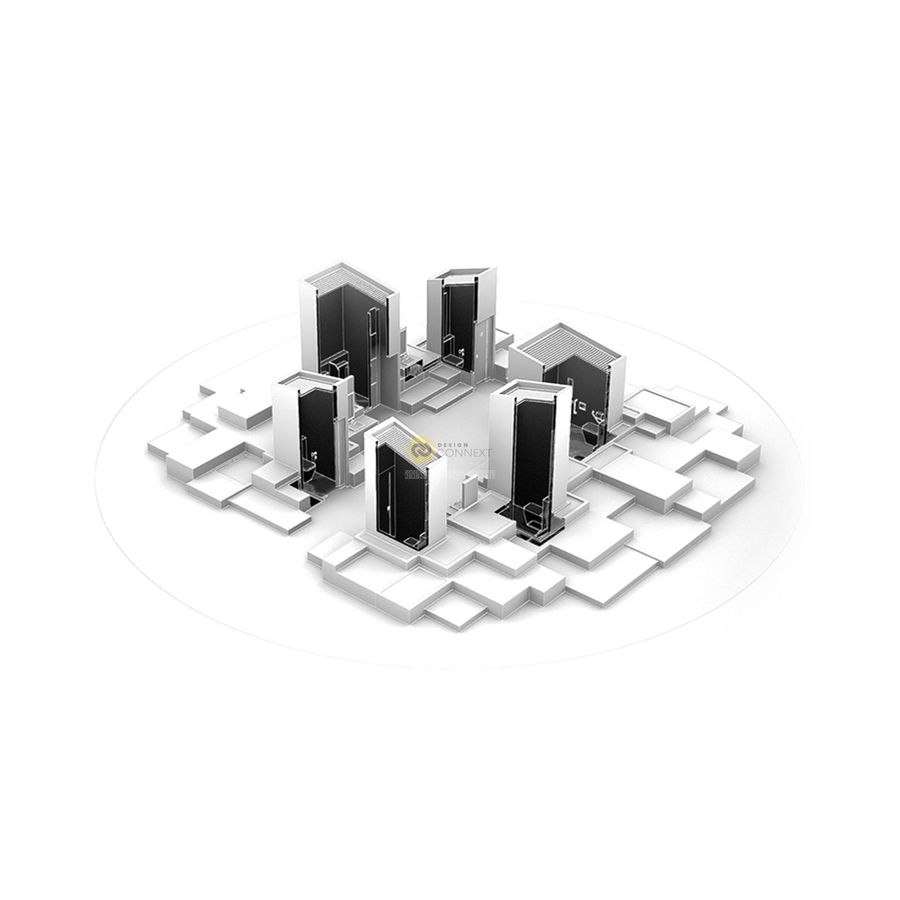
is a public restroom architecture in Krabi, Thailand, designed to reinterpret the identity of Krabi through architecture. Inspired by the relationship between limestone cliffs, tropical landscapes, and the coastline, the project translates these natural characteristics into fragmented architectural masses and interconnected public spaces, complemented by raw, natural-toned materials that echo the rugged character of the landscape and integrated greenery that creates a welcoming relationship with nature. Inside, prefabricated wall panels with varied dimensions and subtle contrasting colors help define different functions while reflecting the vibrant colors of Krabi’s natural attractions and tourism. Through the integration of landscape, materiality, flexible seating, and open circulation, the restroom becomes more than a functional facility—it becomes a welcoming public space that connects people, architecture, and nature.
