
I-CON (Identity Connection)
I-CON (Identity Connection)
 รูปภาพ
 รูปภาพ
 รูปภาพ
 รูปภาพ
 รูปภาพ
 รูปภาพ
 รูปภาพ
 รูปภาพ
 รูปภาพ
 รูปภาพ
 รูปภาพ
 รูปภาพ
 รูปภาพ
 รูปภาพ
 รูปภาพ
 รูปภาพ
 รูปภาพ
- รูปภาพ
- รูปภาพ
- รูปภาพ
- รูปภาพ
- รูปภาพ
- รูปภาพ
- รูปภาพ
- รูปภาพ
- รูปภาพ
- รูปภาพ
- รูปภาพ
- รูปภาพ
- รูปภาพ
- รูปภาพ
- รูปภาพ
- รูปภาพ
- รูปภาพ
- รูปภาพ
- รูปภาพ
🥇1ST RUNNER UP : The Krabi Public Toilet Awards : ASA Andaman & Willy
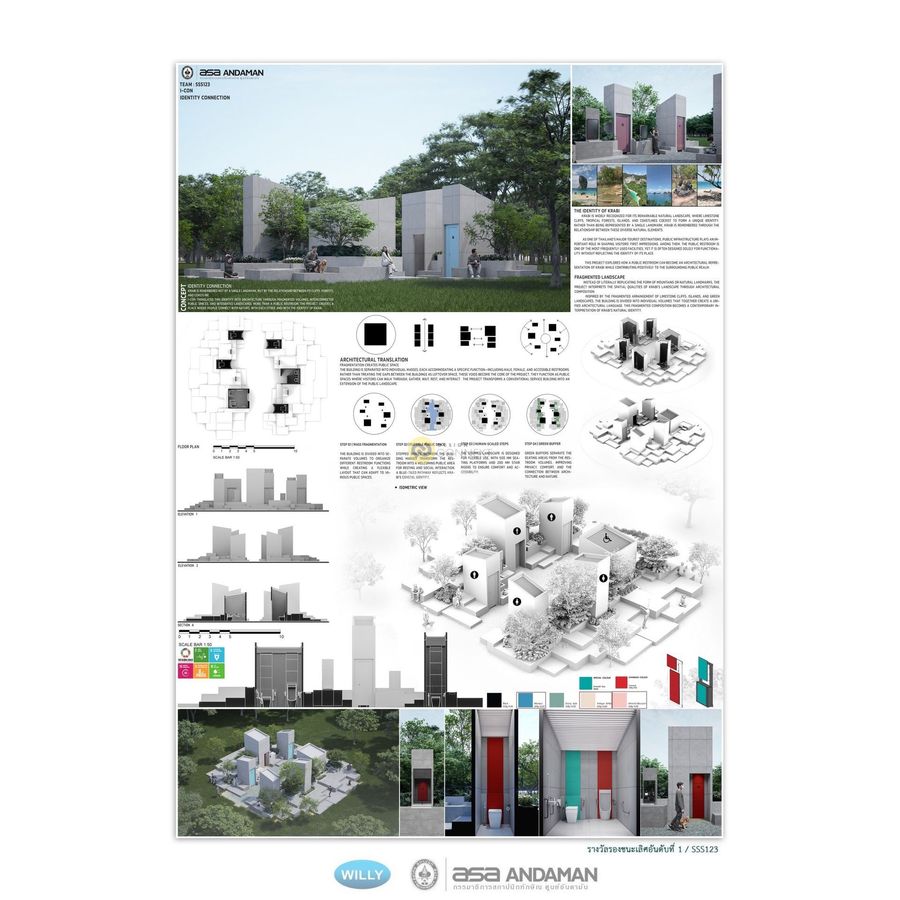
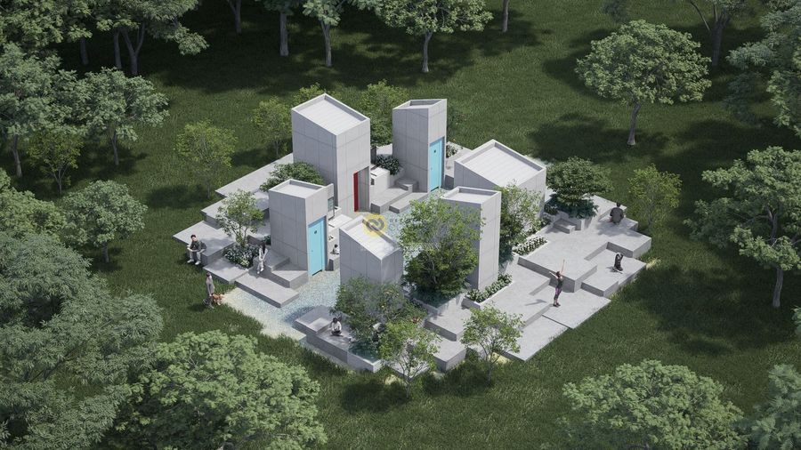
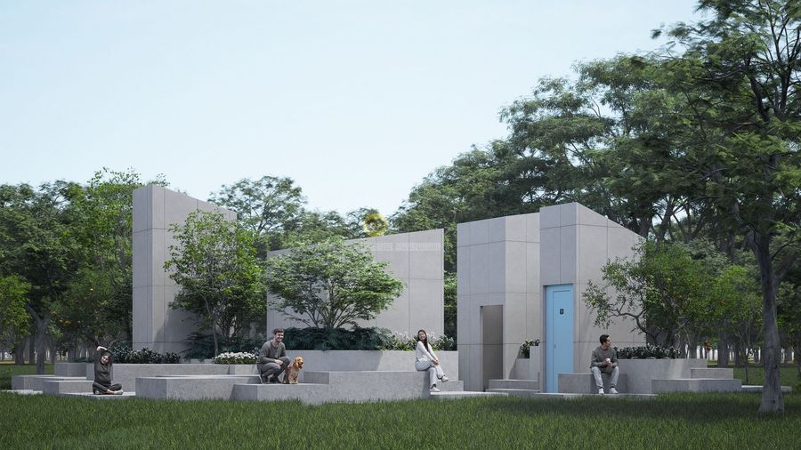
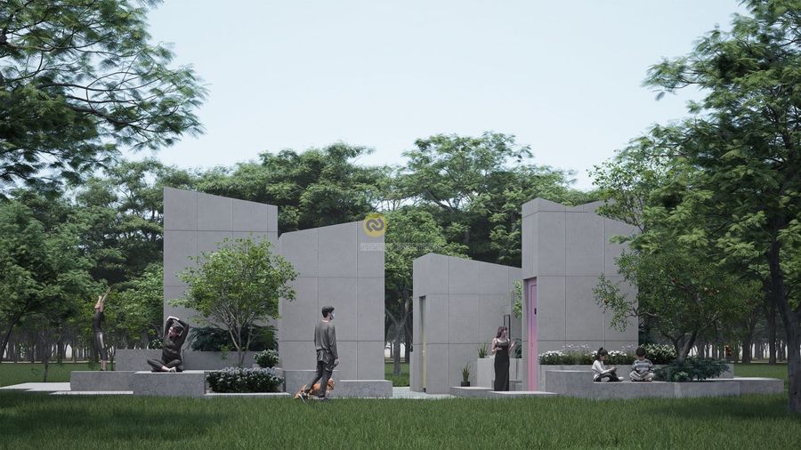
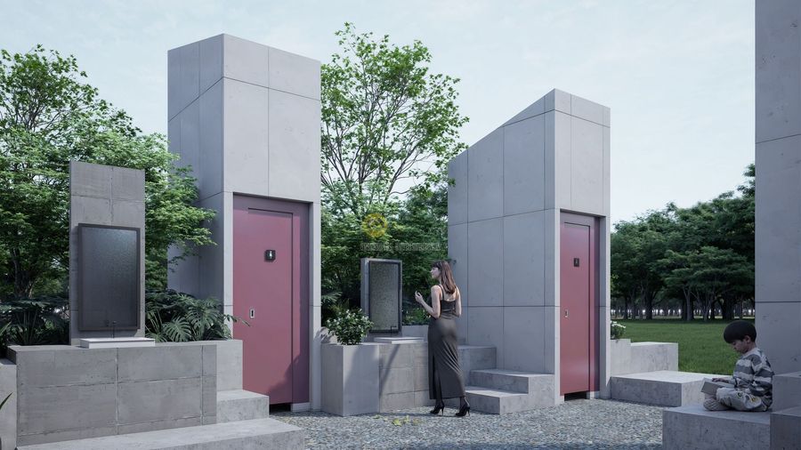
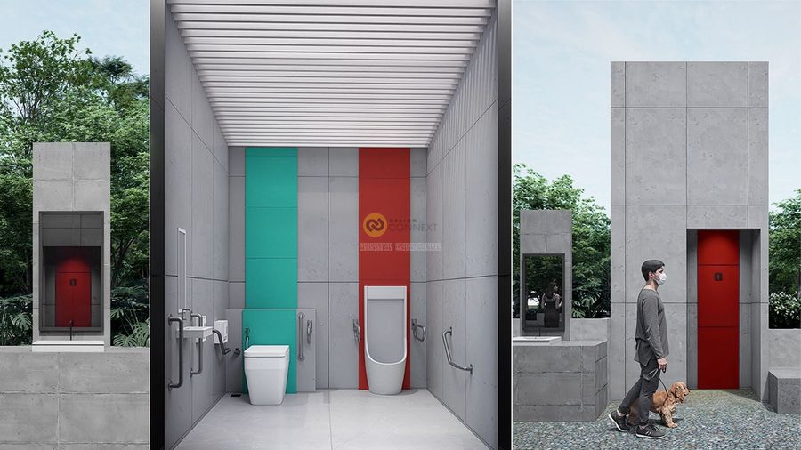
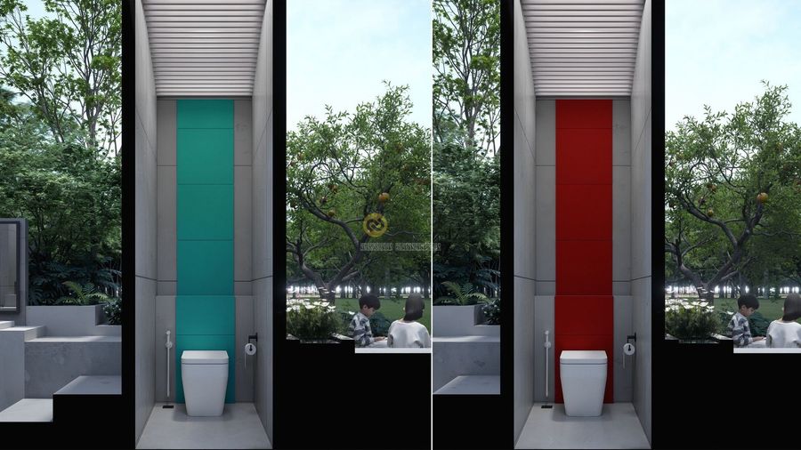
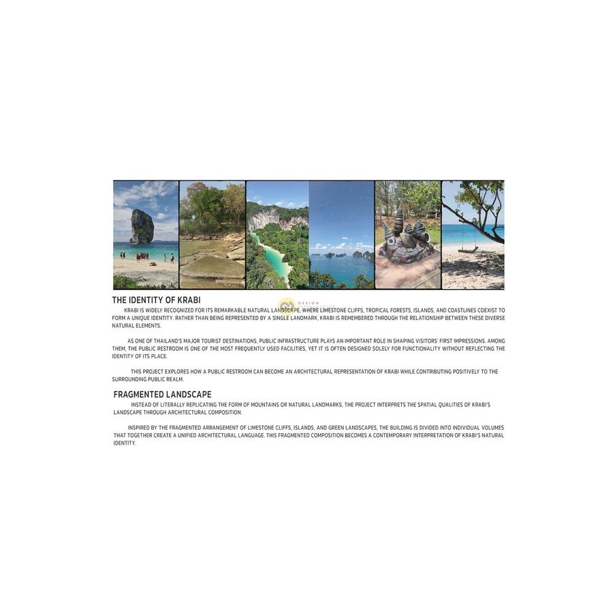
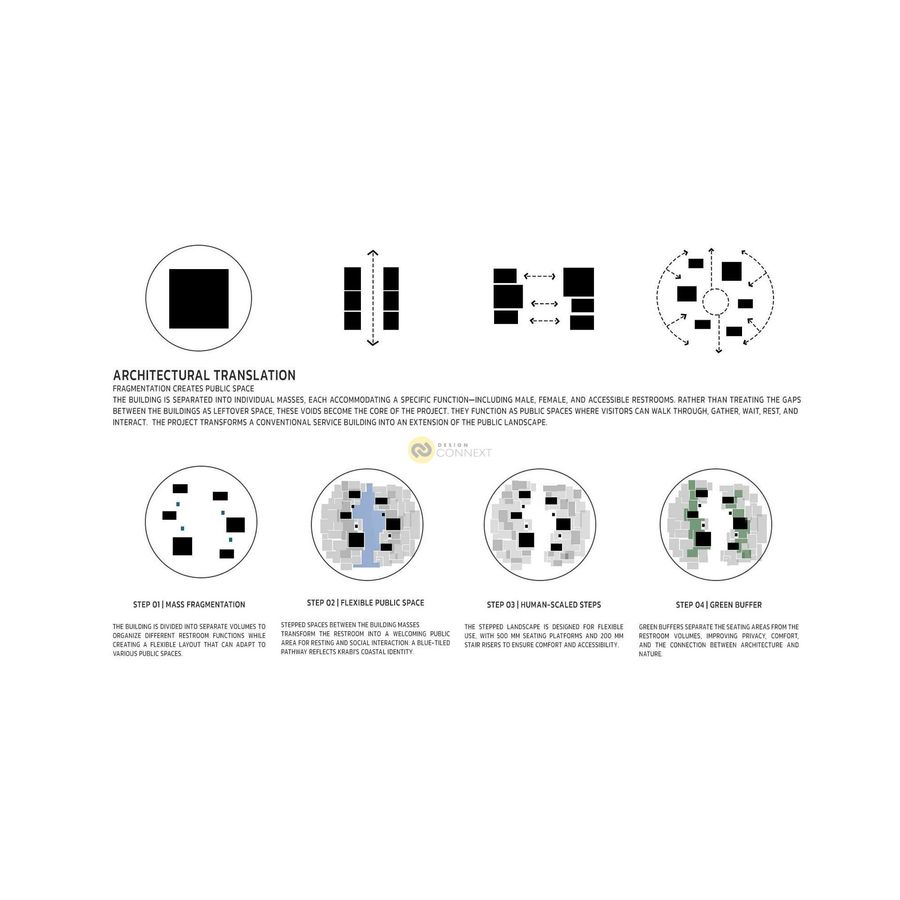
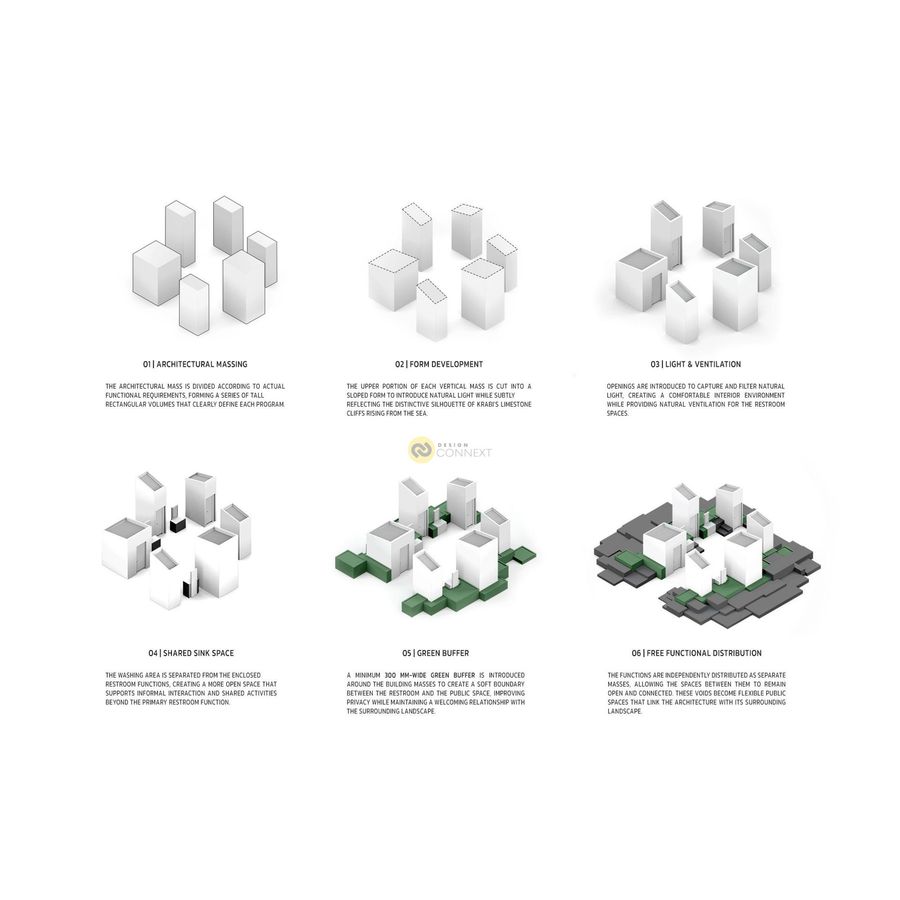
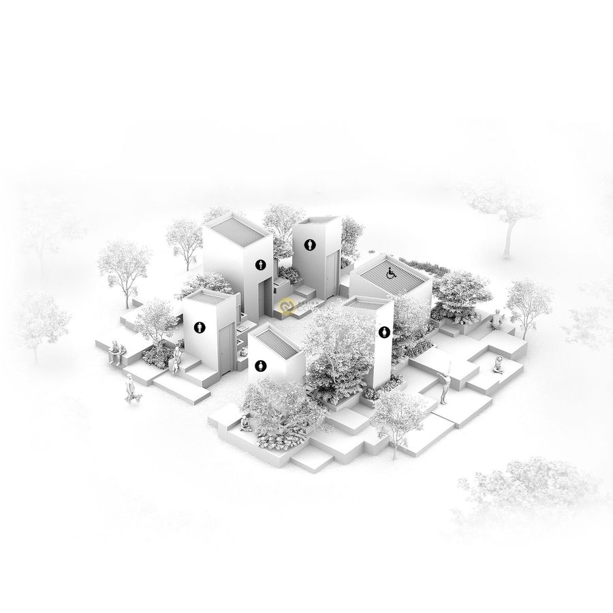
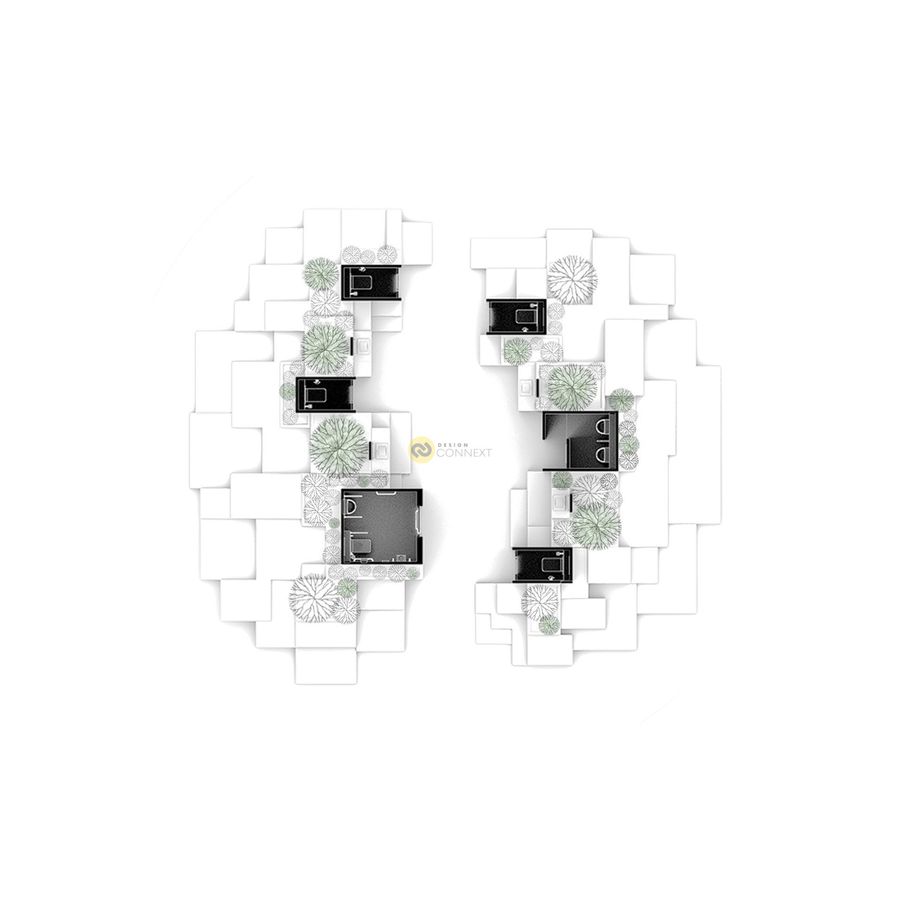
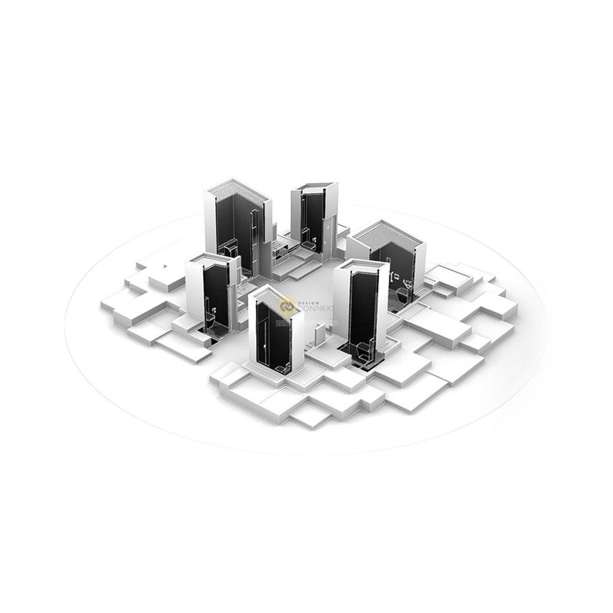
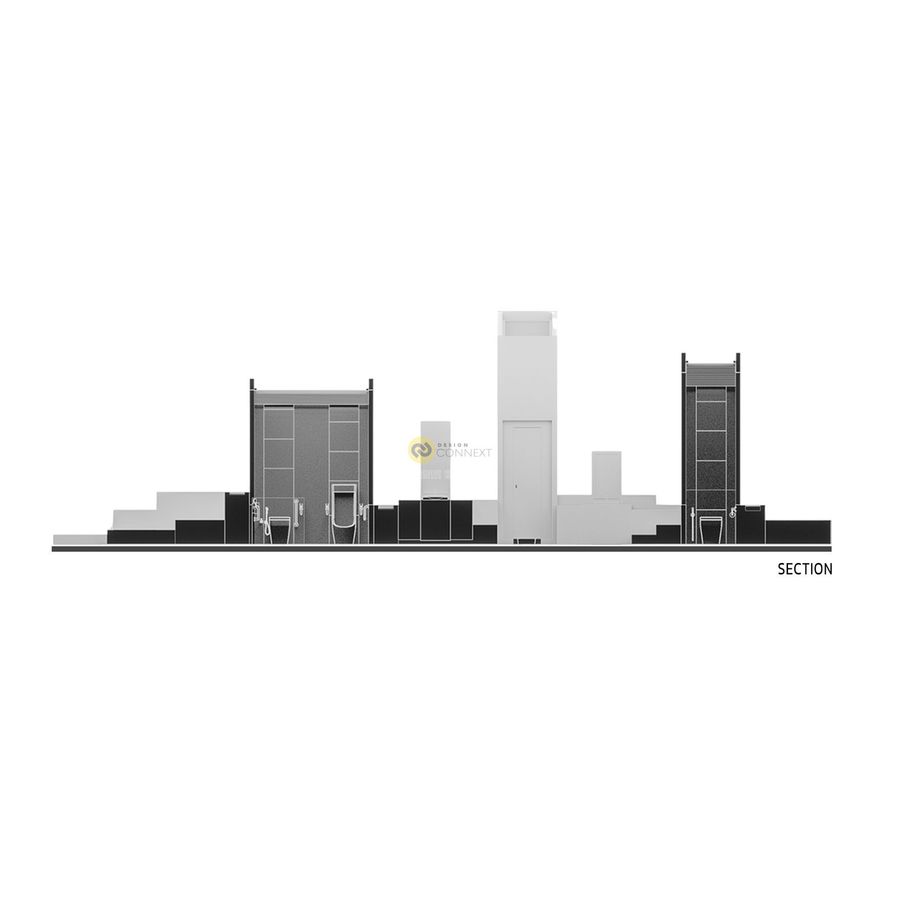
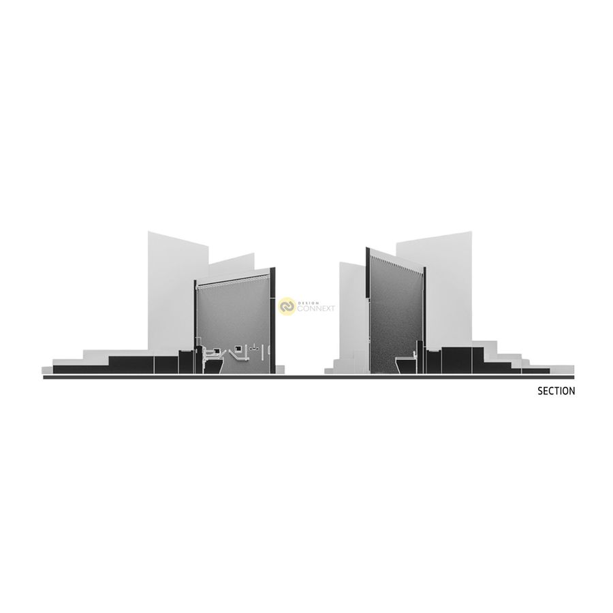
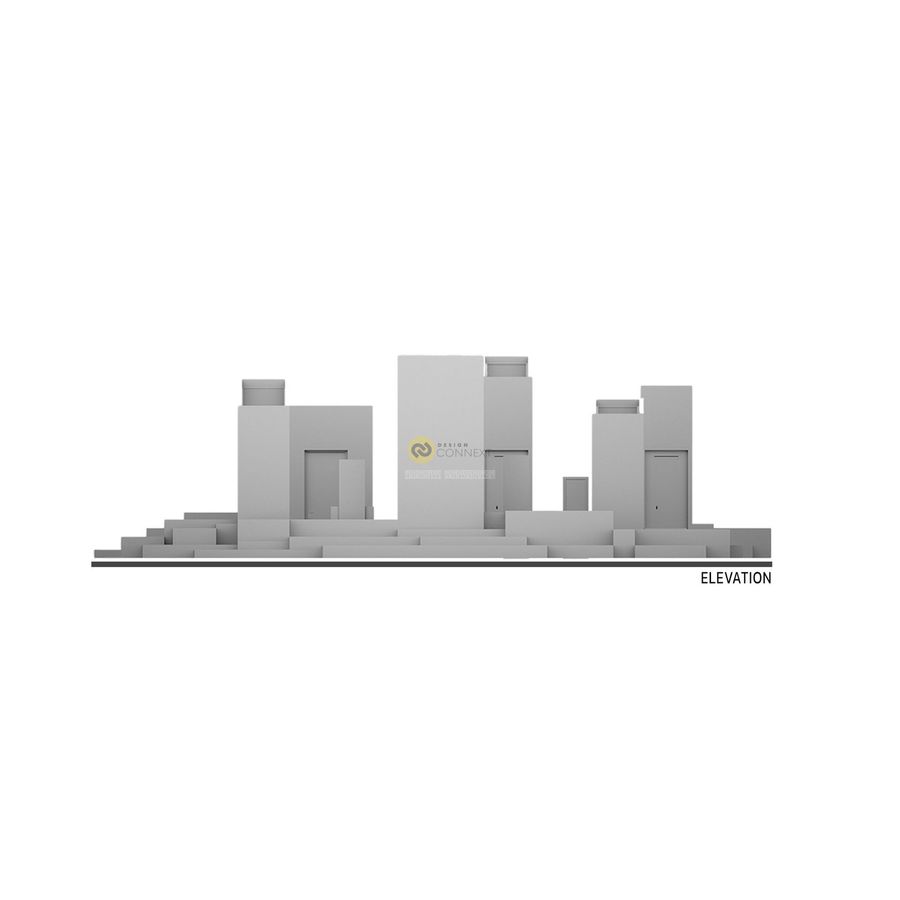
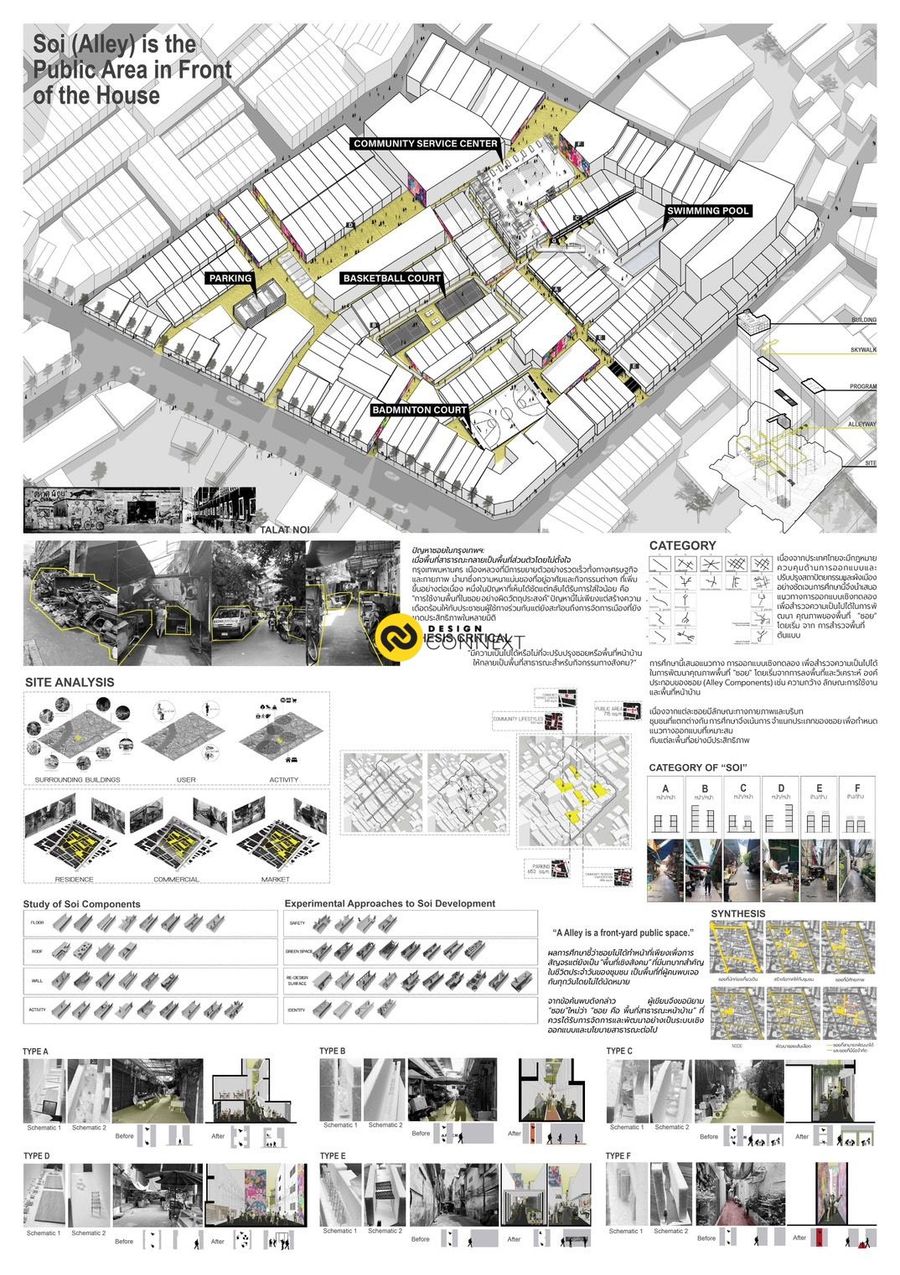
is a public restroom architecture in Krabi, Thailand, designed to reinterpret the identity of Krabi through architecture. Inspired by the relationship between limestone cliffs, tropical landscapes, and the coastline, the project translates these natural characteristics into fragmented architectural masses and interconnected public spaces, complemented by raw, natural-toned materials that echo the rugged character of the landscape and integrated greenery that creates a welcoming relationship with nature. Inside, prefabricated wall panels with varied dimensions and subtle contrasting colors help define different functions while reflecting the vibrant colors of Krabi’s natural attractions and tourism. Through the integration of landscape, materiality, flexible seating, and open circulation, the restroom becomes more than a functional facility—it becomes a welcoming public space that connects people, architecture, and nature.
is a public restroom architecture in Krabi, Thailand, designed to reinterpret the identity of Krabi through architecture. Inspired by the relationship between limestone cliffs, tropical landscapes, and the coastline, the project translates these natural characteristics into fragmented architectural masses and interconnected public spaces, complemented by raw, natural-toned materials that echo the rugged character of the landscape and integrated greenery that creates a welcoming relationship with nature. Inside, prefabricated wall panels with varied dimensions and subtle contrasting colors help define different functions while reflecting the vibrant colors of Krabi’s natural attractions and tourism. Through the integration of landscape, materiality, flexible seating, and open circulation, the restroom becomes more than a functional facility—it becomes a welcoming public space that connects people, architecture, and nature.
Product Recommend







896
เข้าชม
14
ถูกใจ
ไทย
ข้อมูลทั่วไป
เข้าชม
15 ครั้ง
ปี
2026
ประเภทโครงการ
อื่น ๆ
สไตล์การออกแบบ
วัสดุก่อสร้าง
แฮชแท็ก
ผลงานที่เกี่ยวข้อง
145 ตร.ม.
2025
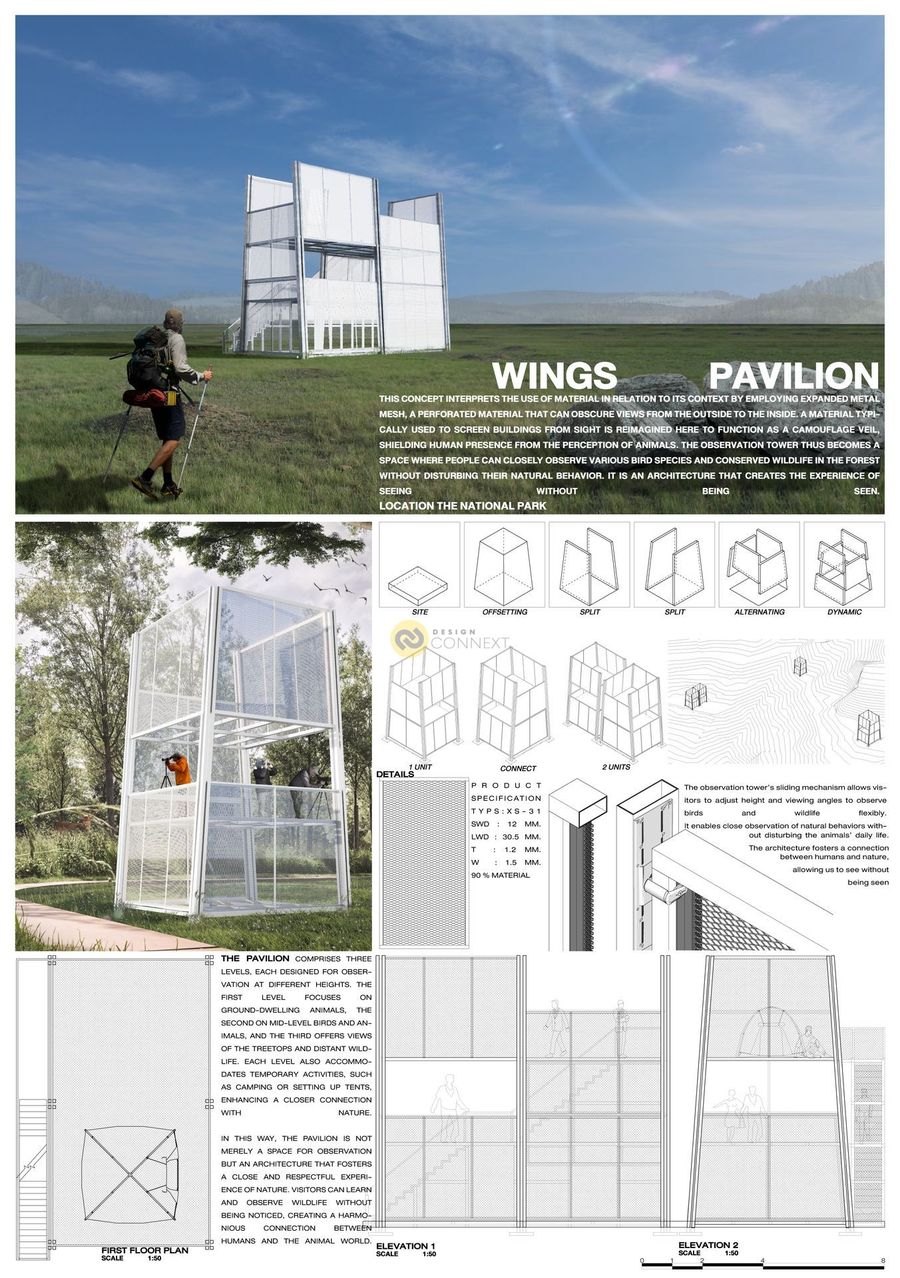

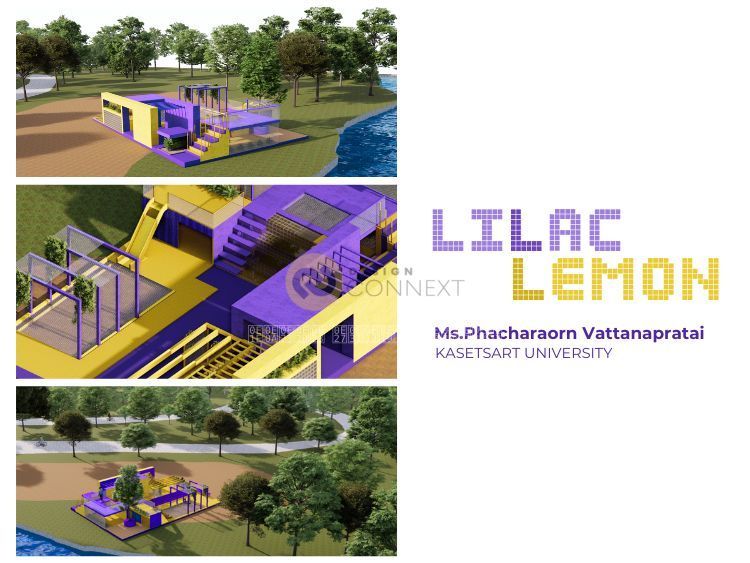
โครงการ "LilacLemon Lounge Pavilion" ณ สวนวชิรเบญจทัศ โดยมีแนวคิดการออกแบบที่เน้นการผสมผสานพื้นที่สีเขียวกับกิจกรรมพักผ่อนอย่างหลากหลาย ทั้งสำหรับเด็กและผู้ใหญ่ โดยโครงสร้างถูกออกแบบให้โดดเด่นด้วยการใช้สีม่วงและสีเหลือง (Lilac & Lemon) เพื่อสร้างความรู้สึกสนุกสนานและร่วมสมัย ประกอบด้วยพื้นที่ใช้งานหลัก เช่น พื้นที่นั่งเล่นและชมวิว (Viewing Balcony) โซนเด็ก (Kids Play Zone) พื้นที่สำหรับผู้ใหญ่ (Adult Zone) รวมถึงมี Pull-up Bar และ Sitting Area ที่กระจายอยู่ทั่วโครงการ วัสดุเด่นคือ Expanded Metal ซึ่งให้ความโปร่งแสง ในแง่ของ Transparency ทางสถาปัตยกรรม และความโปร่งโล่งสบาย และยังคำนึงถึงการเข้าถึงและการใช้งานร่วมกันของผู้คนทุกวัย การสร้างพื้นที่พักผ่อนริมน้ำที่กลมกลืนกับธรรมชาติ และจุดหลักคือการออกแบบที่เรียบง่ายแต่มีจังหวะที่น่าสนใจในมิติของแสง เงา และช่องเปิดที่เกิดขึ้น เพื่อสร้างประสบการณ์ใหม่ให้ผู้ใช้โครงการ
145.6 ตร.ม.
2025
ทีม หนึ่งร้อยหก
สมาชิก นายเหว่ยเจีย ลิ้ม
อาจารย์ที่ปรึกษา อาจารย์ปัตย์ ศรีอรุณ
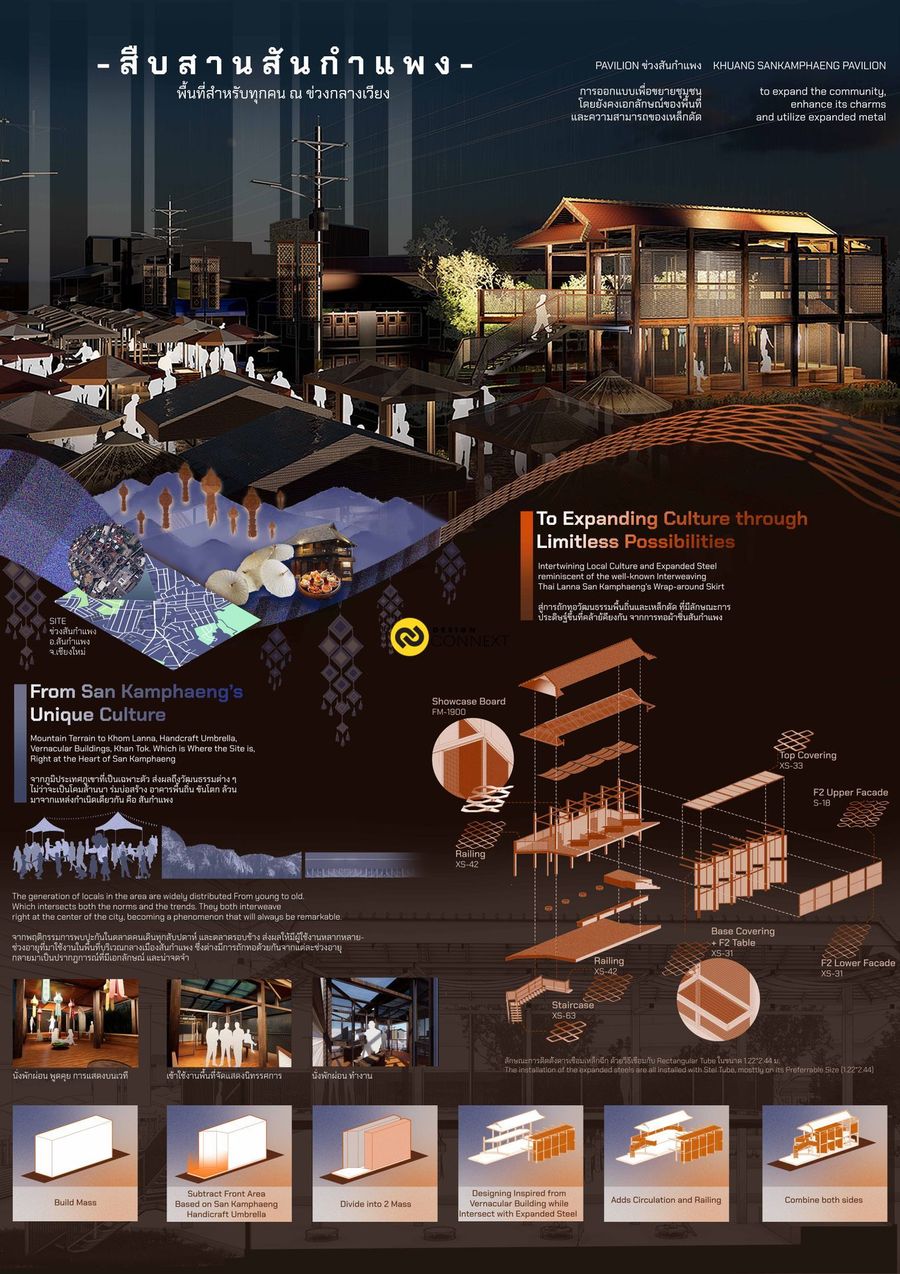
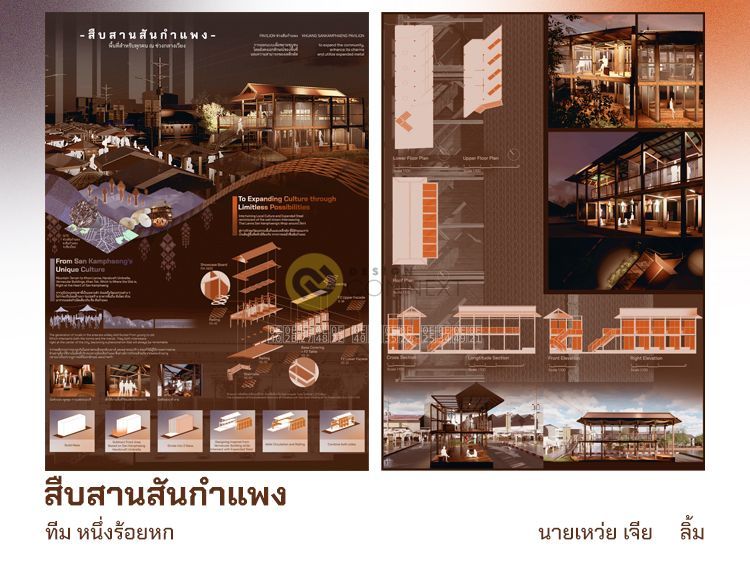
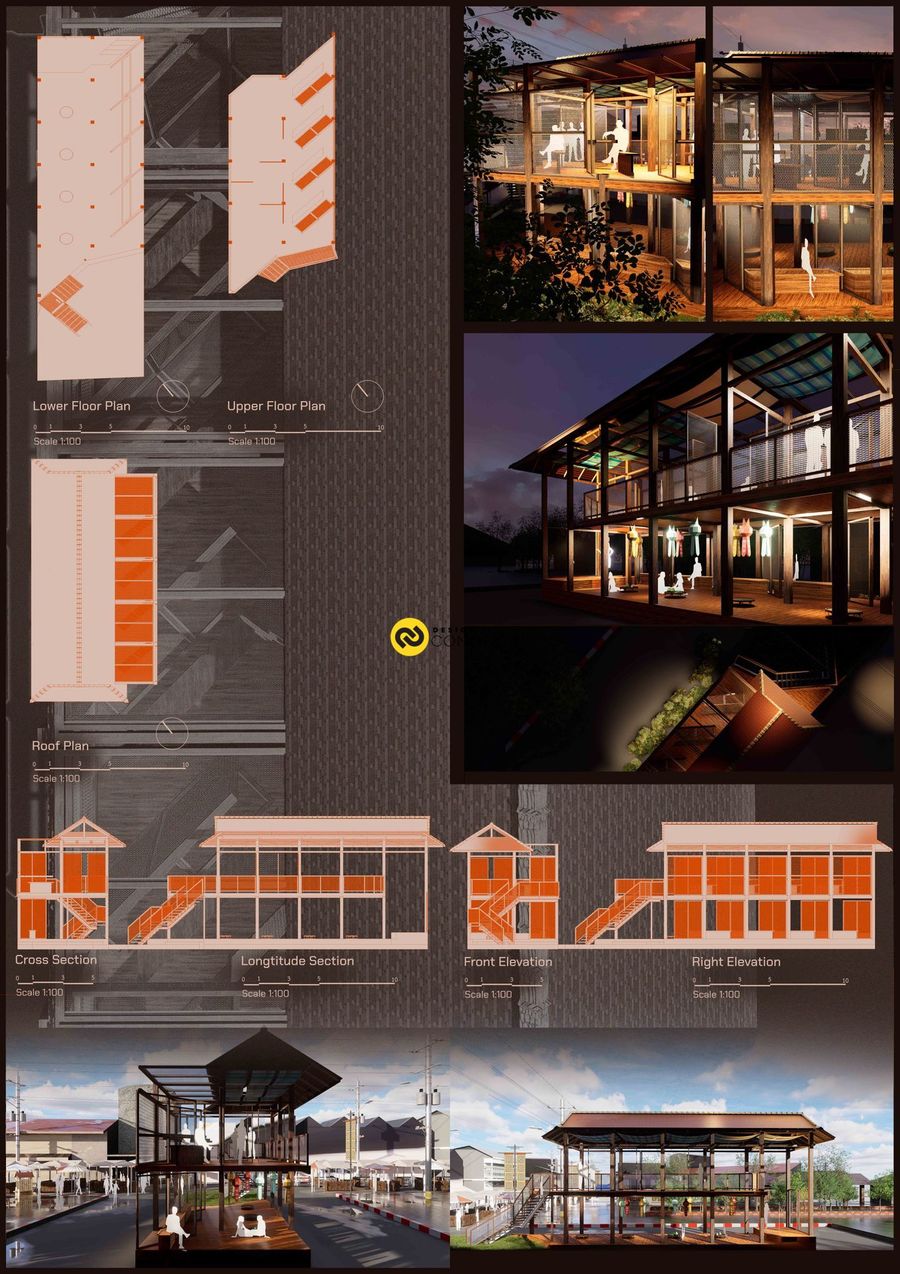
PAVILION ข่วงสันกำแพง
มีจุดประสงค์เพื่อสร้างพื้นโดยยังคงเอกลักษณ์ของพื้นที่ และความสามารถของเหล็กฉีก
เพื่อให้คนในพื้นที่ได้เข้ามาใช้งานได้ ณ กลางเมืองสันกำแพง โดยออกแบบผ่านลักษณะกิจกรรม และพฤติกรรมในพื้นที่ ไม่ว่าจะเป็นนักเรียน ลูกค้าร้านค้า OTOP หรือแม้กระทั่งผู้ที่จะมาพักผ่อน ทำงาน ก็สามารถใช้งานได้
โดยคงอยู่เอกลักษณ์เฉพาะพื้นถิ่น ตามคำขวัญประจำอำเภอสันกำแพง และนำการถักทอของผ้าซิ่นเป็นแนวคิดหลักในการเชื่อมต่อเหล็กฉีกเข้าด้วยกัน โดยใช้เหล็กฉีกเป็นองค์ประกอบหลักในการออกแบบพื้นที่ต่าง ๆ เกิดเป็น PAVILION ชิ้นนี้ขึ้นมา
KHUANG SANKAMPHAENG PAVILION
to expand the community, enhance its charms, and utilize expanded metal
The main purpose of this project is to provide a public space for local based on their behavior, such as students, OTOP customers, or even people with needs of relax and to work within this pavilion.
The concept of this project is based on San Kamphaeng's motto with Lanna's Sin, while weaven with innovative material like expanded steel as main material. Which brings up an combination of culture and modern together while orders with the sorrounding.
