
Experimental Design for Move Forward Party
Experimental Design for Move Forward Party
 รูปภาพ
 รูปภาพ
 รูปภาพ
 รูปภาพ
 รูปภาพ
 รูปภาพ
 รูปภาพ
 รูปภาพ
 รูปภาพ
 รูปภาพ
 รูปภาพ
 รูปภาพ
- รูปภาพ
- รูปภาพ
- รูปภาพ
- รูปภาพ
- รูปภาพ
- รูปภาพ
- รูปภาพ
- รูปภาพ
- รูปภาพ
- รูปภาพ
- รูปภาพ
- รูปภาพ
- รูปภาพ
- รูปภาพ


โจทย์ของพรรคคืออยากให้ทำบูธที่สามารถหยั่งเสียงของประชาชนได้










ไอเดียแรกสุดคือเราอยากให้บูธสามารถเปลี่ยนไปเรื่อย ๆ ในทุกวันจากความร่วมมือของประชาชนด้วยกันเอง เราจึงเสนอให้สร้างพื้นที่ที่ถูกปิดล้อมด้วยสติกเกอร์สีดำทั้งหมด โดยพิมพ์อุปสรรคมากมายของประเทศมาปิดล้อมไว้ให้พื้นที่ข้างในดูทึบตันและมืดทึม แล้วเชิญชวนให้ประชาชนมาช่วยกันกระเทาะเปลือกเหล่านี้ออกมาเพื่อสร้างพื้นที่ข้างในให้ดีกว่าเดิม
ตัวหนังสือทั้งหมดถูกออกแบบให้เป็นสีเทาที่ใกล้เคียงกับสีพื้นหลัง เพื่อให้คนค่อยๆพินิจถึงปัญหาที่ซ่อนเร้นของประเทศ
ไอเดียแรกสุดคือเราอยากให้บูธสามารถเปลี่ยนไปเรื่อย ๆ ในทุกวันจากความร่วมมือของประชาชนด้วยกันเอง เราจึงเสนอให้สร้างพื้นที่ที่ถูกปิดล้อมด้วยสติกเกอร์สีดำทั้งหมด โดยพิมพ์อุปสรรคมากมายของประเทศมาปิดล้อมไว้ให้พื้นที่ข้างในดูทึบตันและมืดทึม แล้วเชิญชวนให้ประชาชนมาช่วยกันกระเทาะเปลือกเหล่านี้ออกมาเพื่อสร้างพื้นที่ข้างในให้ดีกว่าเดิม
ตัวหนังสือทั้งหมดถูกออกแบบให้เป็นสีเทาที่ใกล้เคียงกับสีพื้นหลัง เพื่อให้คนค่อยๆพินิจถึงปัญหาที่ซ่อนเร้นของประเทศ
Product Recommend







339
เข้าชม
4
ถูกใจ
ไทย
ข้อมูลทั่วไป
เข้าชม
6 ครั้ง
ปี
2022
ขนาดพื้นที่
14.4 ตร.ม.
ประเภทโครงการ
อื่น ๆ
สไตล์การออกแบบ
ผลงานที่เกี่ยวข้อง
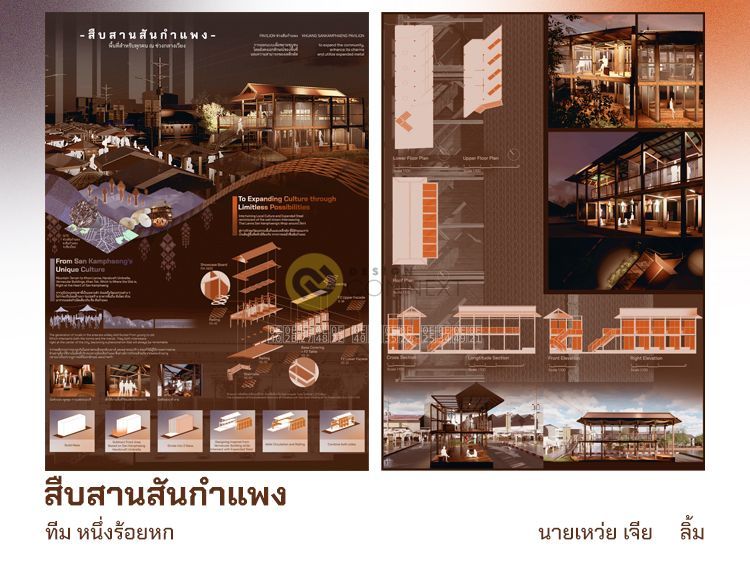
145.6 ตร.ม.
2025
ทีม หนึ่งร้อยหก
สมาชิก นายเหว่ยเจีย ลิ้ม
อาจารย์ที่ปรึกษา อาจารย์ปัตย์ ศรีอรุณ
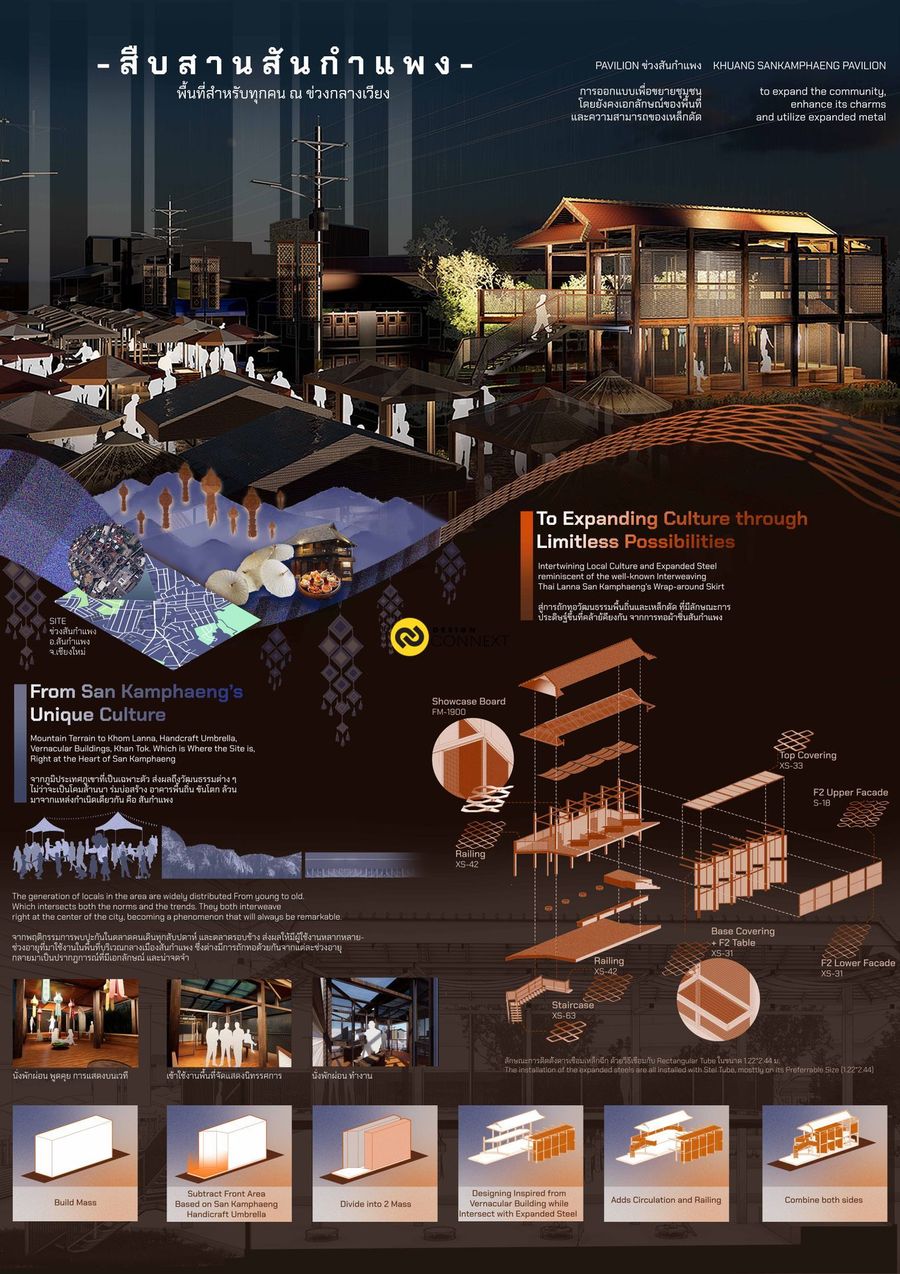
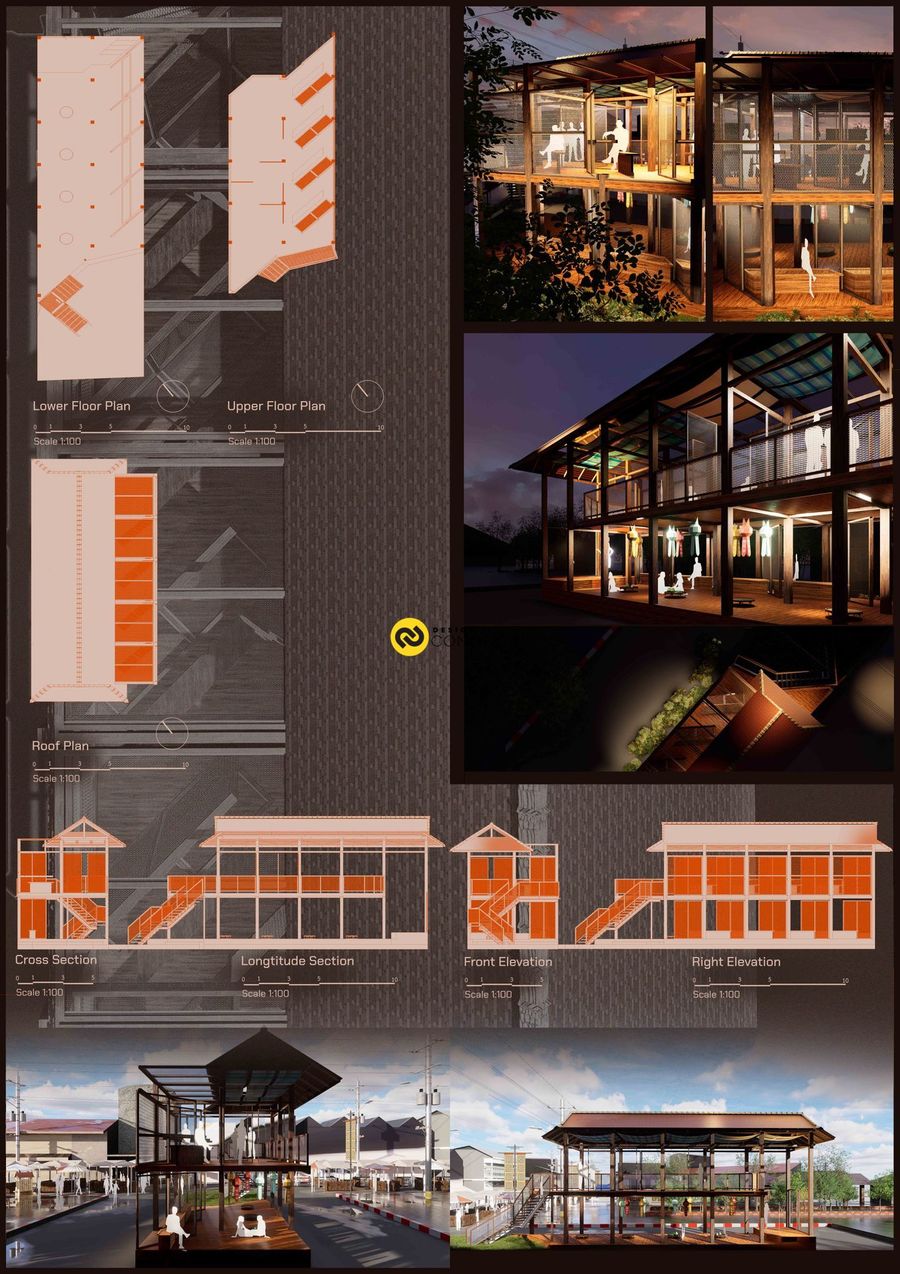
PAVILION ข่วงสันกำแพง
มีจุดประสงค์เพื่อสร้างพื้นโดยยังคงเอกลักษณ์ของพื้นที่ และความสามารถของเหล็กฉีก
เพื่อให้คนในพื้นที่ได้เข้ามาใช้งานได้ ณ กลางเมืองสันกำแพง โดยออกแบบผ่านลักษณะกิจกรรม และพฤติกรรมในพื้นที่ ไม่ว่าจะเป็นนักเรียน ลูกค้าร้านค้า OTOP หรือแม้กระทั่งผู้ที่จะมาพักผ่อน ทำงาน ก็สามารถใช้งานได้
โดยคงอยู่เอกลักษณ์เฉพาะพื้นถิ่น ตามคำขวัญประจำอำเภอสันกำแพง และนำการถักทอของผ้าซิ่นเป็นแนวคิดหลักในการเชื่อมต่อเหล็กฉีกเข้าด้วยกัน โดยใช้เหล็กฉีกเป็นองค์ประกอบหลักในการออกแบบพื้นที่ต่าง ๆ เกิดเป็น PAVILION ชิ้นนี้ขึ้นมา
KHUANG SANKAMPHAENG PAVILION
to expand the community, enhance its charms, and utilize expanded metal
The main purpose of this project is to provide a public space for local based on their behavior, such as students, OTOP customers, or even people with needs of relax and to work within this pavilion.
The concept of this project is based on San Kamphaeng's motto with Lanna's Sin, while weaven with innovative material like expanded steel as main material. Which brings up an combination of culture and modern together while orders with the sorrounding.
133 ตร.ม.
2025
The Oscillation Pavilion explores the rhythmic qualities of wave and curve through expanded metal. Its twisting skin generates alternating patterns of light, shadow, and airflow, transforming a rigid material into a fluid architectural expression. The circular form creates a central gathering space, while the curved façade panels emphasize the idea of continuous motion, expansion, and structural lightness.
