
Leaf Canopy & Pavilion
Leaf Canopy & Pavilion
 รูปภาพ
- รูปภาพ
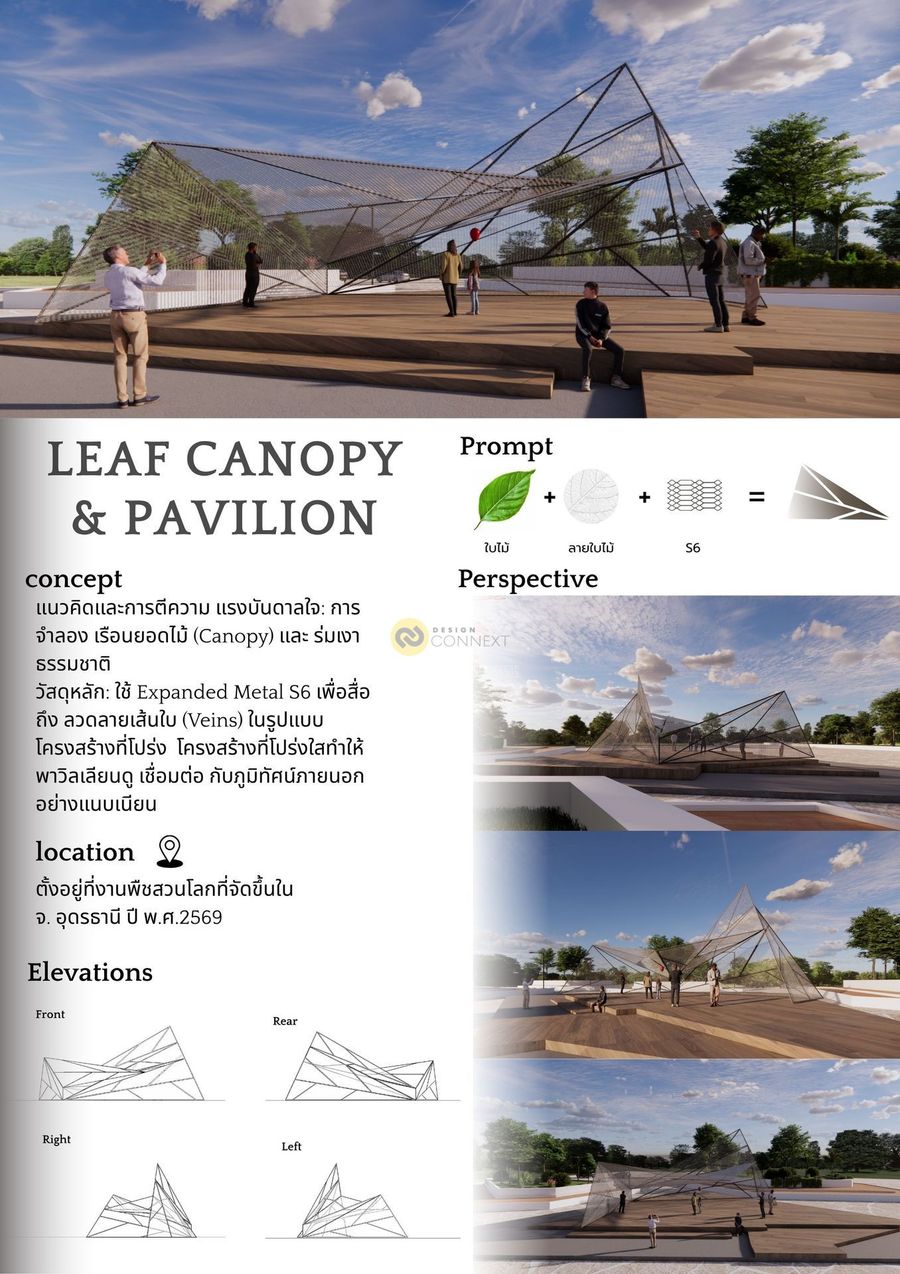
แนวคิดและการตีความ แรงบันดาลใจ: การจำลอง เรือนยอดไม้ (Canopy) และ ร่มเงา ธรรมชาติ
วัสดุหลัก: ใช้ Expanded Metal S6 เพื่อสื่อถึง ลวดลายเส้นใบ (Veins) ในรูปแบบโครงสร้างที่โปร่ง โครงสร้างที่โปร่งใสทำให้พาวิลเลียนดู เชื่อมต่อ กับภูมิทัศน์ภายนอกอย่างแนบเนียน
วัสดุหลัก: ใช้ Expanded Metal S6 เพื่อสื่อถึง ลวดลายเส้นใบ (Veins) ในรูปแบบโครงสร้างที่โปร่ง โครงสร้างที่โปร่งใสทำให้พาวิลเลียนดู เชื่อมต่อ กับภูมิทัศน์ภายนอกอย่างแนบเนียน
Product Recommend







28
เข้าชม
0
ถูกใจ
ไทย
ข้อมูลทั่วไป
เข้าชม
13 ครั้ง
ปี
2025
ขนาดพื้นที่
150 ตร.ม.
ประเภทโครงการ
อื่น ๆ
สไตล์การออกแบบ
วัสดุก่อสร้าง
แฮชแท็ก
ผลงานที่เกี่ยวข้อง
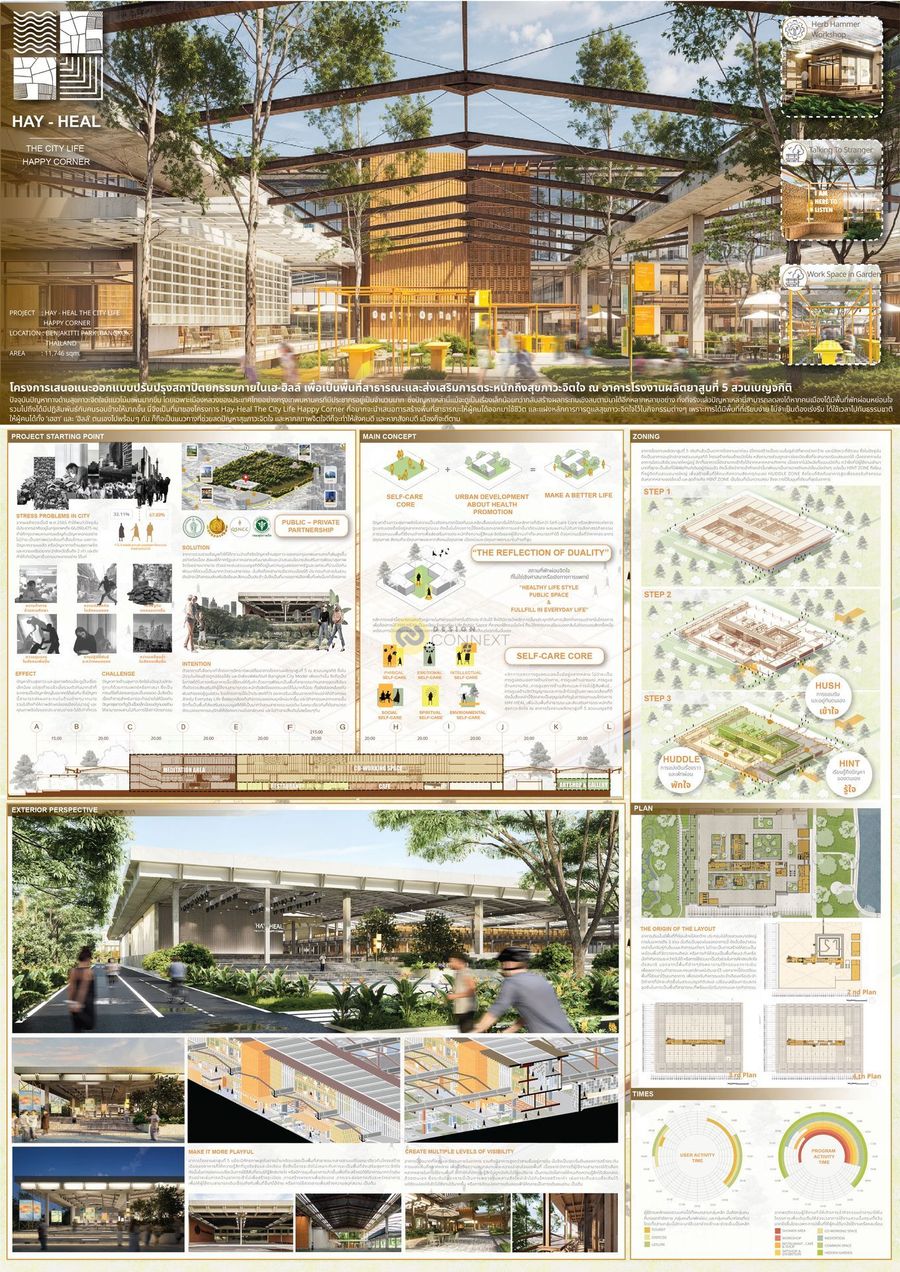
11746 ตร.ม.
2025
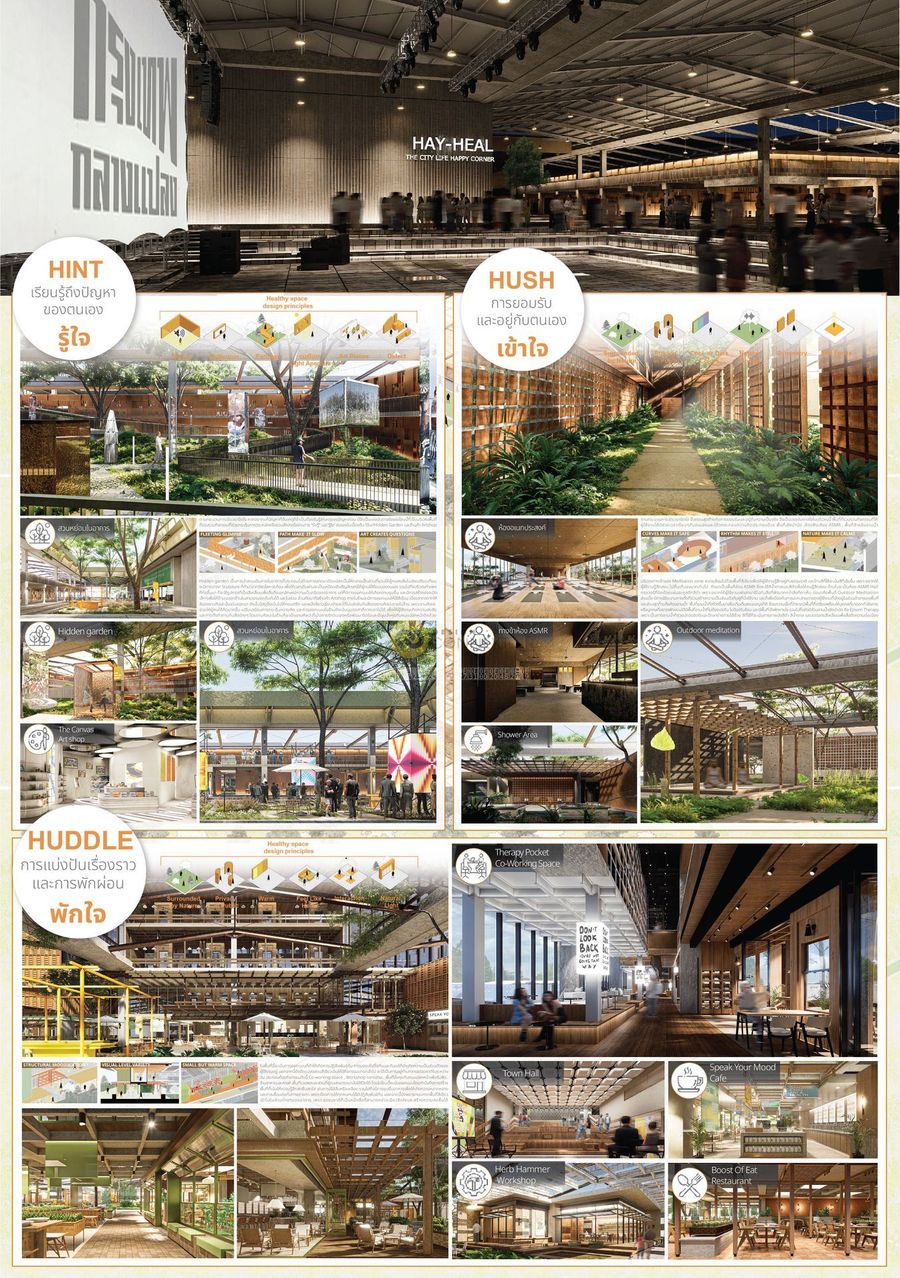
"เฮ-ฮิลล์ สถานส่งเสริมสุขภาวะจิตใจสำหรับคนเมือง ณ อาคารโรงงานผลิตยาสูบที่ 5 สวนเบญจกิติ"
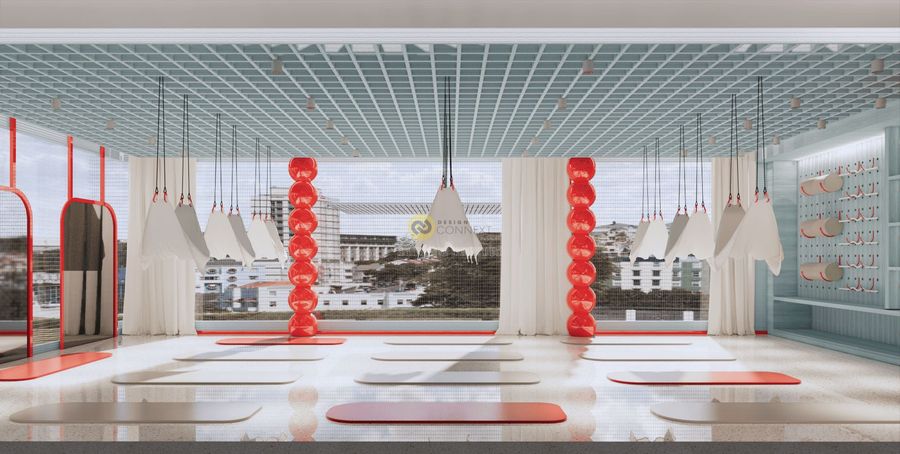
ปัจจุบันปัญหาทางด้านสุขภาวะจิตใจมีแนวโน้มเพิ่มมากขึ้น โดยเฉพาะเมืองหลวงของประเทศไทยอย่างกรุงเทพมหานครที่มีประชากรอยู่เป็นจำนวนมาก ซึ่งปัญหาเหล่านี้แม้จะดูเป็นเรื่องเล็กน้อยทว่ากลับสร้างผลกระทบเชิงลบตามมาได้อีกหลากหลายอย่าง ทั้งที่จริงแล้วปัญหาเหล่านี้สามารถลดลงได้หากคนเมืองได้มีพื้นที่พักผ่อนหย่อนใจ รวมไปถึงได้มีปฏิสัมพันธ์กับคนรอบข้างให้มากขึ้น นี่จึงเป็นที่มาของโครงการ Hay-Heal The City Life Happy Corner ที่อยากจะนำเสนอการสร้างพื้นที่สาธารณะให้ผู้คนได้ออกมาใช้ชีวิต และแฝงหลักการการดูแลสุขภาวะจิตใจไว้ในกิจกรรมต่างๆ เพราะการได้มีพื้นที่ที่เรียบง่าย ไม่จำเป็นต้องเร่งรีบ ได้ใช้เวลาไปกับธรรมชาติ ให้ผู้คนได้ทั้ง ‘เฮฮา’ และ ‘ฮิลล์’ ตนเองไปพร้อมๆ กัน ก็ถือเป็นแนวทางที่ช่วยลดปัญหาสุขภาวะจิตใจ และหากสภาพจิตใจดีก็จะทำให้สังคมดี และหากสังคมดี เมืองก็จะดีตาม
แนวคิดหลักของโครงการ Hay-Heal The City Life Happy Corner มีทั้งหมด 3 อย่างหลัก นั่นคือการอยากเป็น City Life Selfcare , Adapt To Lifestyle ,Iconic Park และออกแบบด้วยหลักการของการสร้าง Healthy Space เข้ามาผสานภายในโครงการอีกด้วย
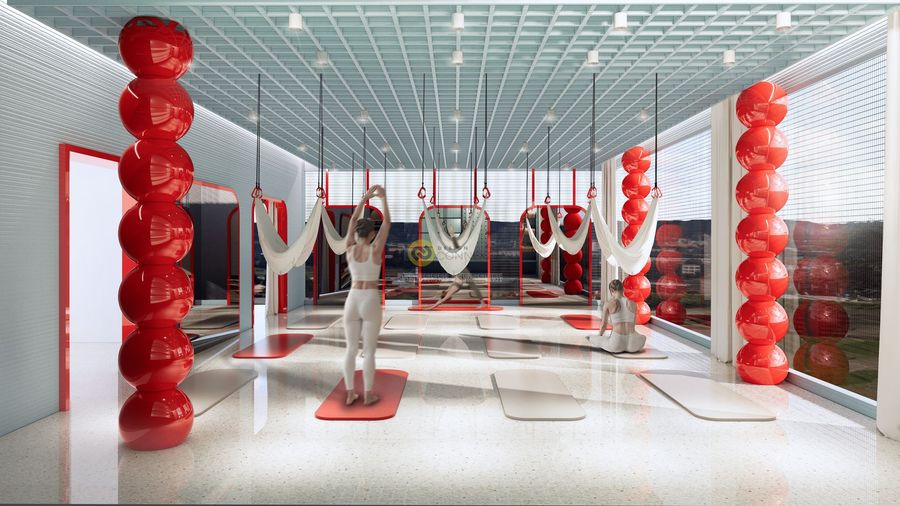
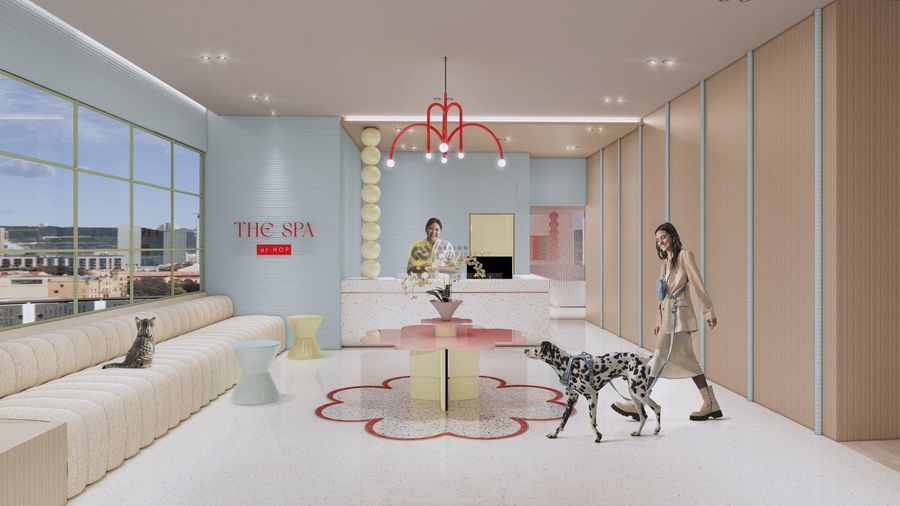
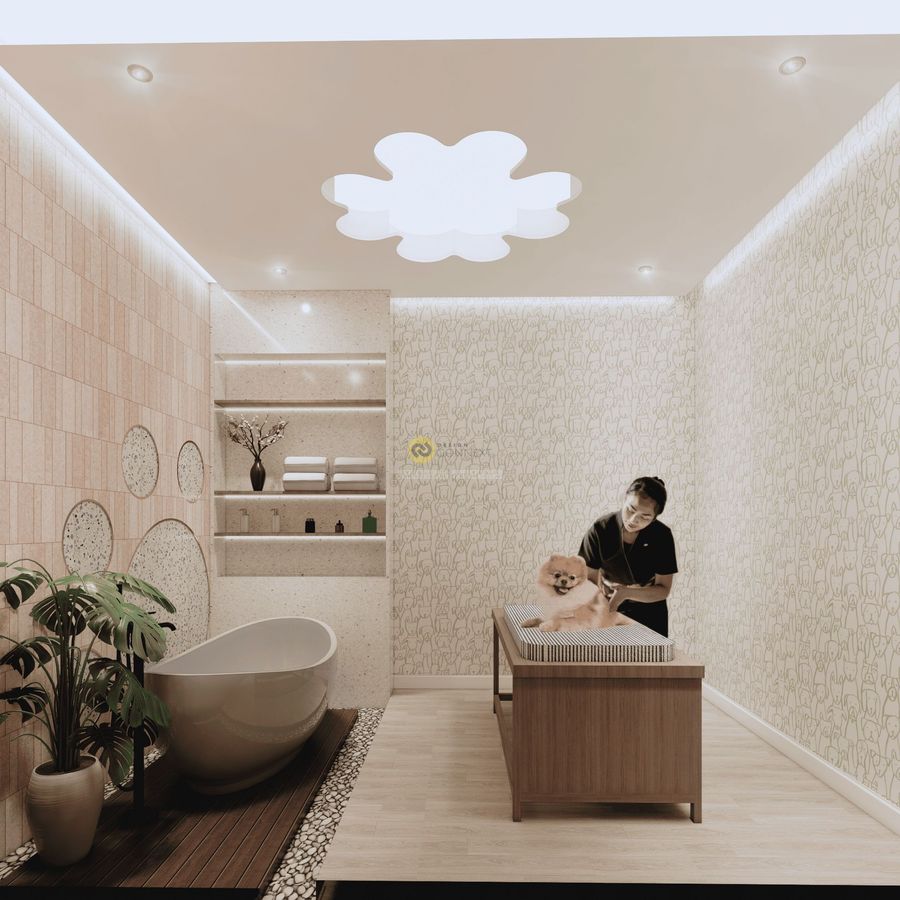
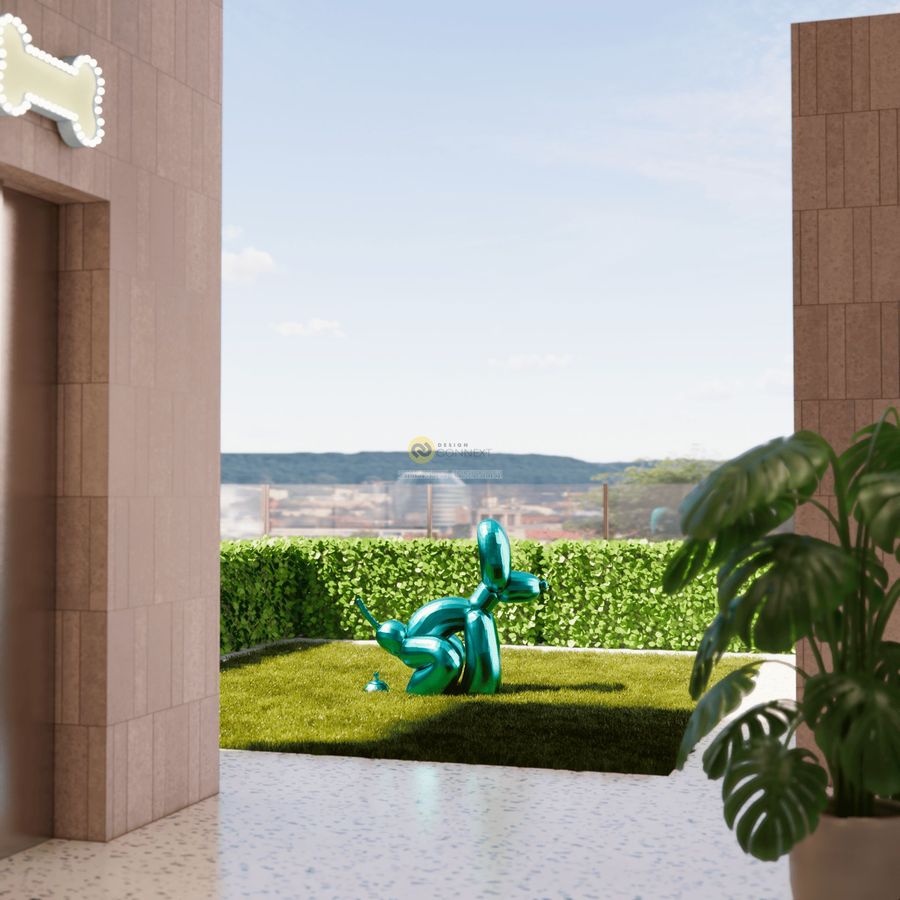
3065 ตร.ม.
2026
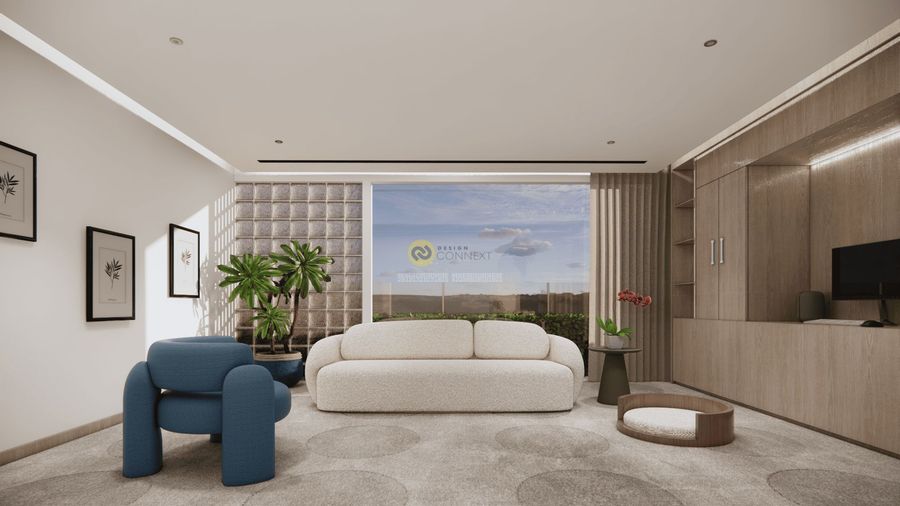
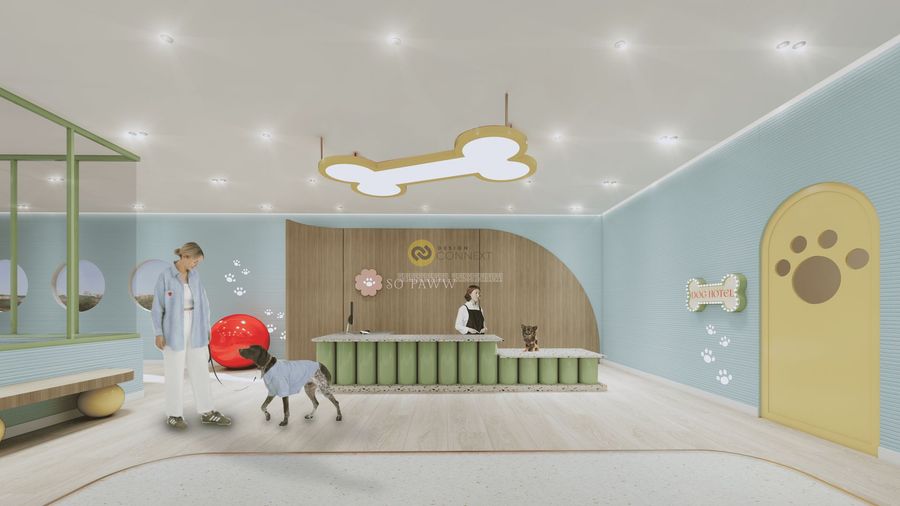
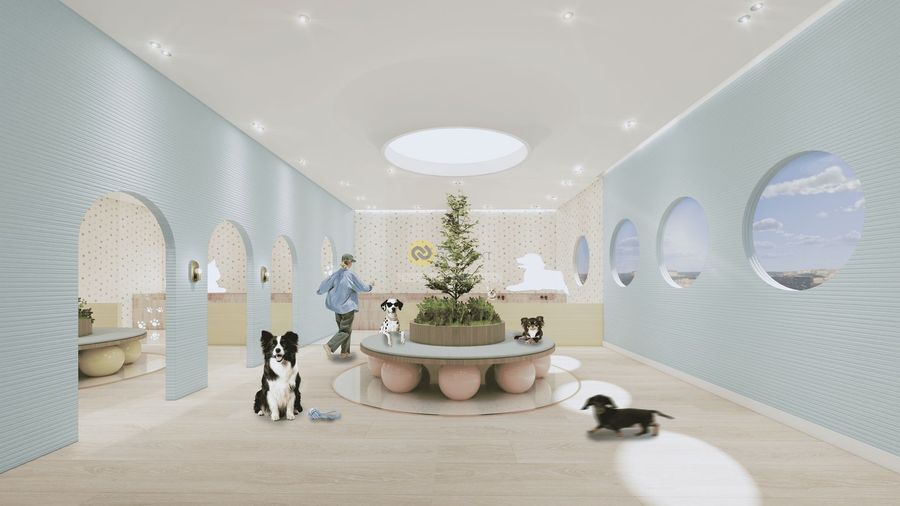
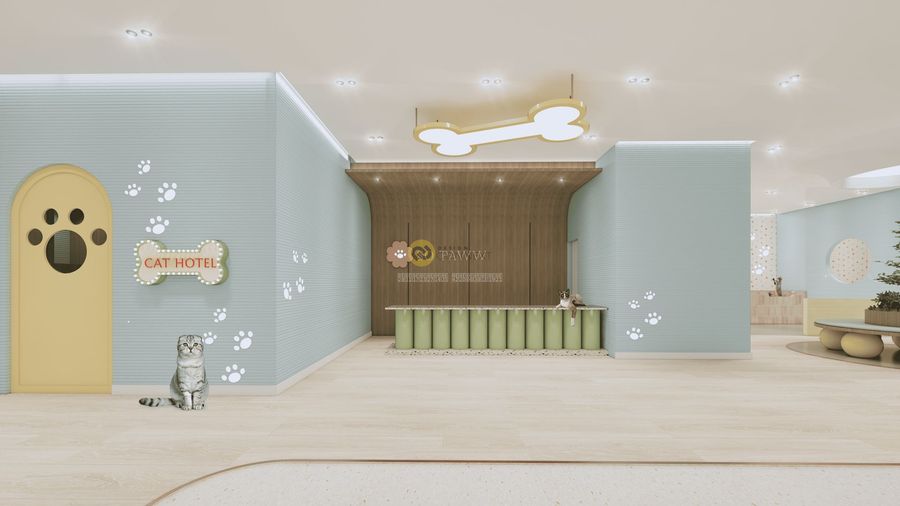
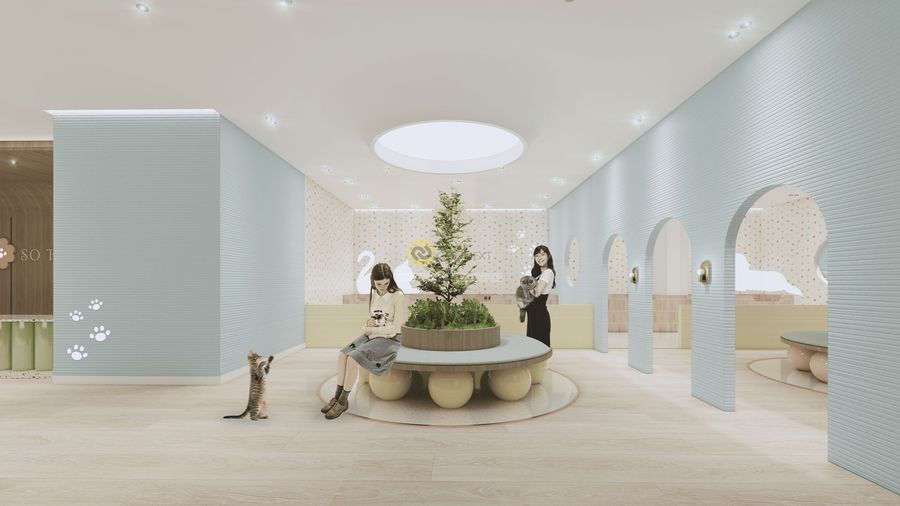
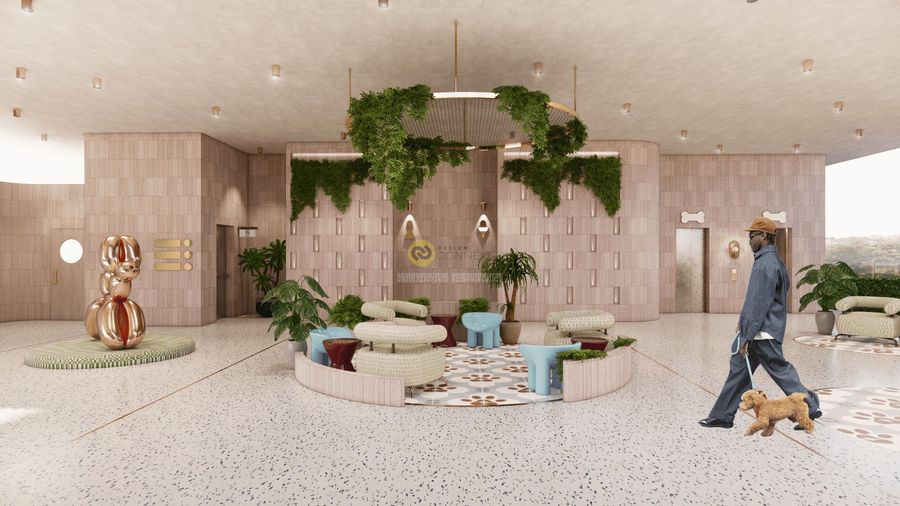
โครงการออกแบบพื้นที่สร้างเสริมสุขภาพร่วมกันระหว่างเจ้าของและสัตว์เลี้ยง
