
LUMEN CELLS
LUMEN CELLS
 รูปภาพ
 รูปภาพ
 รูปภาพ
- รูปภาพ
- รูปภาพ
- รูปภาพ
- รูปภาพ
- รูปภาพ
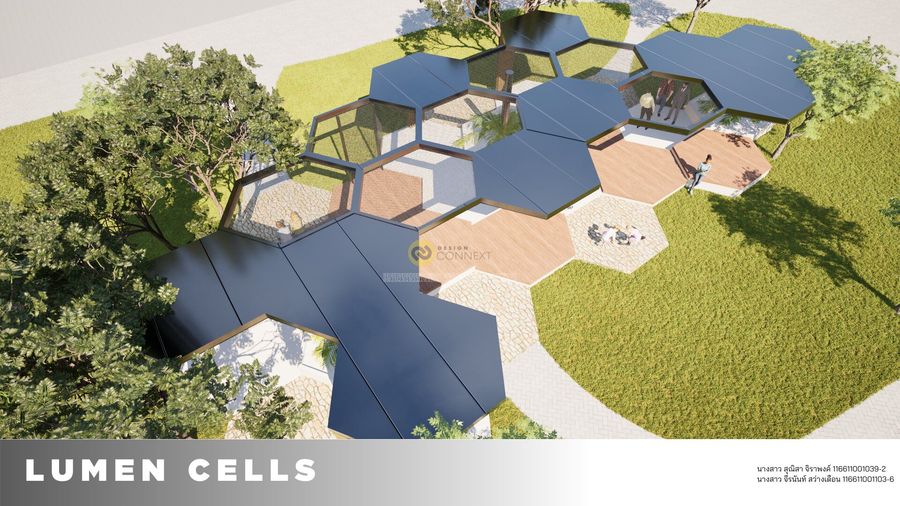
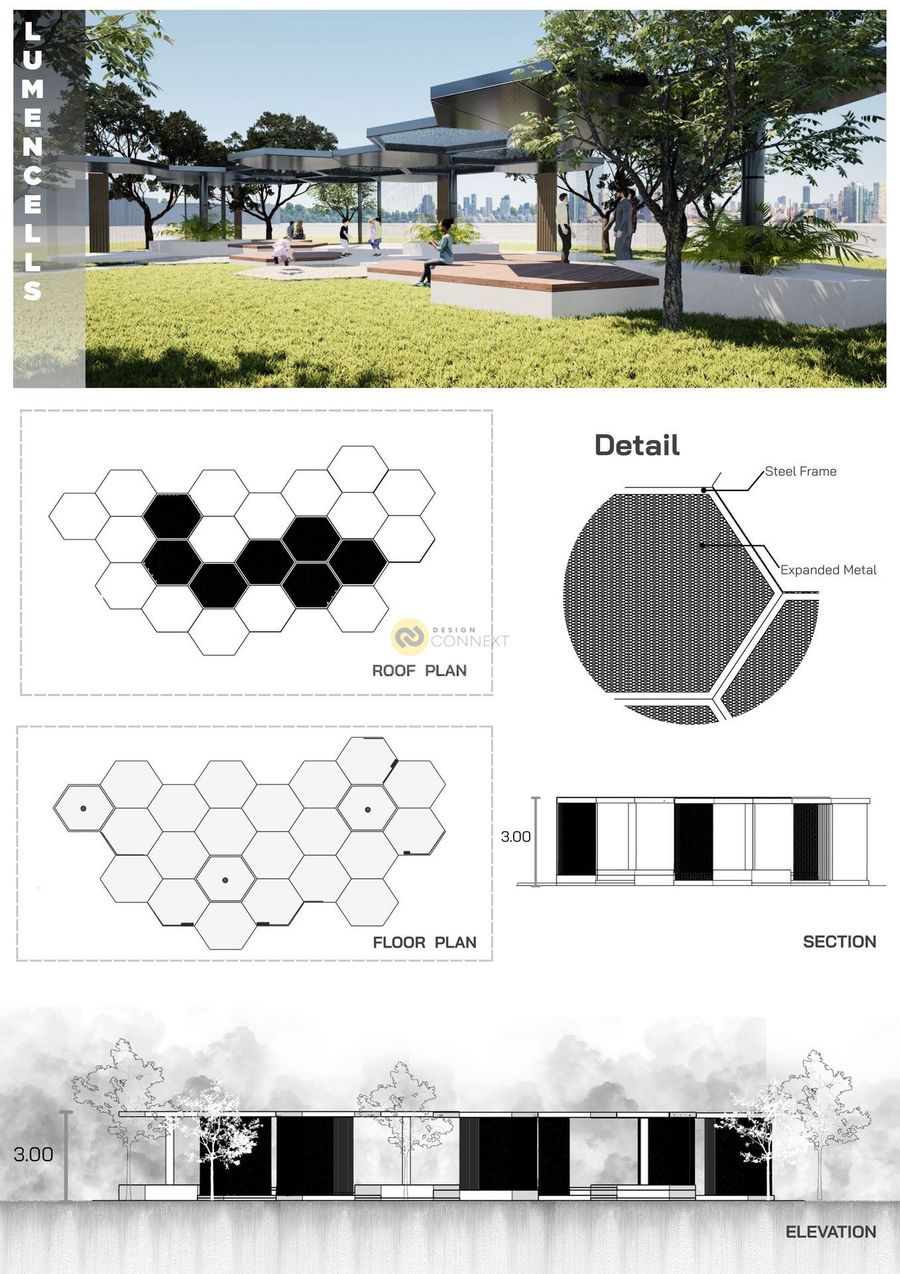
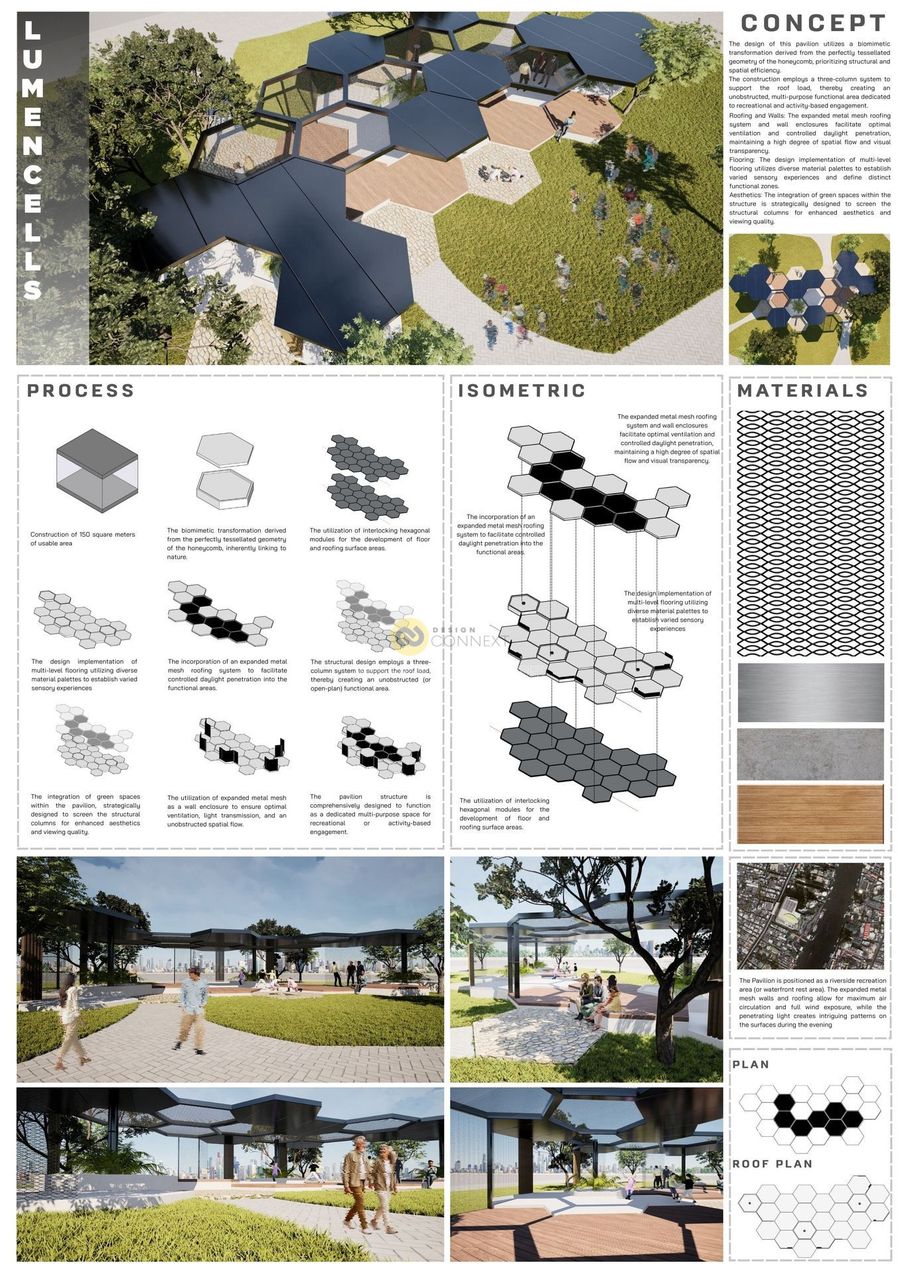


The design of this pavilion utilizes a biomimetic transformation derived from the perfectly tessellated geometry of the honeycomb, prioritizing structural and spatial efficiency.
The construction employs a three-column system to support the roof load, thereby creating an unobstructed, multi-purpose functional area dedicated to recreational and activity-based engagement.
The construction employs a three-column system to support the roof load, thereby creating an unobstructed, multi-purpose functional area dedicated to recreational and activity-based engagement.
Product Recommend







11
เข้าชม
0
ถูกใจ
ข้อมูลทั่วไป
เข้าชม
4 ครั้ง
ปี
2025
ขนาดพื้นที่
138 ตร.ม.
ประเภทโครงการ
อื่น ๆ
สไตล์การออกแบบ
วัสดุก่อสร้าง
ผลงานที่เกี่ยวข้อง


2 ตร.ม.
2024












ยกระดับสไตล์ของคุณด้วยสินค้าจาก 3D printing ที่ออกแบบมาเพื่อคุณโดยเฉพาะ! ไม่ว่าจะเป็นของแต่งบ้าน ของขวัญสุดพิเศษ หรือสินค้าที่ไม่ซ้ำใคร ทางเราพร้อมให้บริการด้วยคุณภาพที่เหนือกว่า สั่งทำได้ทันที พร้อมจัดส่งถึงมือคุณ อย่ารอช้า! สั่งเลยวันนี้เพื่อรับข้อเสนอพิเศษ
