
Mai mueng Pavillion
Mai mueng Pavillion
 รูปภาพ
- รูปภาพ
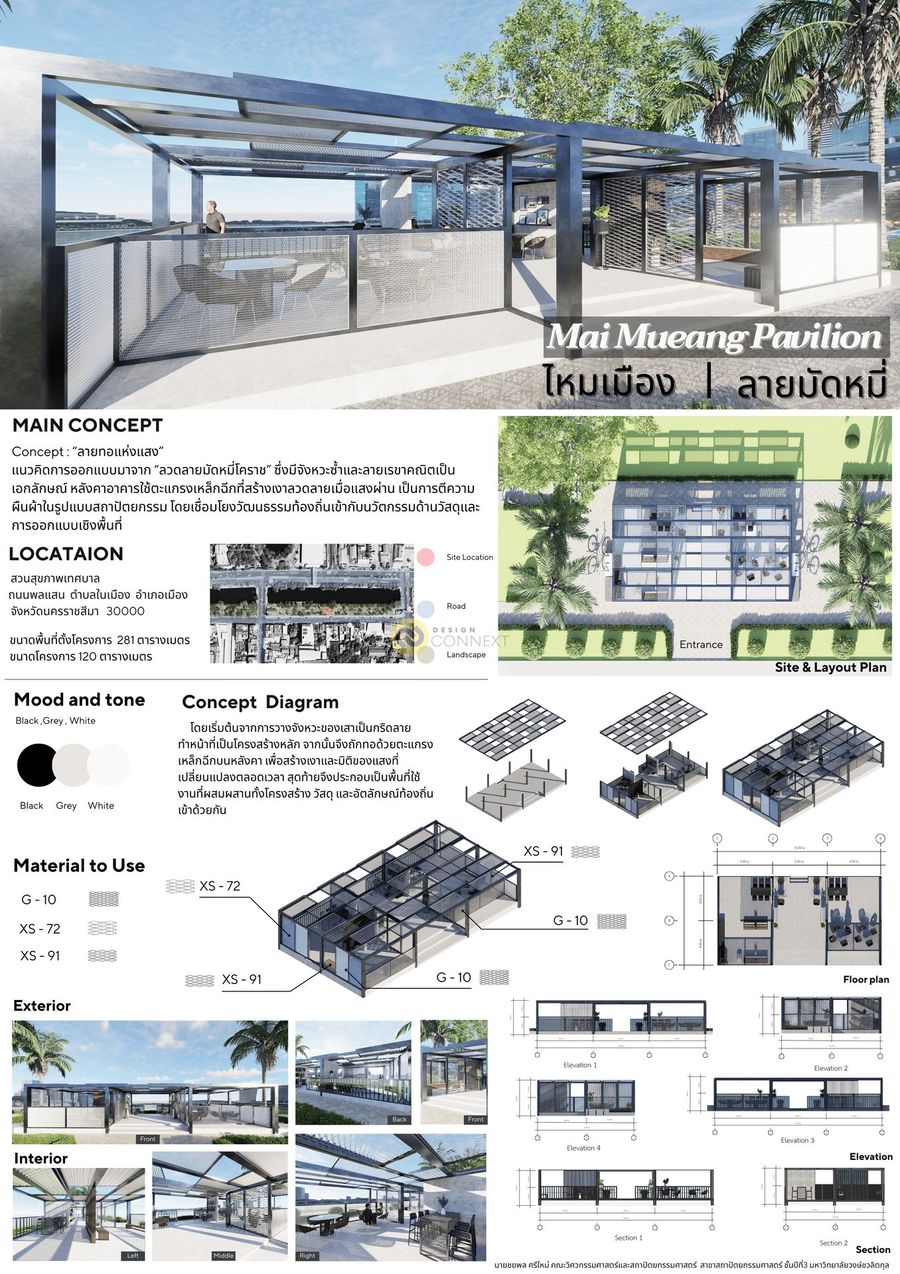
Concept Design “ลายทอแห่งแสง”
แนวคิดการออกแบบมาจาก “ลวดลายมัดหมี่โคราช” ซึ่งมีจังหวะซ้ำและลายเรขาคณิตเป็นเอกลักษณ์
หลังคาอาคารใช้ตะแกรงเหล็กฉีกที่สร้างเงาลวดลายเมื่อแสงผ่าน เป็นการตีความผืนผ้าในรูปแบบสถาปัตยกรรม โดยเชื่อมโยงวัฒนธรรมท้องถิ่นเข้ากับนวัตกรรมด้านวัสดุและการออกแบบเชิงพื้นที่
สมาชิก นายชยพล ศรีใหม่
อาจารย์ที่ปรึกษา อาจารย์เปาลิน เวชกามา
แนวคิดการออกแบบมาจาก “ลวดลายมัดหมี่โคราช” ซึ่งมีจังหวะซ้ำและลายเรขาคณิตเป็นเอกลักษณ์
หลังคาอาคารใช้ตะแกรงเหล็กฉีกที่สร้างเงาลวดลายเมื่อแสงผ่าน เป็นการตีความผืนผ้าในรูปแบบสถาปัตยกรรม โดยเชื่อมโยงวัฒนธรรมท้องถิ่นเข้ากับนวัตกรรมด้านวัสดุและการออกแบบเชิงพื้นที่
สมาชิก นายชยพล ศรีใหม่
อาจารย์ที่ปรึกษา อาจารย์เปาลิน เวชกามา
Product Recommend








14
เข้าชม
0
ถูกใจ
ข้อมูลทั่วไป
เข้าชม
8 ครั้ง
ปี
2025
ขนาดพื้นที่
120 ตร.ม.
ประเภทโครงการ
สวน / ภูมิทัศน์ / วางผังโครงการ
สไตล์การออกแบบ
วัสดุก่อสร้าง
แฮชแท็ก
ผลงานที่เกี่ยวข้อง
2018


ออกแบบซุ้มประตูทางเข้า พื้นที่ส่วนกลาง
114.66 ตร.ม.
2025
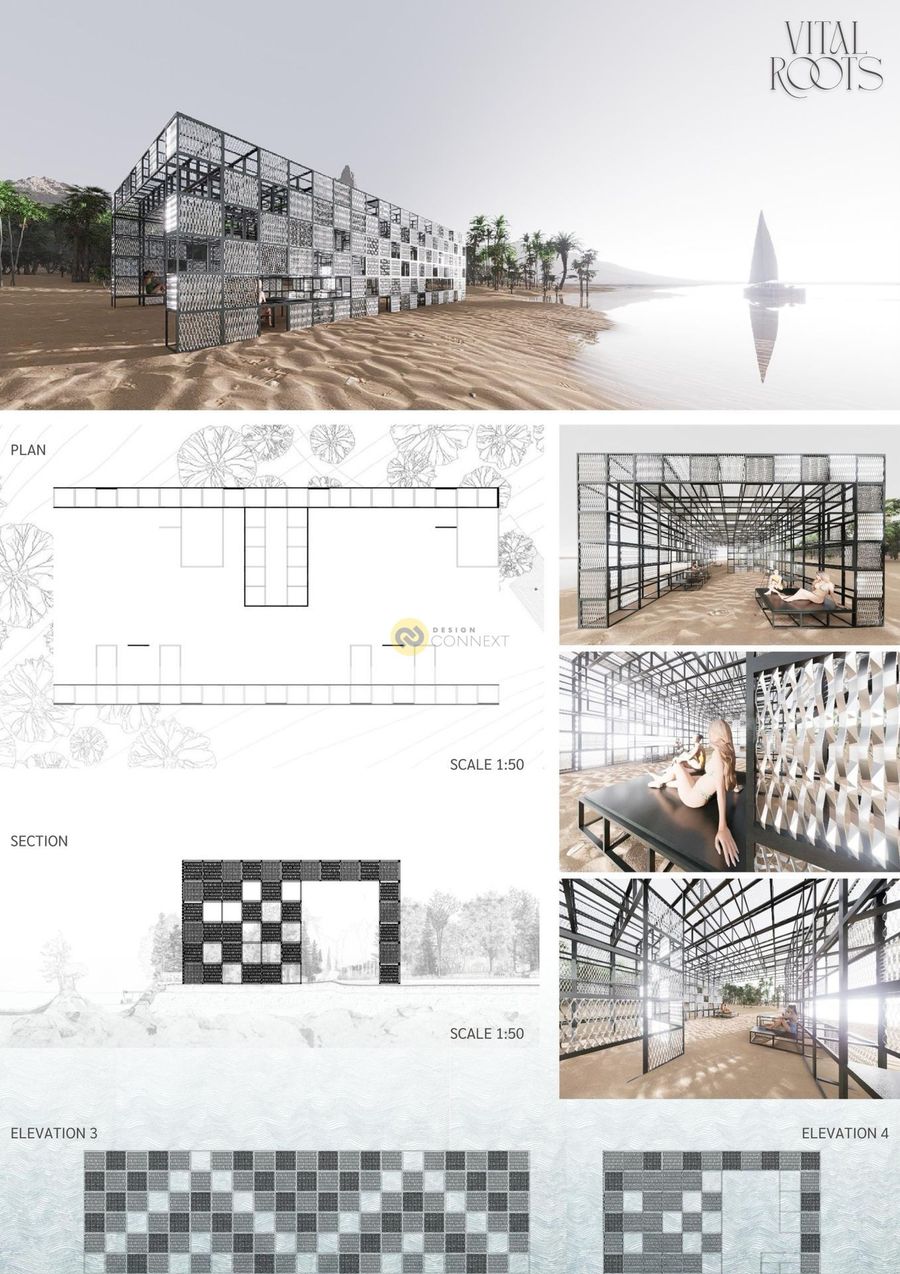
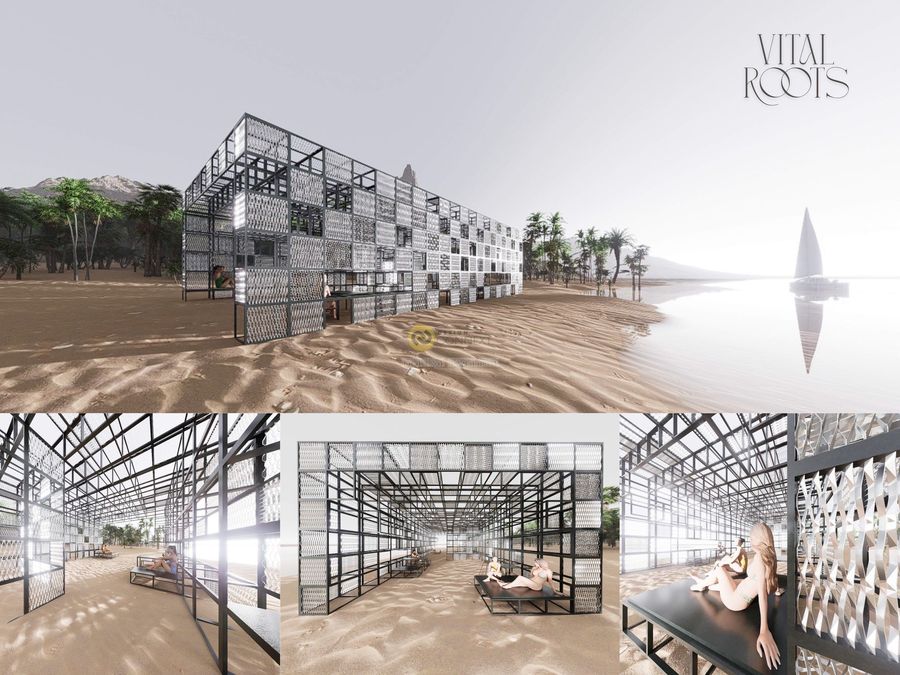
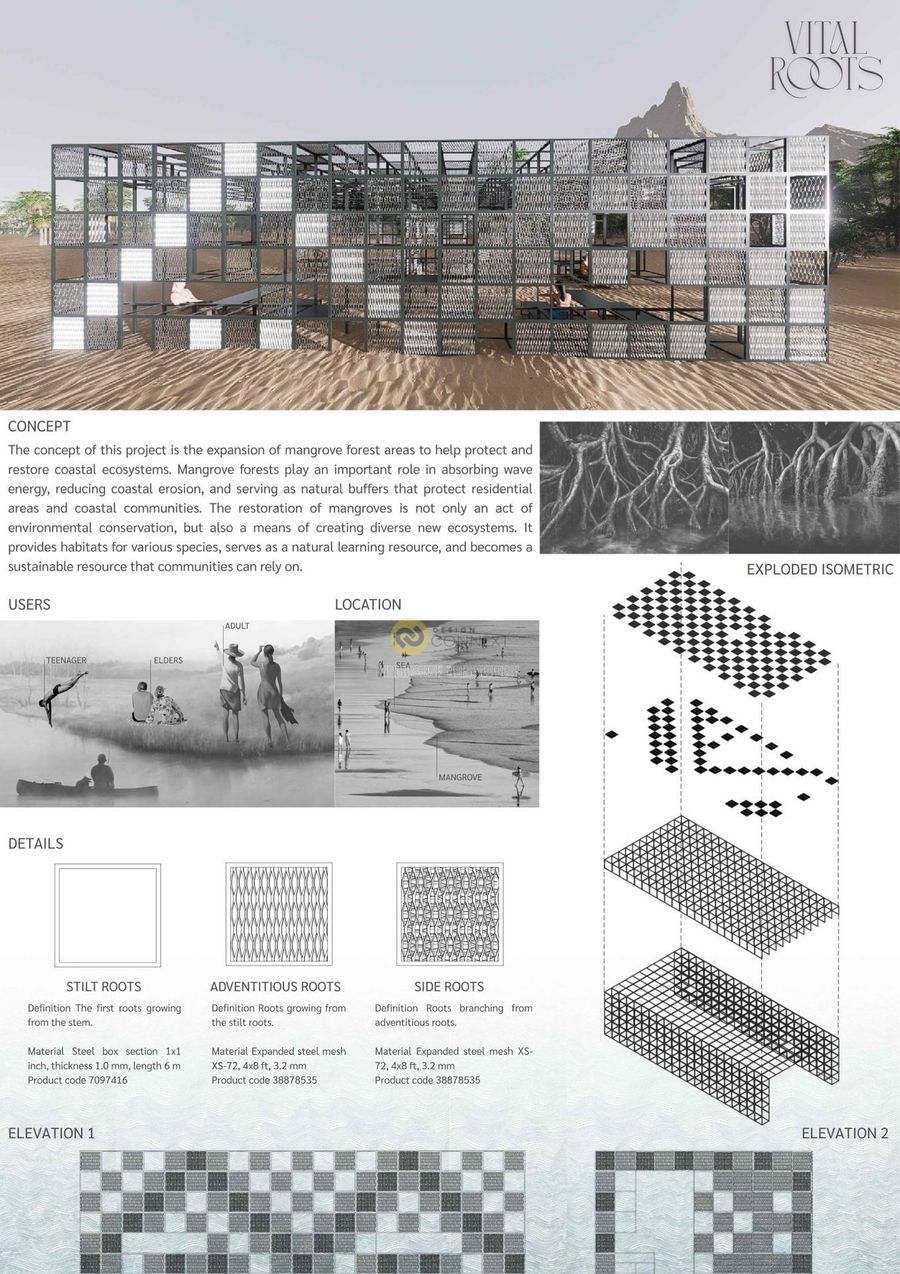
The concept of this project is the expansion of mangrove forest areas to help protect and restore coastal ecosystems. Mangrove forests play an important role in absorbing wave energy, reducing coastal erosion, and serving as natural buffers that protect residential areas and coastal communities. The restoration of mangroves is not only an act of environmental conservation, but also a means of creating diverse new ecosystems. It provides habitats for various species, serves as a natural learning resource, and becomes a sustainable resource that communities can rely on.
ชื่ออาจารย์ที่ปรึกษา
ดร.ปารเมศ รินทะวงศ์
ผู้ออกแบบ
นางสาวธนัชญา แซ่ตั้ง
นางสาวกมลชนก คงยนต์
