
LUMEN CELLS
LUMEN CELLS
 รูปภาพ
 รูปภาพ
 รูปภาพ
- รูปภาพ
- รูปภาพ
- รูปภาพ
- รูปภาพ
- รูปภาพ
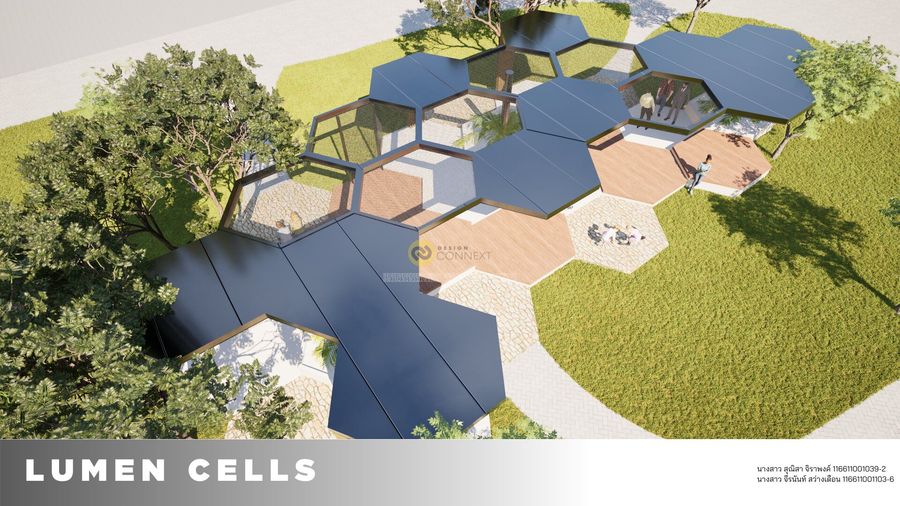
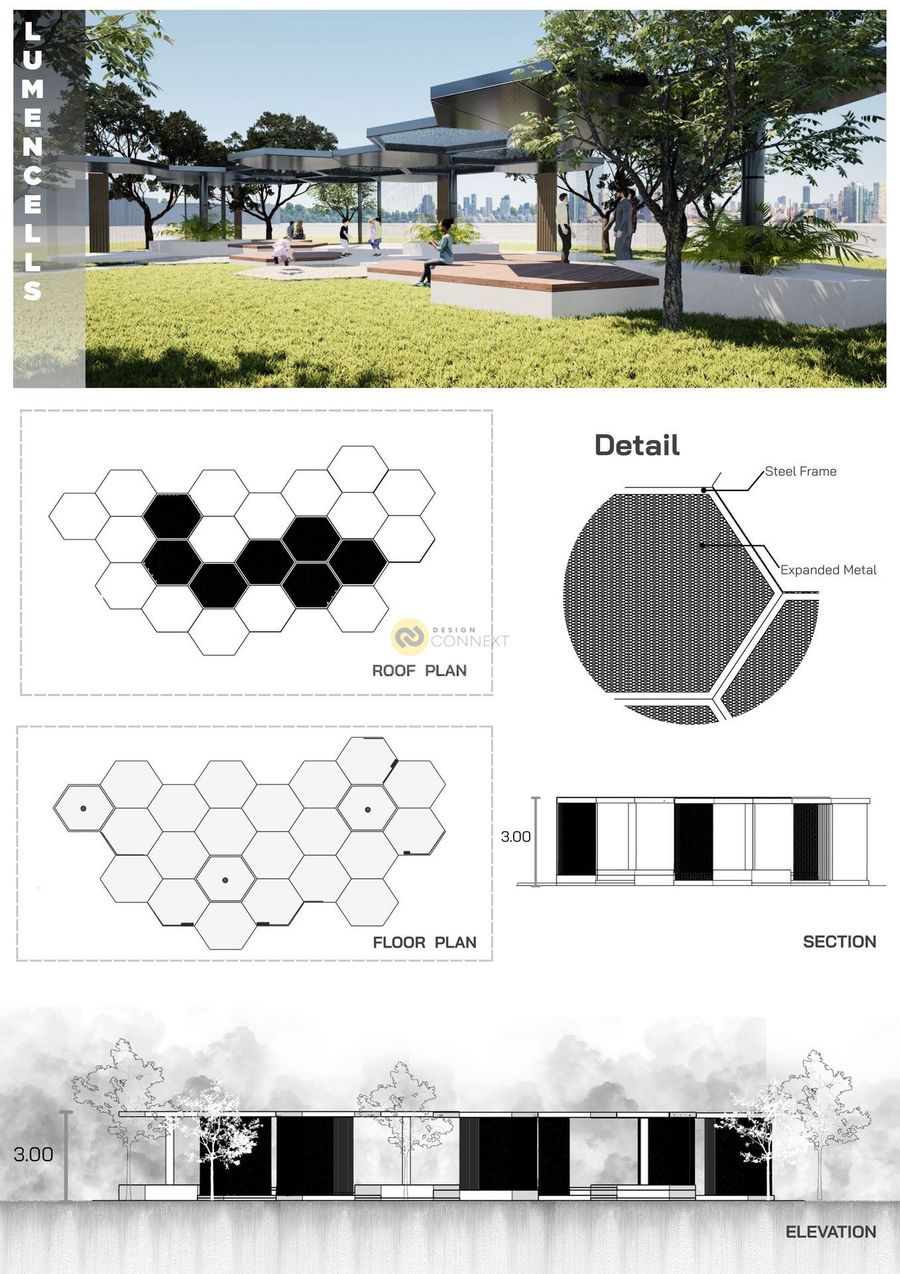
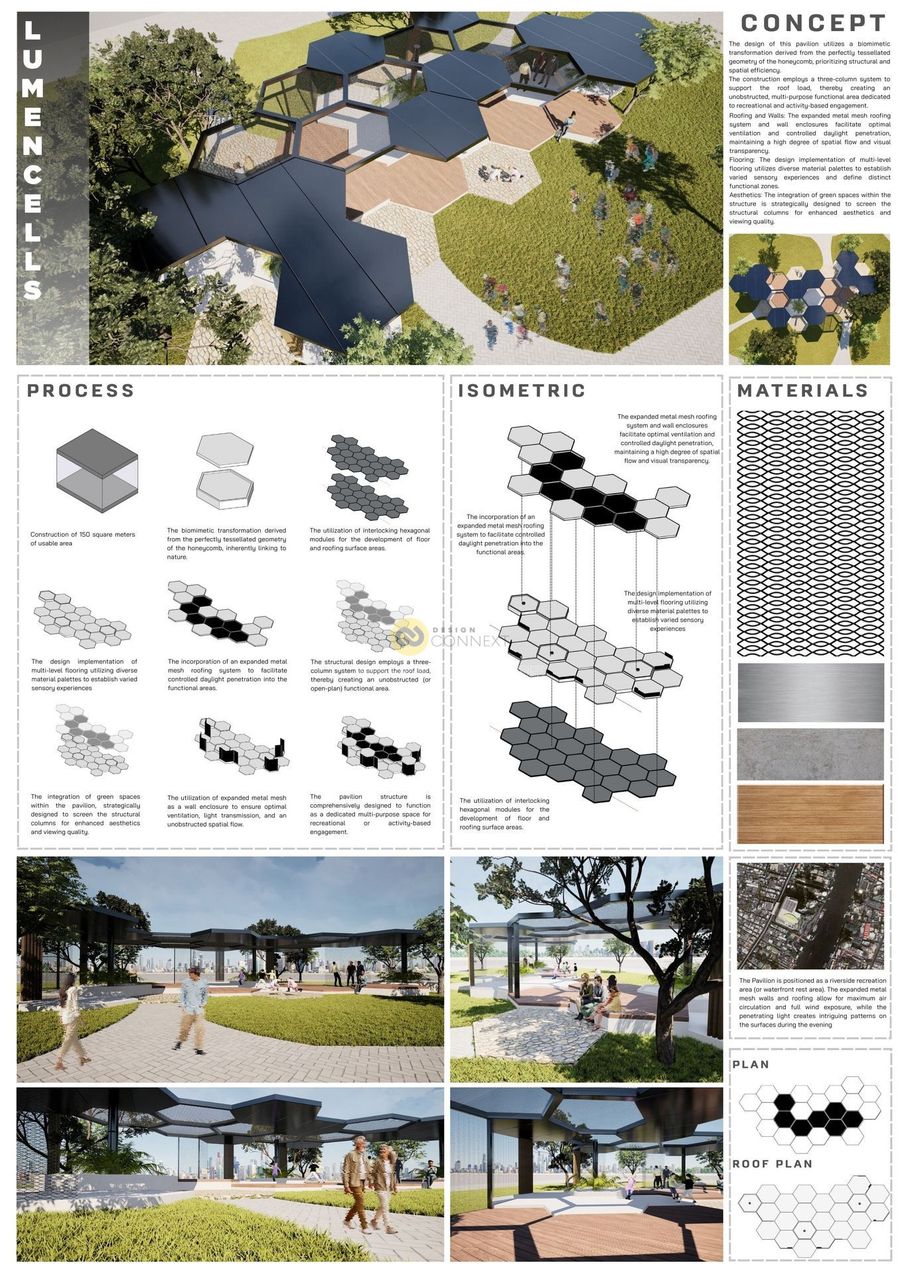
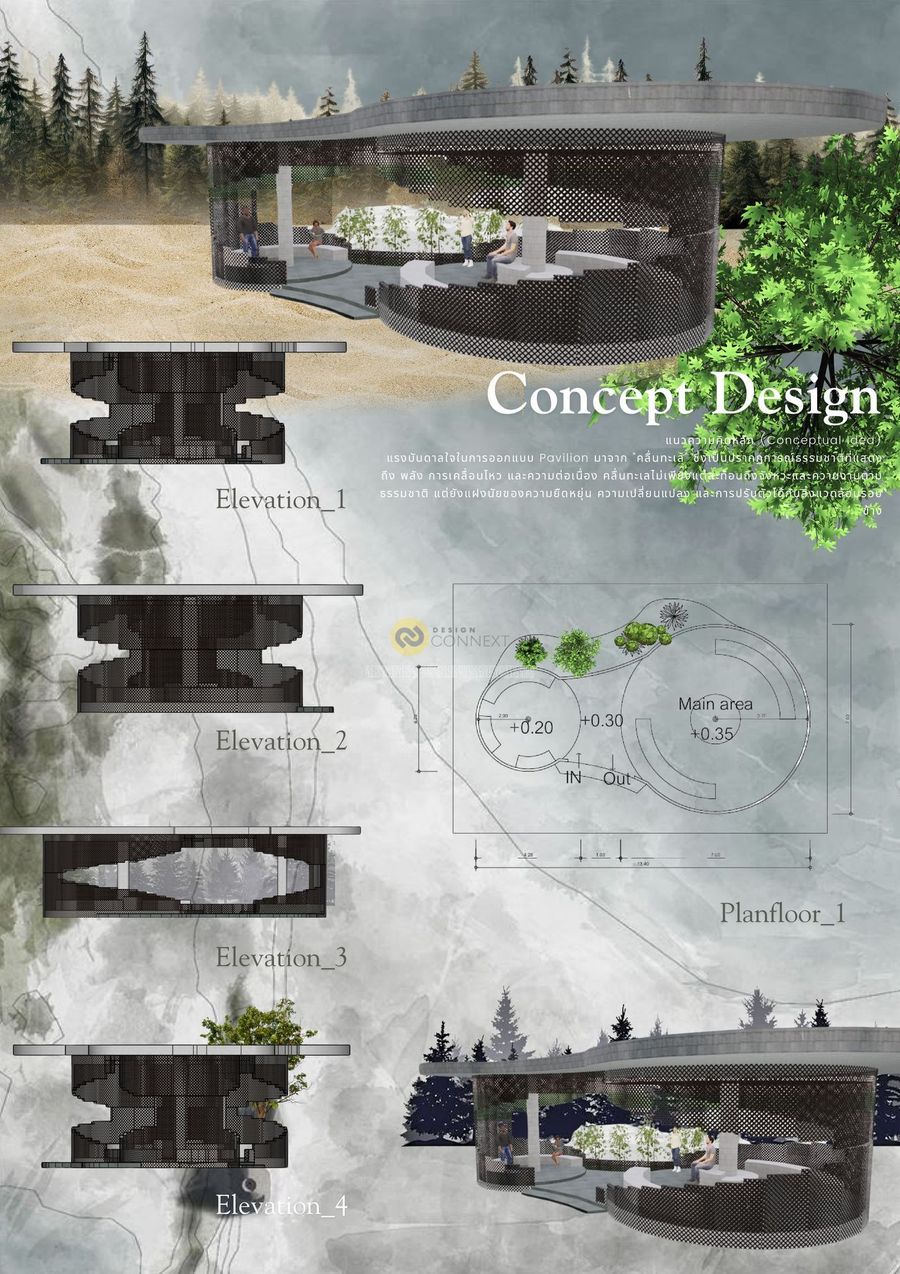
The design of this pavilion utilizes a biomimetic transformation derived from the perfectly tessellated geometry of the honeycomb, prioritizing structural and spatial efficiency.
The construction employs a three-column system to support the roof load, thereby creating an unobstructed, multi-purpose functional area dedicated to recreational and activity-based engagement.
The construction employs a three-column system to support the roof load, thereby creating an unobstructed, multi-purpose functional area dedicated to recreational and activity-based engagement.
Product Recommend









6
เข้าชม
0
ถูกใจ
ข้อมูลทั่วไป
เข้าชม
3 ครั้ง
ปี
2025
ขนาดพื้นที่
138 ตร.ม.
ประเภทโครงการ
อื่น ๆ
สไตล์การออกแบบ
วัสดุก่อสร้าง
ผลงานที่เกี่ยวข้อง
150 ตร.ม.
2025
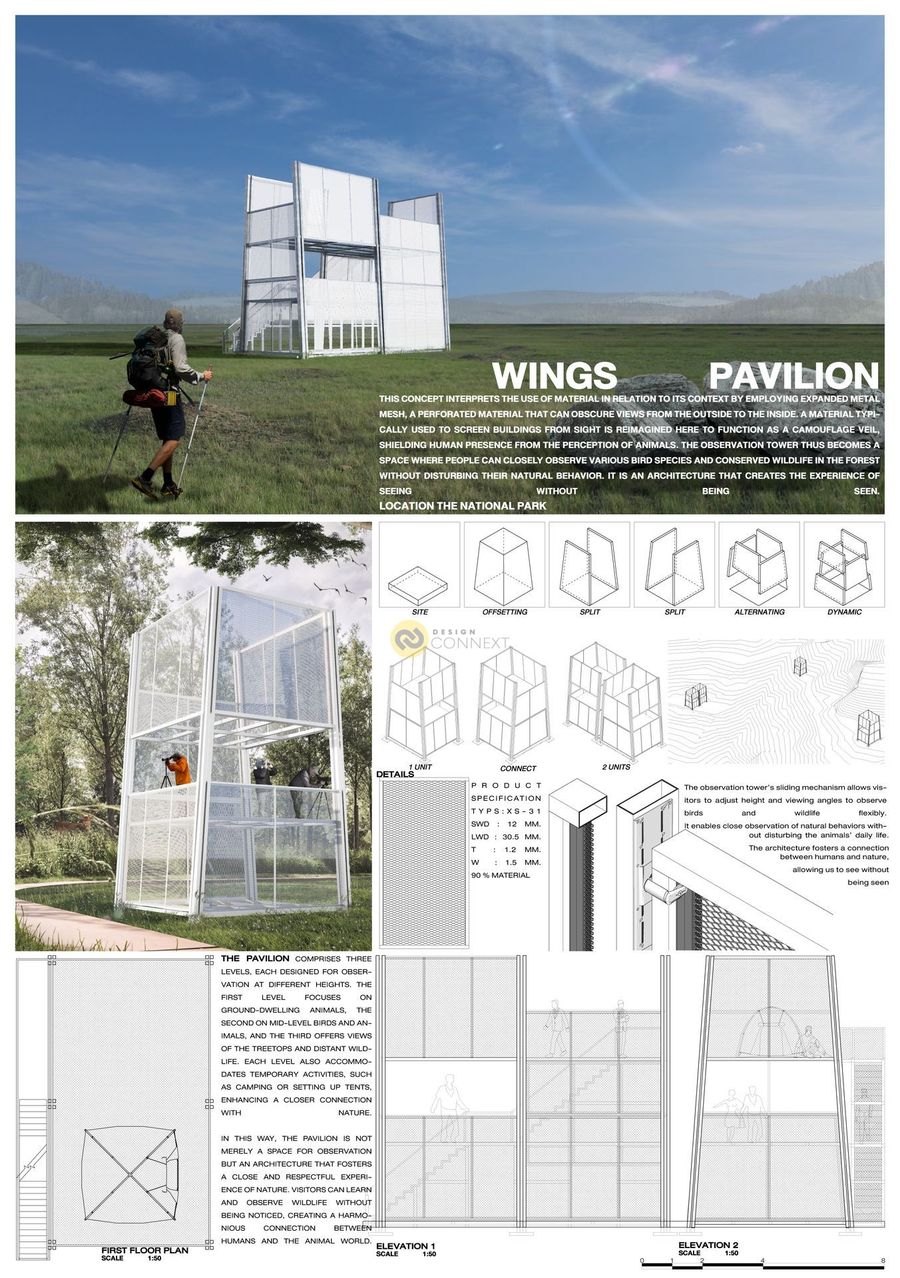
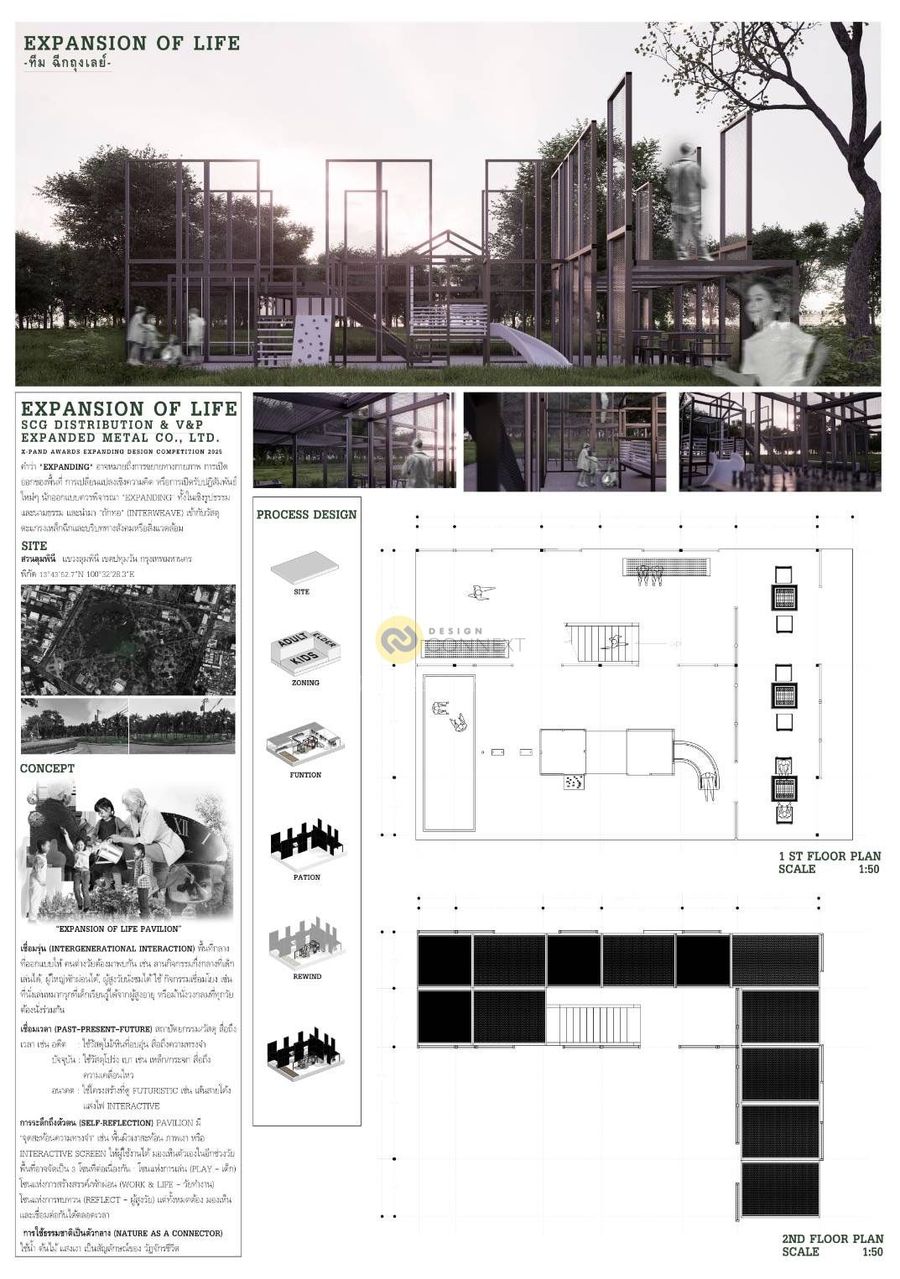
คำว่า "Expanding" อาจหมายถึงการขยายทางกายภาพ การเปิด
ออกของพื้นที่ การเปลี่ยนแปลงเชิงความคิด หรือการเปิดรับปฏิสัมพันธ์
ใหม่ๆ นักออกแบบควรพิจารณา "Expanding" ทั้งในเชิงรูปธรรม
และนามธรรม และนำมา "ถักทอ" (interweave) เข้ากับวัสดุ
ตะแกรงเหล็กฉีกและบริบททางสังคมหรือสิ่งแวดล้อม
100 ตร.ม.
2025
พาวิลเลี่ยนที่ใชเหล็กฉีกมาเป็นตัวหลักโดยใช้แกนวงกลม2กลม
