
The Soaring Canopy Pavillion
The Soaring Canopy Pavillion
 รูปภาพ
 รูปภาพ
- รูปภาพ
- รูปภาพ
- รูปภาพ
- รูปภาพ
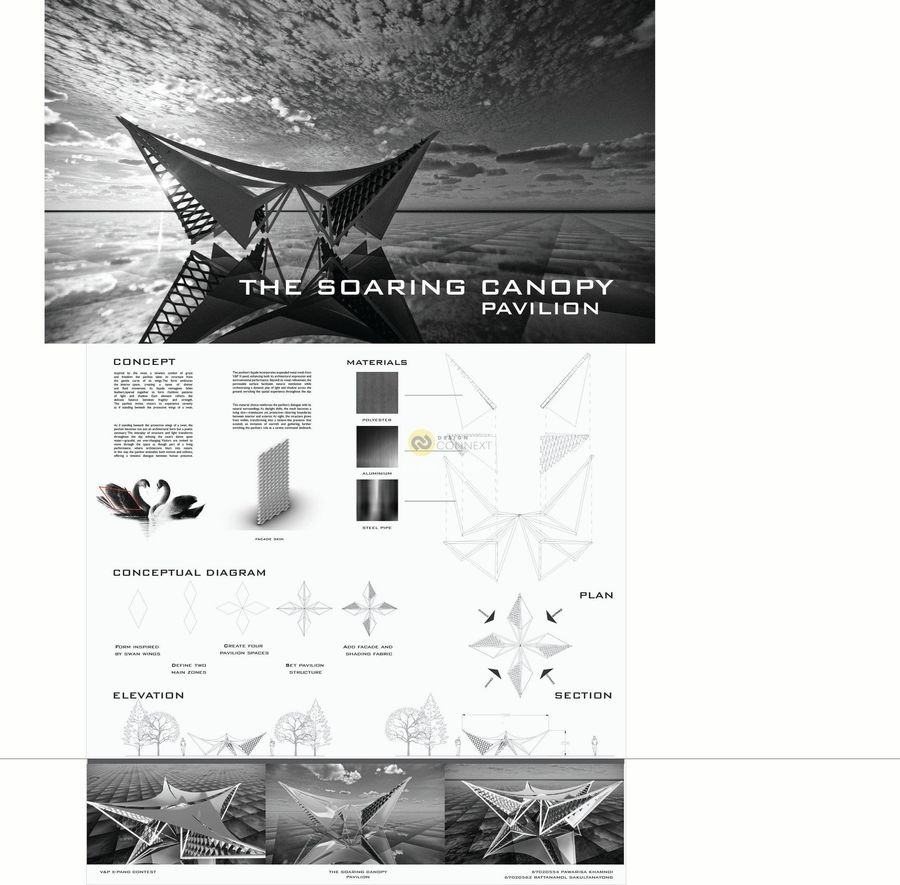
Inspired by the swan, a timeless symbol of grace
and freedom the pavilion takes its structure from
the gentle curve of its wings.The form embraces
the interior space, creating a sense of shelter
and fluid movement. Its façade reimagines fallen
feathers,layered together to form rhythmic patterns
of light and shadow. Each element reflects the
delicate balance between fragility and strength.
The pavilion invites visitors to experience serenity
as if standing beneath the protective wings of a swan.
and freedom the pavilion takes its structure from
the gentle curve of its wings.The form embraces
the interior space, creating a sense of shelter
and fluid movement. Its façade reimagines fallen
feathers,layered together to form rhythmic patterns
of light and shadow. Each element reflects the
delicate balance between fragility and strength.
The pavilion invites visitors to experience serenity
as if standing beneath the protective wings of a swan.
Product Recommend







9
เข้าชม
0
ถูกใจ
ข้อมูลทั่วไป
เข้าชม
2 ครั้ง
ปี
2025
ขนาดพื้นที่
79 ตร.ม.
ประเภทโครงการ
อื่น ๆ
สไตล์การออกแบบ
วัสดุก่อสร้าง
แฮชแท็ก
ผลงานที่เกี่ยวข้อง
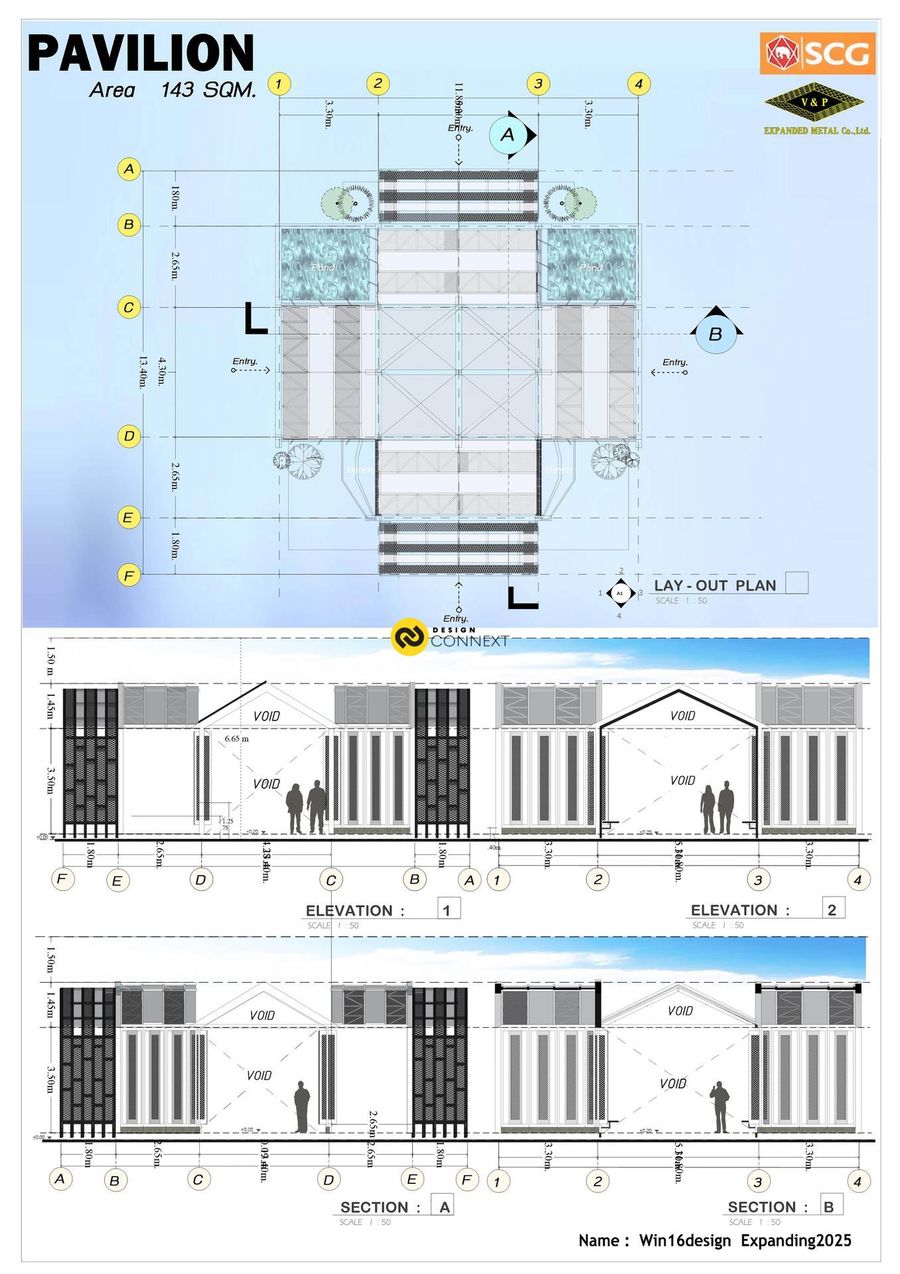
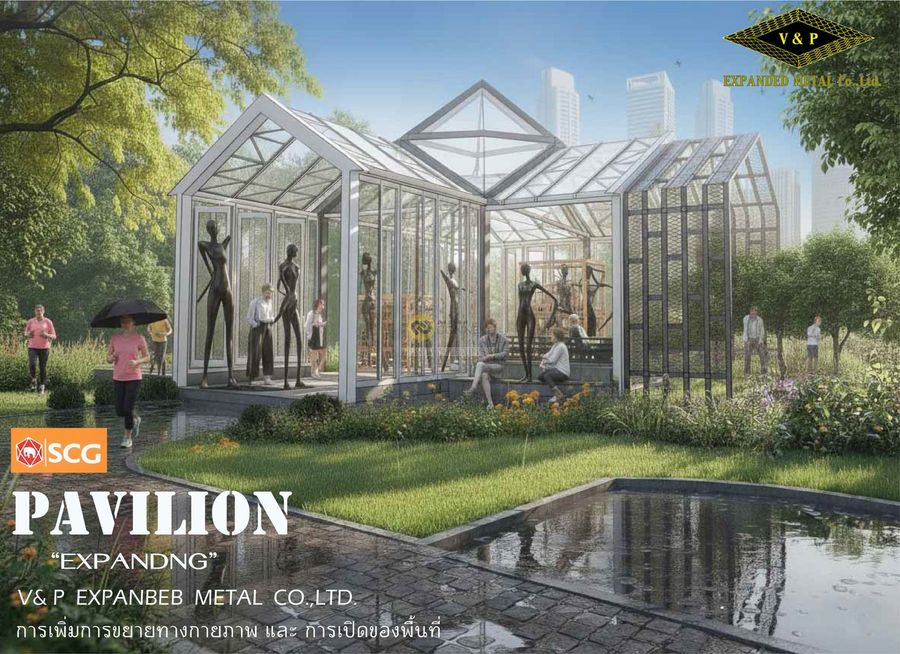
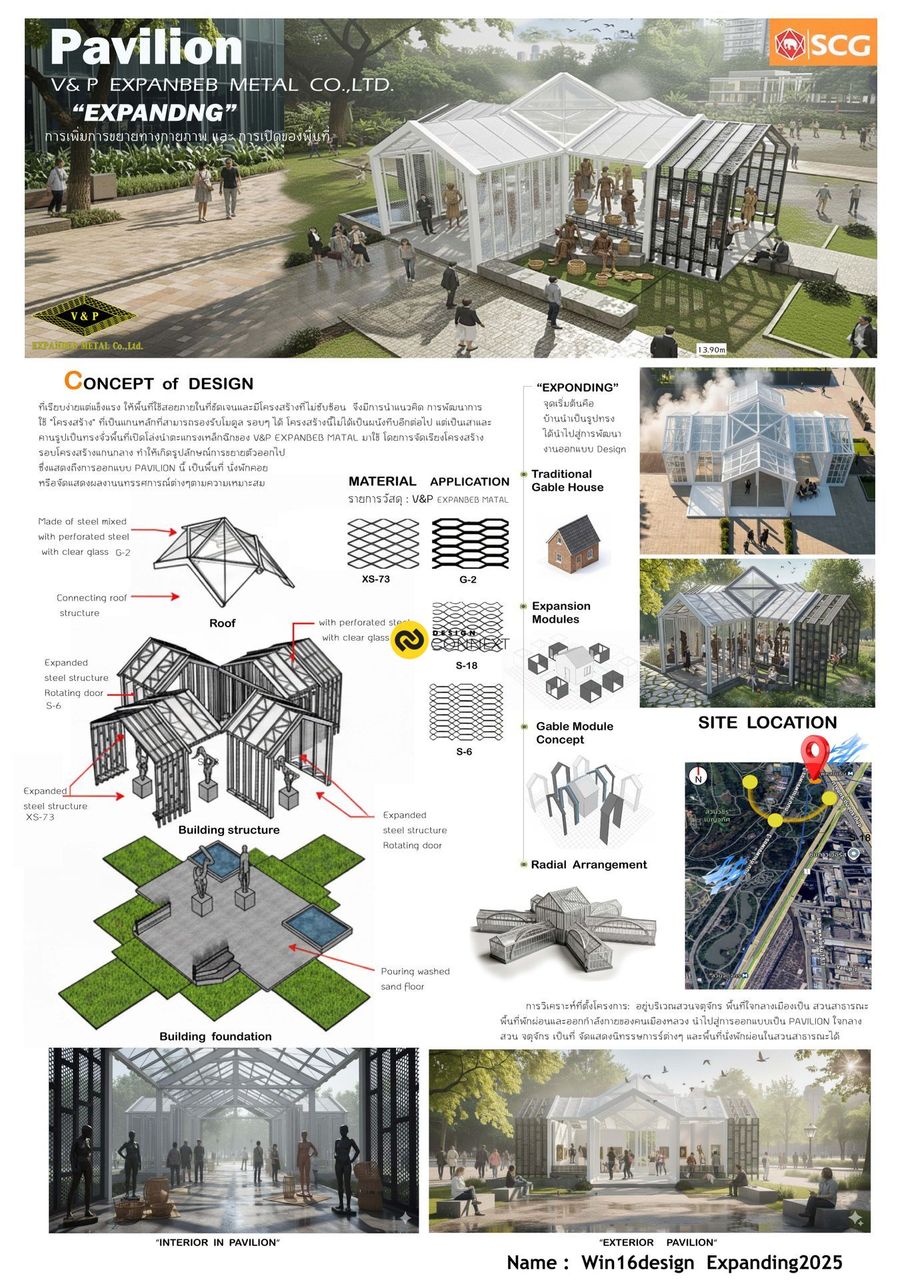
143 ตร.ม.
2025
แนวความคิดในการออกแบบพื้นที่ใช้สอยภายในที่ชัดเจนและมีโครงสร้างที่ไม่ซับซ้อน จึงมีการนำแนวคิด การพัฒนาการใช้ "โครงสร้าง" ที่เป็นแกนหลักที่สามารถรองรับโมดูล รอบๆ ได้ โครงสร้างนี้ไม่ได้เป็นผนังทีบอีกต่อไป แต่เป็นเสาและคานรูปเป็นทรงจั่วพื้นที่เปิดโล่งนำตะแกรงเหล็กฉีกของ V&P EXPANBEB MATAL มาใช้ โดยการจัดเรียงโครงสร้างรอบโครงสร้างแกนกลาง ทำให้เกิดรูปลักษณ์การขยายตัวออกไป ซึ่งแสดงถึงการออกแบบ PAVILIONนี้ ป็นพื้นที่ นั่งพักคอย หรือจัดแสดงผลงานนทรรศการณ์ตามความเหมาะสม

3300 ตร.ม.
2020


Project : NBP service
Architect : D minus plus B
Category : Shownroom
Location : Tambon Ta Luang, Amphoe Damnoen Saduak, Chang
Wat Ratchaburi
Area : 3,300 Sq.m
ขออนุญาต ฝากผลงานการออกแบบ
dminusplusb ให้คำปรึกษาเกี่ยวกับการออกแบบ และการก่อสร้างงานสถาปัตยกรรม
www.tiktok.com/@dminusplusb
https://www.facebook.com/dminusplusb.architect
https://www.instagram.com/dminusplusb.architect/
Email : [email protected]
Tel : 0829564541
