
ตึ๋งแหน่ว_1_Expanding2025
ตึ๋งแหน่ว_1_Expanding2025
 รูปภาพ
 รูปภาพ
 รูปภาพ
- รูปภาพ
- รูปภาพ
- รูปภาพ
- รูปภาพ
- รูปภาพ
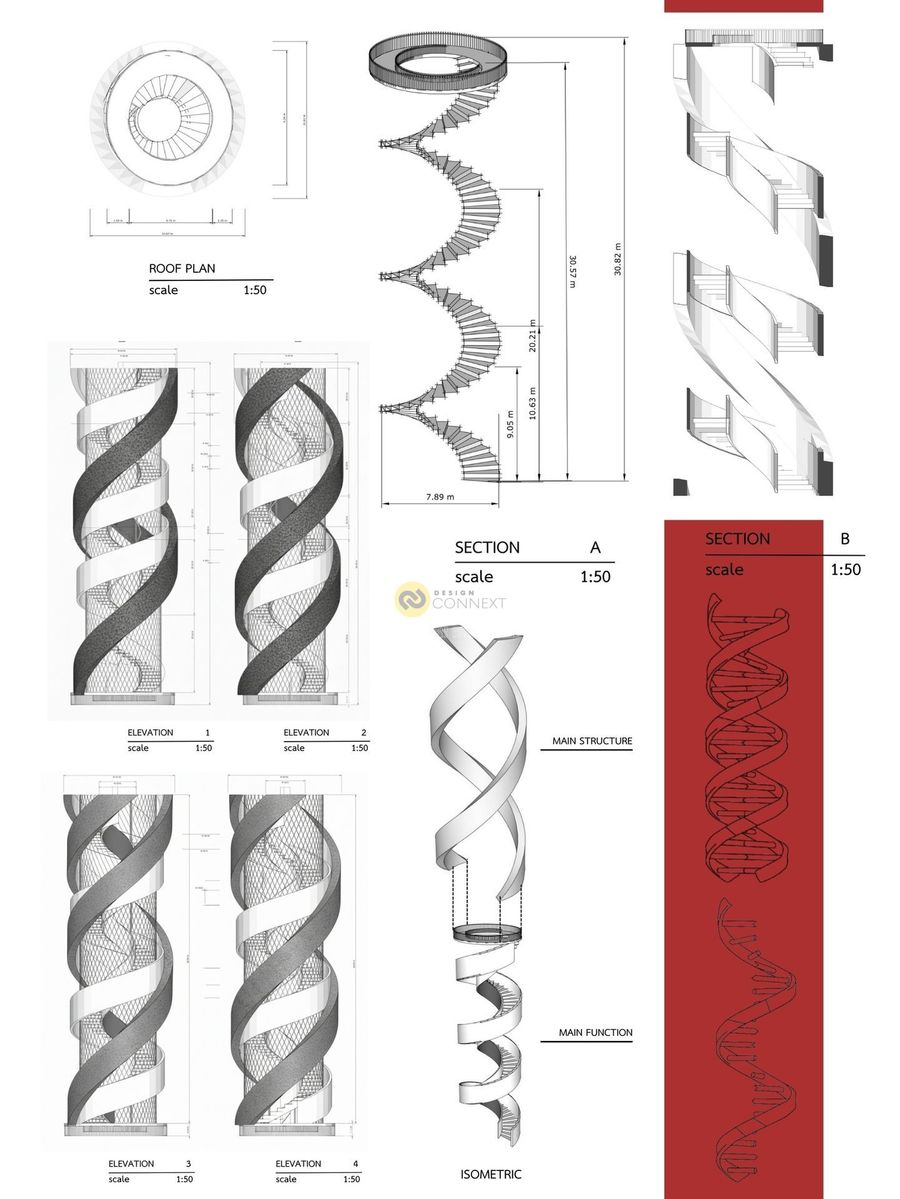
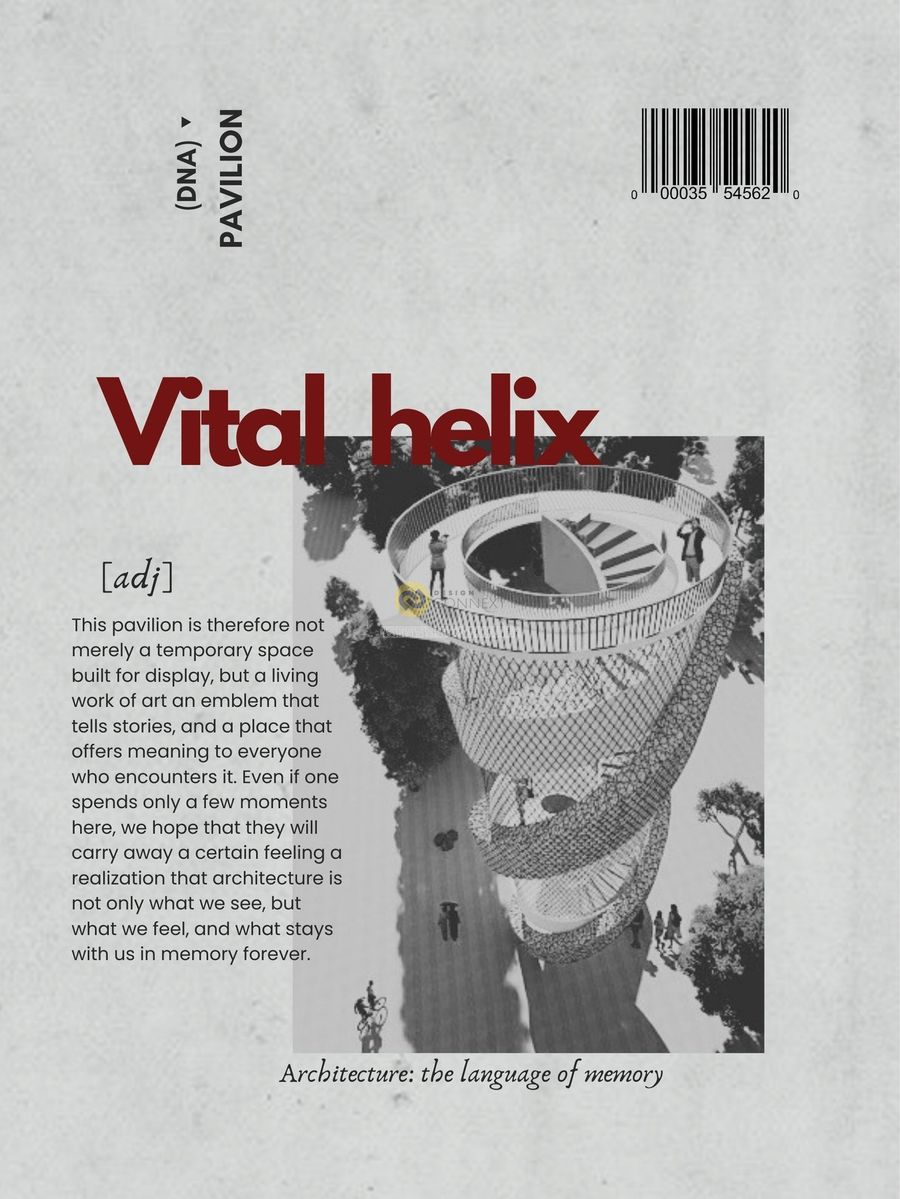
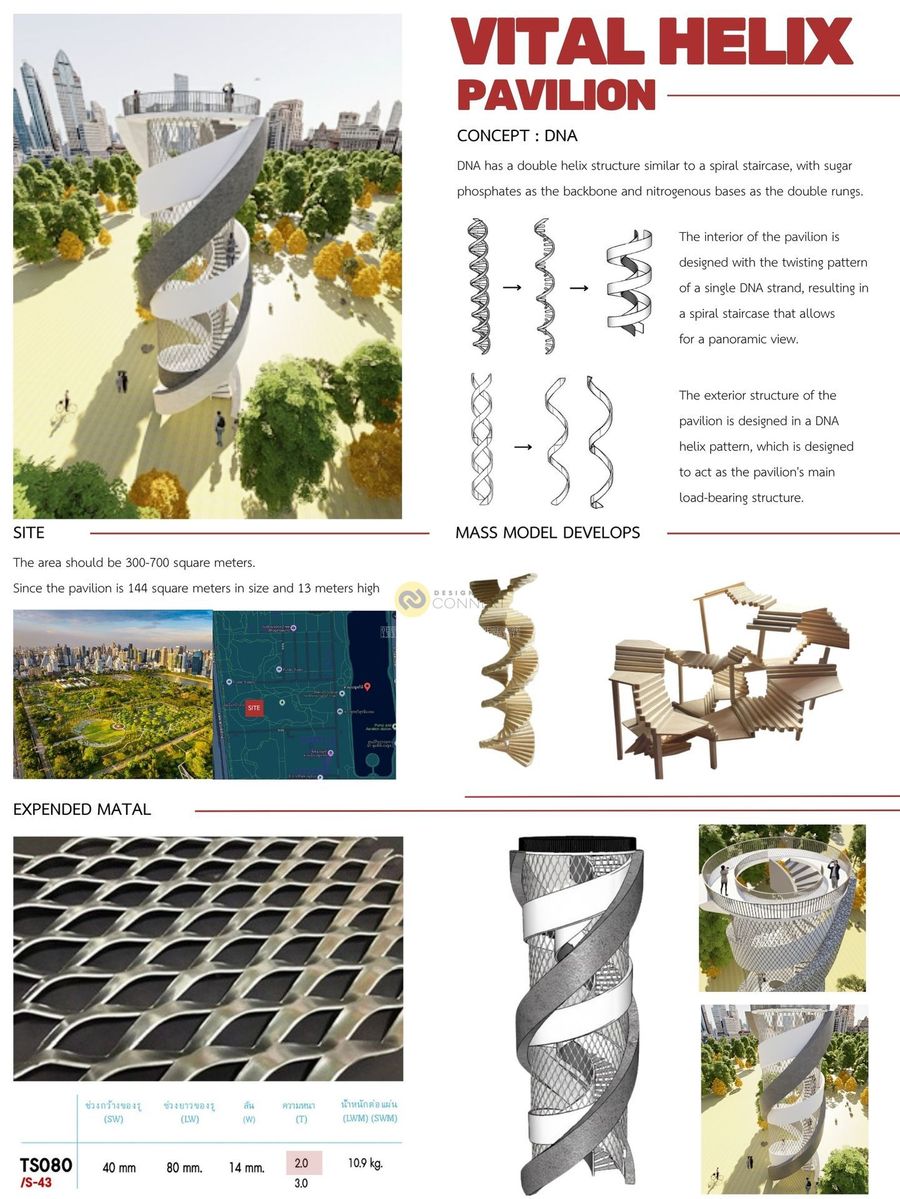
Architecture has never been merely the placement of columns, walls, or a roof. It is the art of creating space a space that can weave meaning, emotions, and memories into every fragment. Even the smallest of places can become grand, if it carries the power to communicate with people and evoke within them a sense of something different, something profound. This pavilion was born from that very belief the belief that architecture is another form of language, one that needs no words, yet can be ‘read’ and deeply felt by all who encounter it.
Vital helix
ชื่อผู้ออกแบบ
นางสาวชนกนาถ จิตตมานนท์กุล
นางสาวณัฐณิชา สุขสอาด
ชื่ออาจารย์ที่ปรึกษา
อาจารย์ ดร.สิปปวิชญ์ กำบัง
Vital helix
ชื่อผู้ออกแบบ
นางสาวชนกนาถ จิตตมานนท์กุล
นางสาวณัฐณิชา สุขสอาด
ชื่ออาจารย์ที่ปรึกษา
อาจารย์ ดร.สิปปวิชญ์ กำบัง
Product Recommend







79
เข้าชม
0
ถูกใจ
ข้อมูลทั่วไป
เข้าชม
56 ครั้ง
ปี
2025
ขนาดพื้นที่
115 ตร.ม.
ประเภทโครงการ
อื่น ๆ
สไตล์การออกแบบ
วัสดุก่อสร้าง
แฮชแท็ก
ผลงานที่เกี่ยวข้อง
4146 ตร.ม.
2025
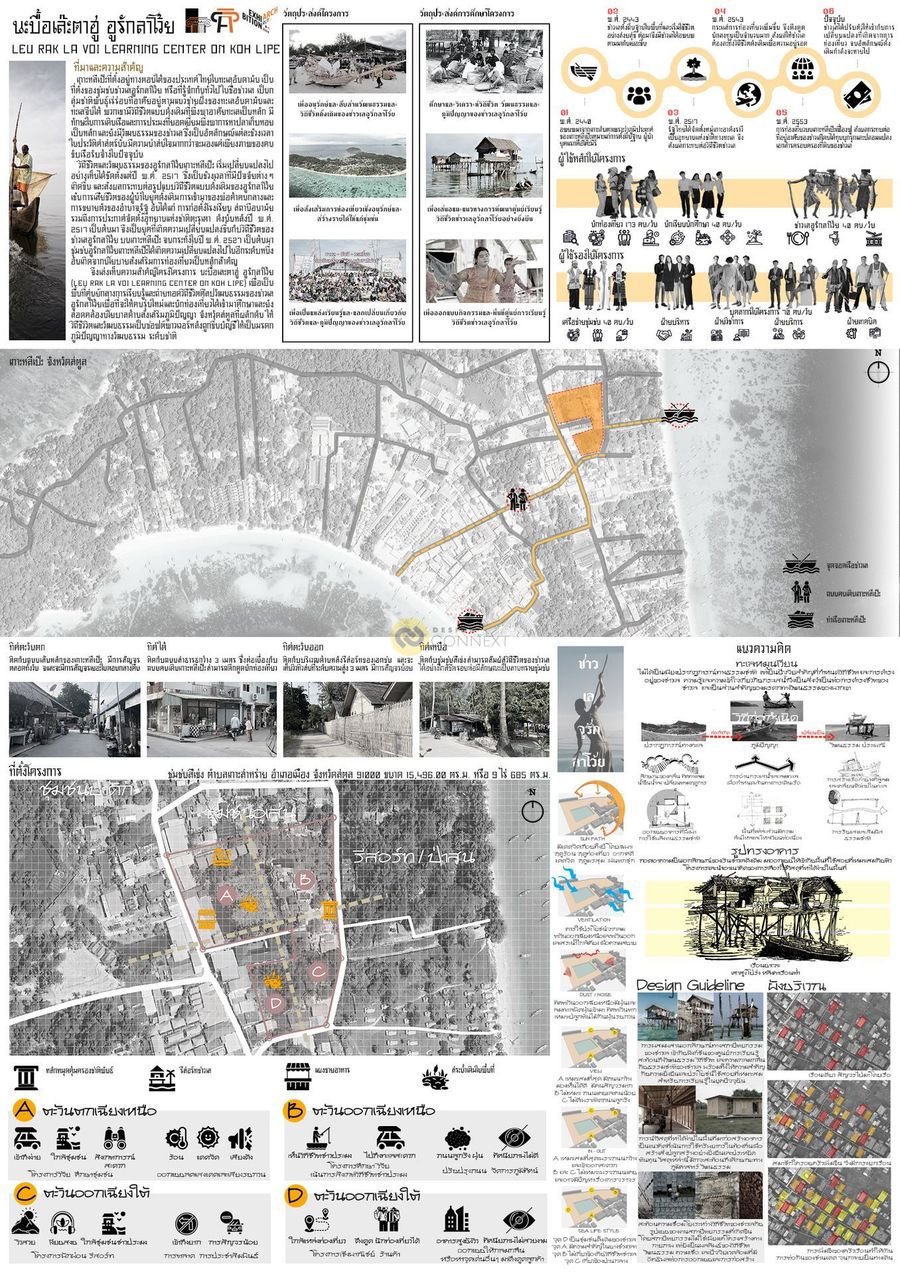
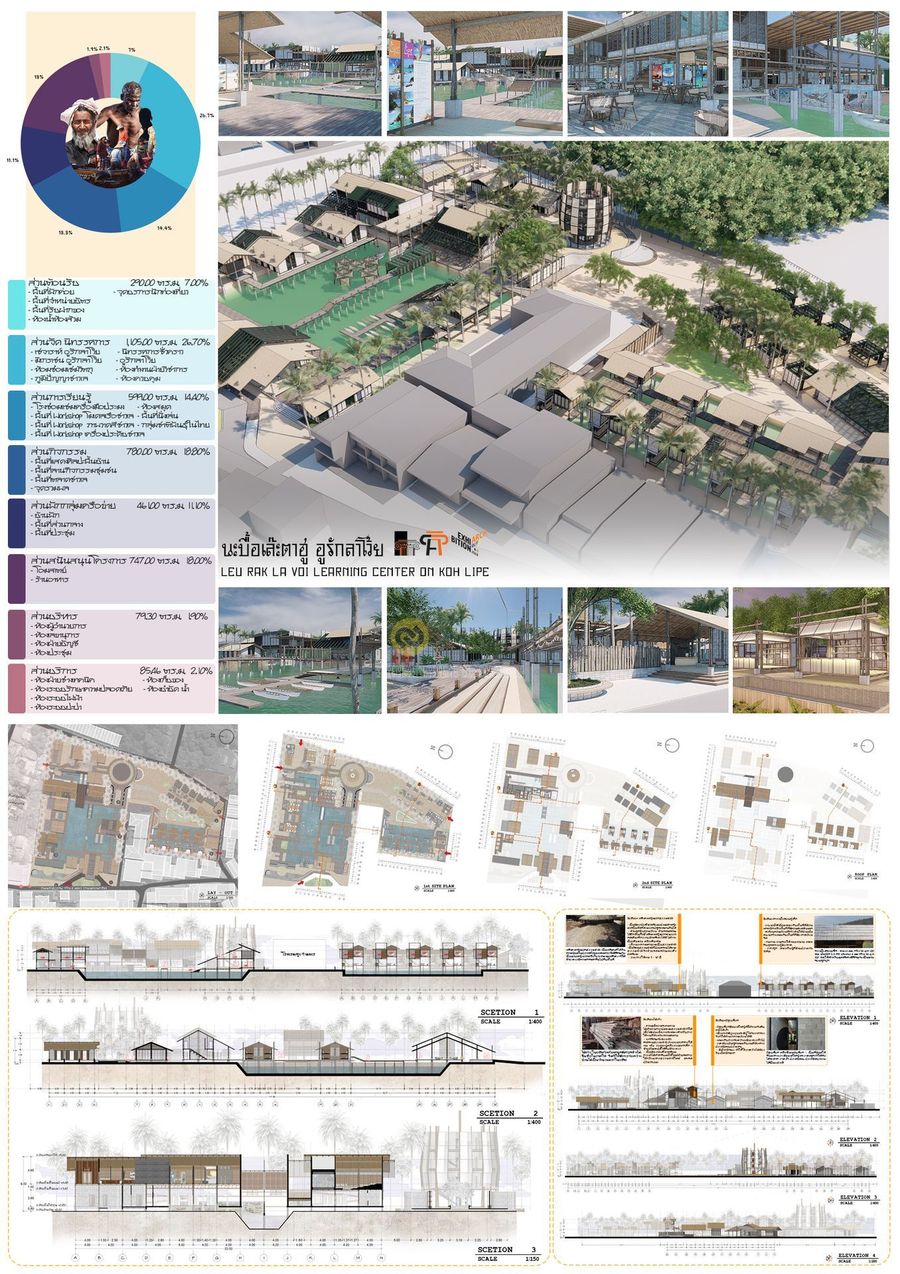
ด้วยความน่าสนใจในรูปแบบวิถีชีวิตและวัฒนธรรมดั้งเดิมของอูรักลาโว้ยที่มีอัตลักษณ์ โดดเด่นเฉพาะตนแต่กลับไม่ได้มีการสืบทอดหรืออนุรักษ์เอาไว้เท่าที่ควร จึงเล่งเห็นความสำคัญ โครงการ นะบื้อเละตาฮู อูรักลาโว้ย (Leu Rak La Voi Learning Center on Koh Lipe) เพื่อเป็น พื้นที่ศูนย์กลางการเรียนรู้และถ่ายทอดศิลปวัฒนธรรมของชาวเลอูรักลาโว้ยเพื่อที่จะให้คนรุ่นใหม่และ นักท่องเที่ยวได้เข้ามาศึกษาและยังสอดคล้องนโยบาลด้านส่งเสริมภูมิปัญญา จังหวัดสตูลที่ผลักดันให้ วิถีชีวิตและวัฒนธรรมของชาวเลอูรักลาโว้ยบนเกาะหลีเป๊ะเป็นซอฟต์พาวเวอร์หลังถูกขึ้นบัญชีให้เป็น มรดกภูมิปัญญาทางวัฒนธรรม ระดับชาติ และเพื่อสร้างสังคมที่มั่นคงให้กับคนในชุมชนควบคู่ไปกับ การคงอยู่ของวิถีชีวิตและวัฒนธรรมดั่งเดิมของชาวเลอูรักลาโว้ยสืบต่อไป แนวความคิดในการออกแบบสัดส่วนของอาคาร : เรือนบาเจาะเป็นเรือนพื้นถิ่นดั้งเดิม ของชาวเลที่สะท้อนวิถีชีวิตและการใช้พื้นที่อย่างชาญฉลาด โดยมีองค์ประกอบหลัก 3 ส่วน ได้แก่ ใต้ ถุน ชานเรือน และหลังคา ซึ่งแต่ละส่วนมีบทบาทสำคัญและสามารถใช้งานได้จริงในชีวิตประจำวัน
128 ตร.ม.
2025
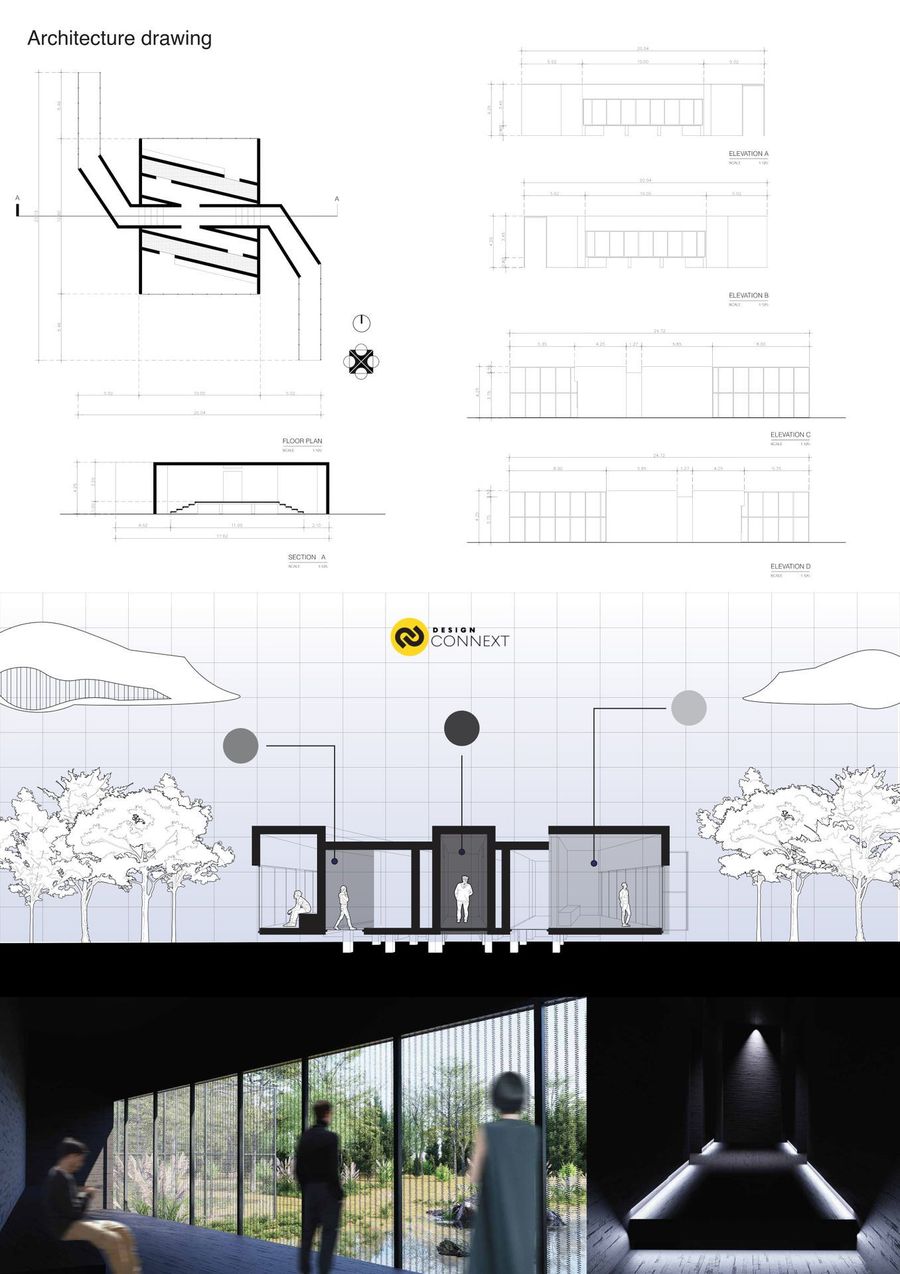
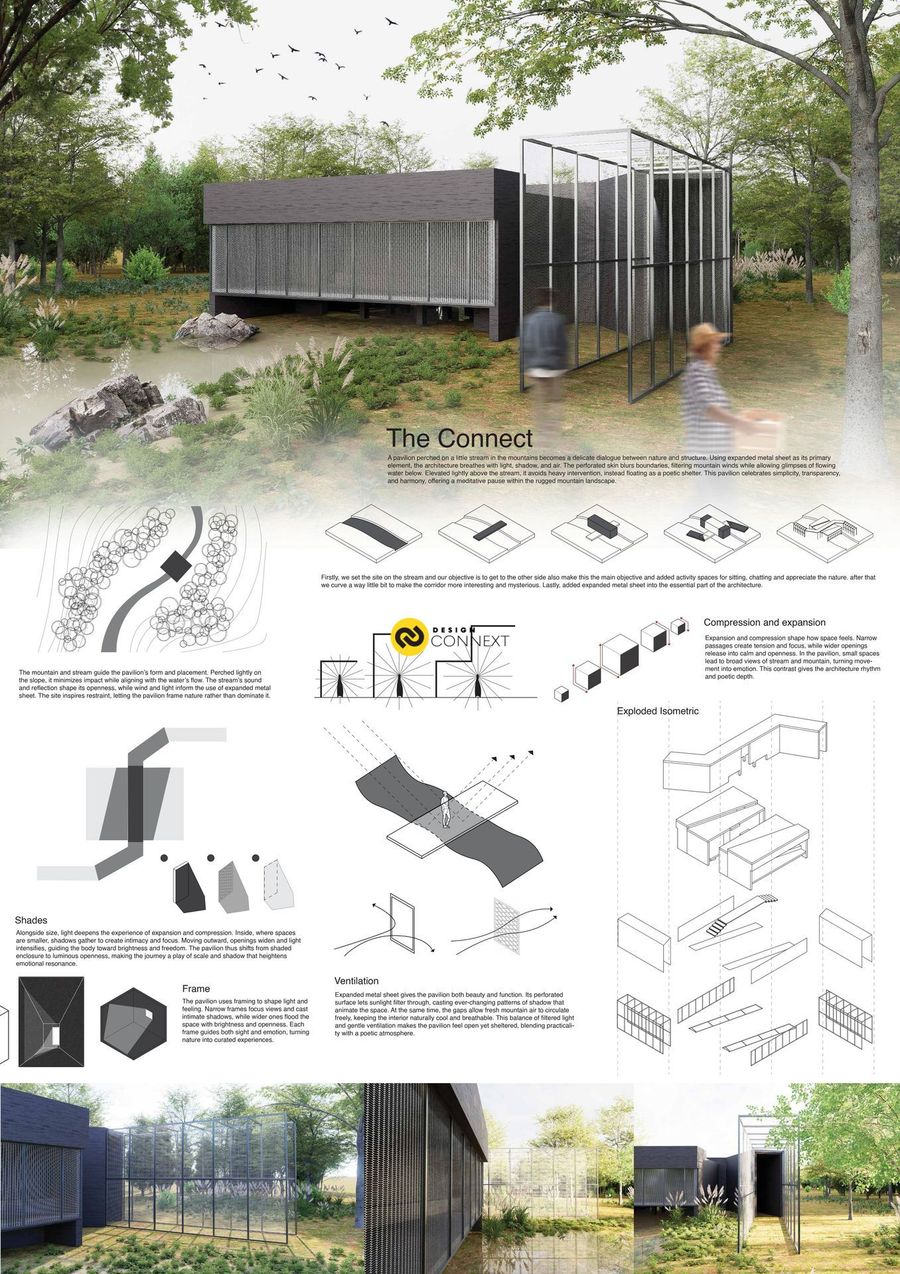
A pavilion perched on a little stream in the mountains becomes a delicate dialogue between nature and structure. Using expanded metal sheet as its primary
element, the architecture breathes with light, shadow, and air. The perforated skin blurs boundaries, filtering mountain winds while allowing glimpses of flowing
water below. Elevated lightly above the stream, it avoids heavy intervention, instead floating as a poetic shelter. This pavilion celebrates simplicity, transparency,
and harmony, offering a meditative pause within the rugged mountain landscape.
ออกแบบโดย
นายธีร์ธวัช สุจีรพงศ์สิน
นายกันต์พงษ์ บุญญะธนเศรษฐ์
อาจารย์ที่ปรึกษา
อ.ดร.สกาวรัตน์
