
Pavilion of expanding dimensions
Pavilion of expanding dimensions
 รูปภาพ
- รูปภาพ
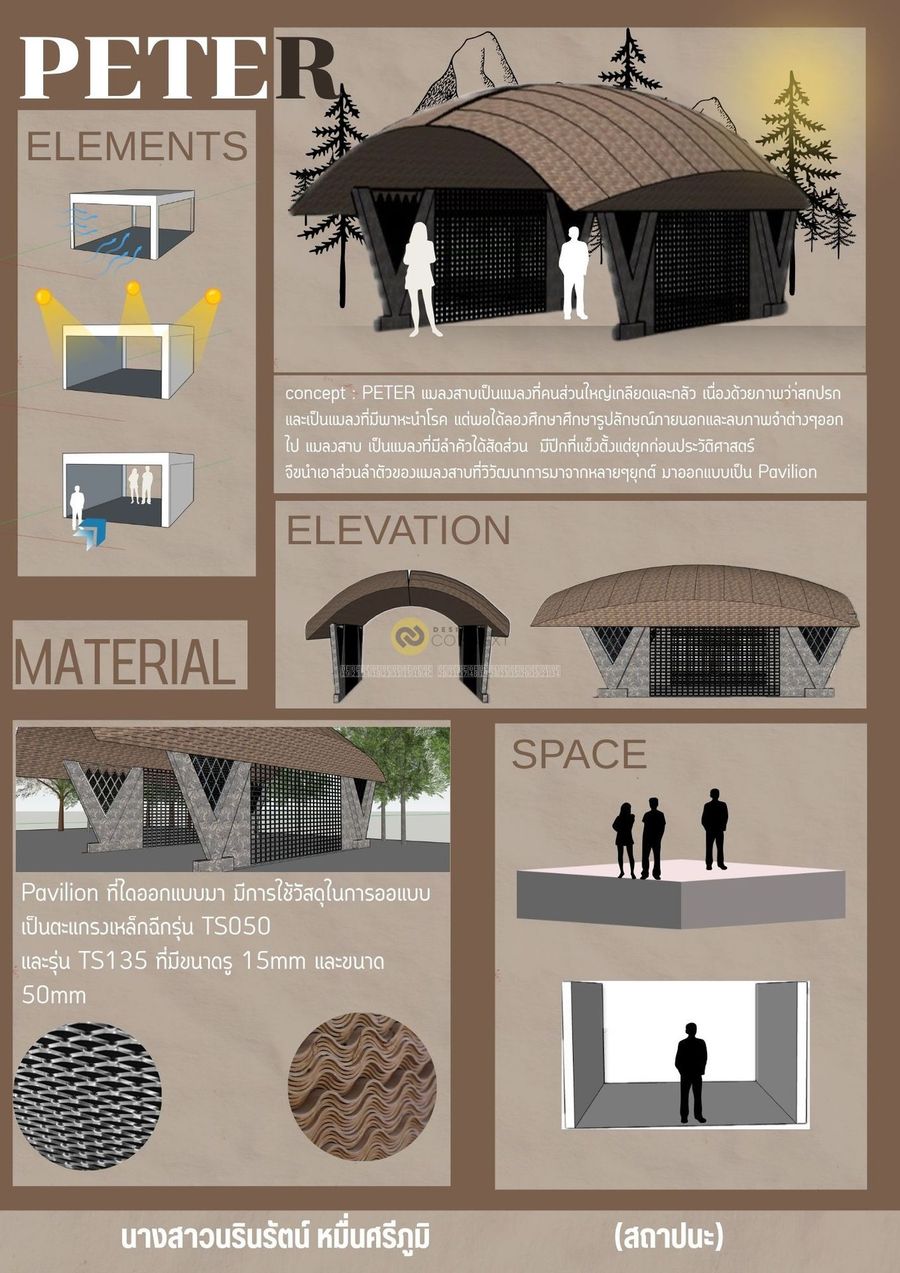
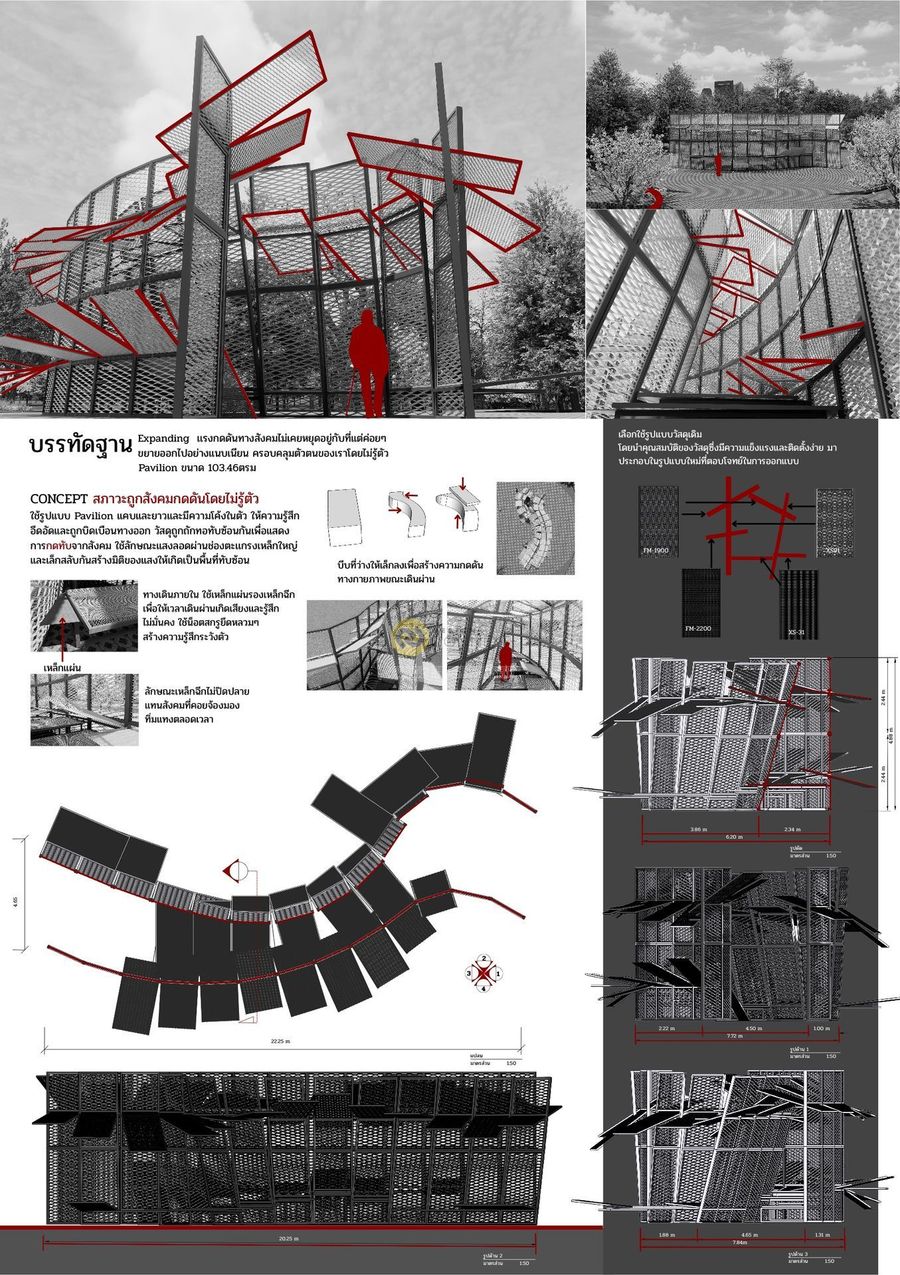
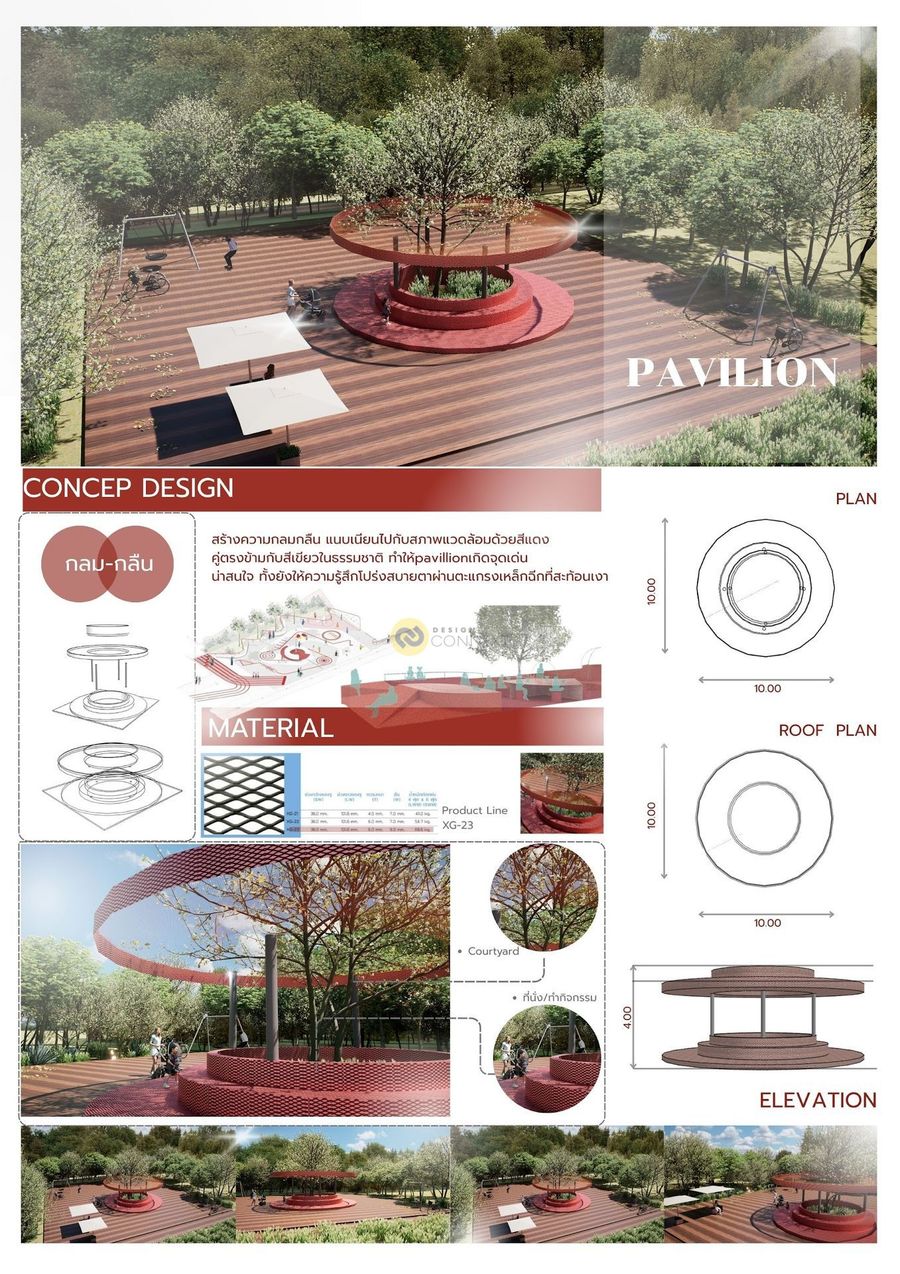
ผลงานนี้เป็นผลงานประกวดการออกแบบ Pavilion ที่มีวัสดุหลักในการออแบบเป็นตแกรงเหล็กฉีก
Product Recommend







8
เข้าชม
0
ถูกใจ
ข้อมูลทั่วไป
เข้าชม
4 ครั้ง
ปี
2025
ขนาดพื้นที่
150 ตร.ม.
ประเภทโครงการ
อื่น ๆ
สไตล์การออกแบบ
วัสดุก่อสร้าง
ผลงานที่เกี่ยวข้อง
2 ตร.ม.
2024




โคมไฟสไตล์โมเดิร์น ผลิตจากเครื่องพิมพ์ 3 มิติ
ดีไซน์ล้ำสมัย สร้างสรรค์ไม่เหมือนใคร:
โดดเด่นด้วยรูปทรงที่ทันสมัย ผสมผสานความเรียบง่ายและล้ำสมัย เหมาะกับการตกแต่งบ้านทุกสไตล์
ดีไซน์เฉพาะตัว ผลิตจากเครื่องพิมพ์ 3 มิติ เทคโนโลยีล้ำสมัย สร้างสรรค์งานออกแบบที่ไม่เหมือนใคร
วัสดุ PLA ปลอดภัย ไร้สารพิษ เป็นมิตรต่อสิ่งแวดล้อม
มีหลายสีสัน หลายรูปทรง เลือกสรรได้ตามความชอบ
ฟังก์ชั่นการใช้งานหลากหลาย:
ให้แสงสว่างอย่างนุ่มนวล เหมาะกับการใช้งานหลากหลาย เช่น โคมไฟตั้งโต๊ะ โคมไฟข้างเตียง โคมไฟตกแต่ง
ปรับแสงสว่างได้ตามต้องการ ใช้งานง่าย สะดวก
ประหยัดพลังงาน ใช้งานได้ยาวนาน
100 ตร.ม.
2025
สร้างความกลมกลืน แนบเนียนไปกับสภาพแวดล้อมด้วยสีแดง
คู่ตรงข้ามกับสีเขียวในธรรมชาติ ทำให้pavillionเกิดจุดเด่น
น่าสนใจ ทั้งยังให้ความรู้สึกโปร่งสบายตาผ่านตะแกรงเหล็กฉีกที่สะท้อนเงาให้ความรู้สึกเหมือนนั่งภายใต้ต้นไม้
