
Be__ep Books&Bar
Be__ep Books&Bar
 รูปภาพ
 รูปภาพ
 รูปภาพ
 รูปภาพ
 รูปภาพ
 รูปภาพ
 รูปภาพ
 รูปภาพ
 รูปภาพ
- รูปภาพ
- รูปภาพ
- รูปภาพ
- รูปภาพ
- รูปภาพ
- รูปภาพ
- รูปภาพ
- รูปภาพ
- รูปภาพ
- รูปภาพ
- รูปภาพ
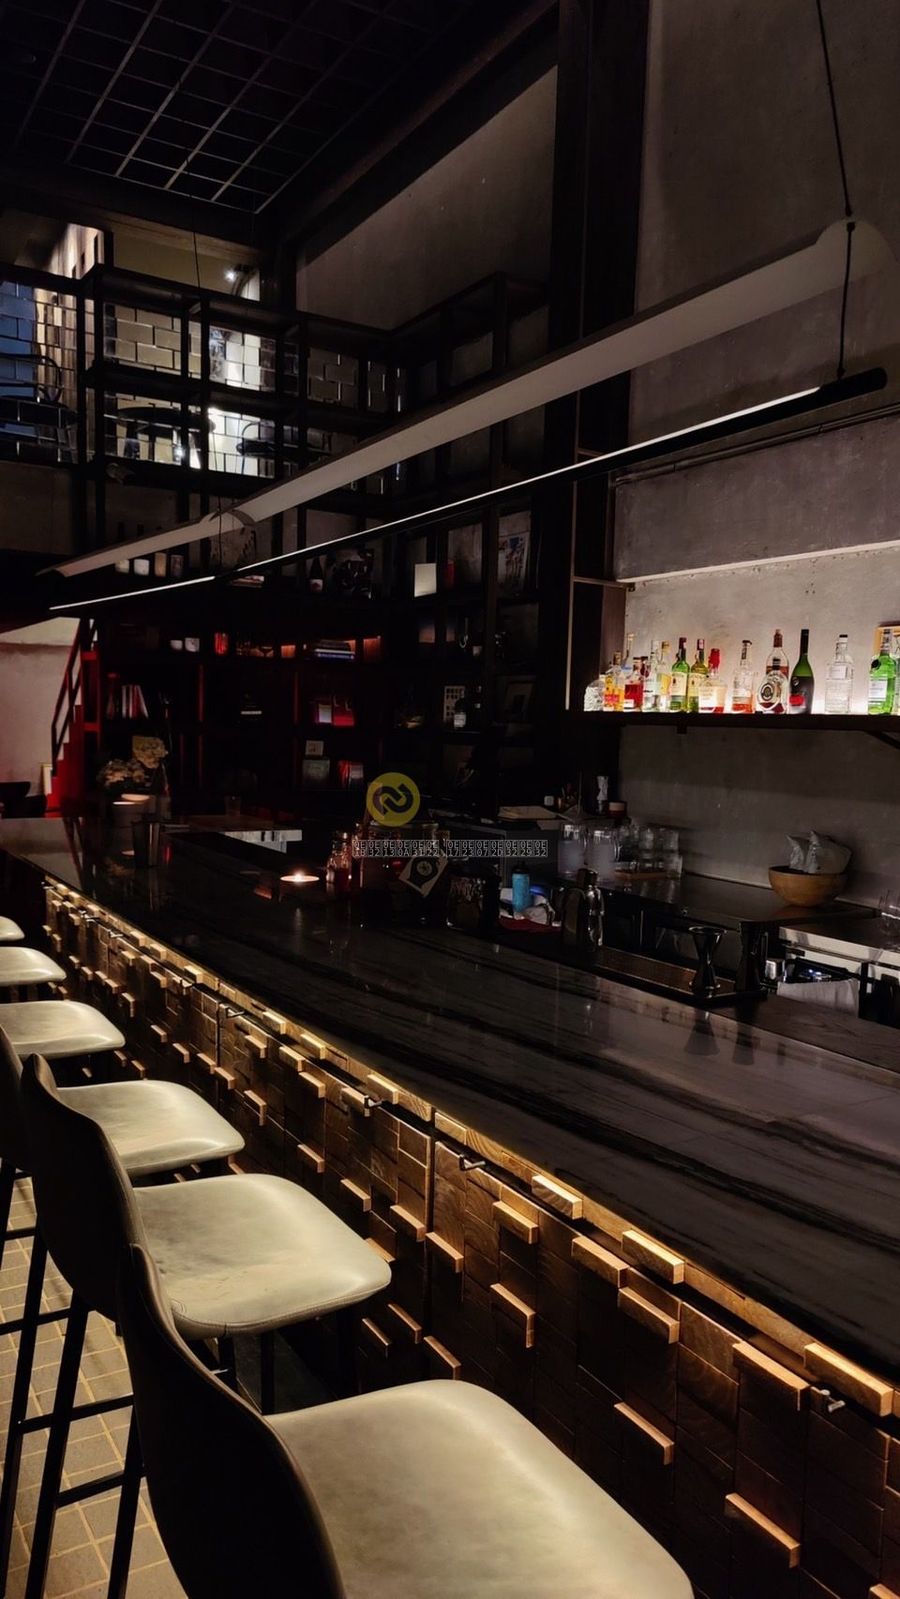
A hidden bar where every light, shadow, and material tells the story of a space full of intrigue.
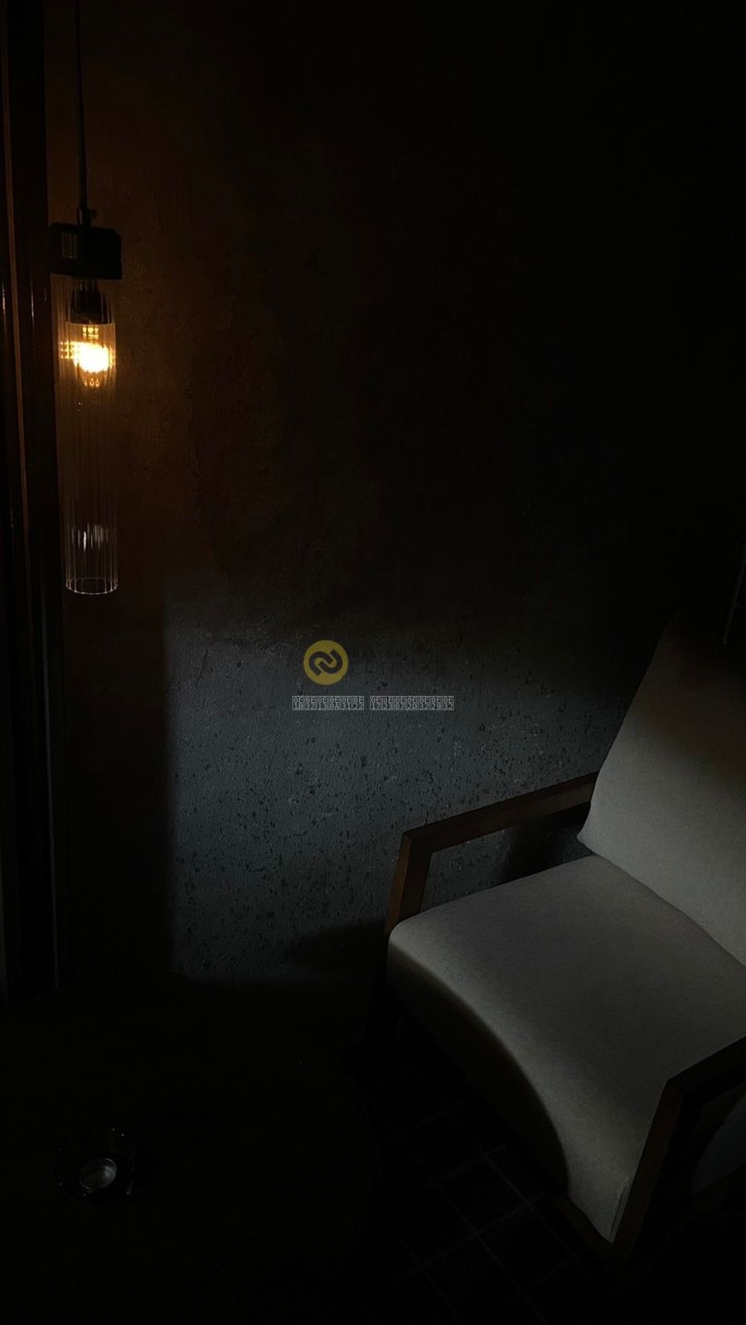
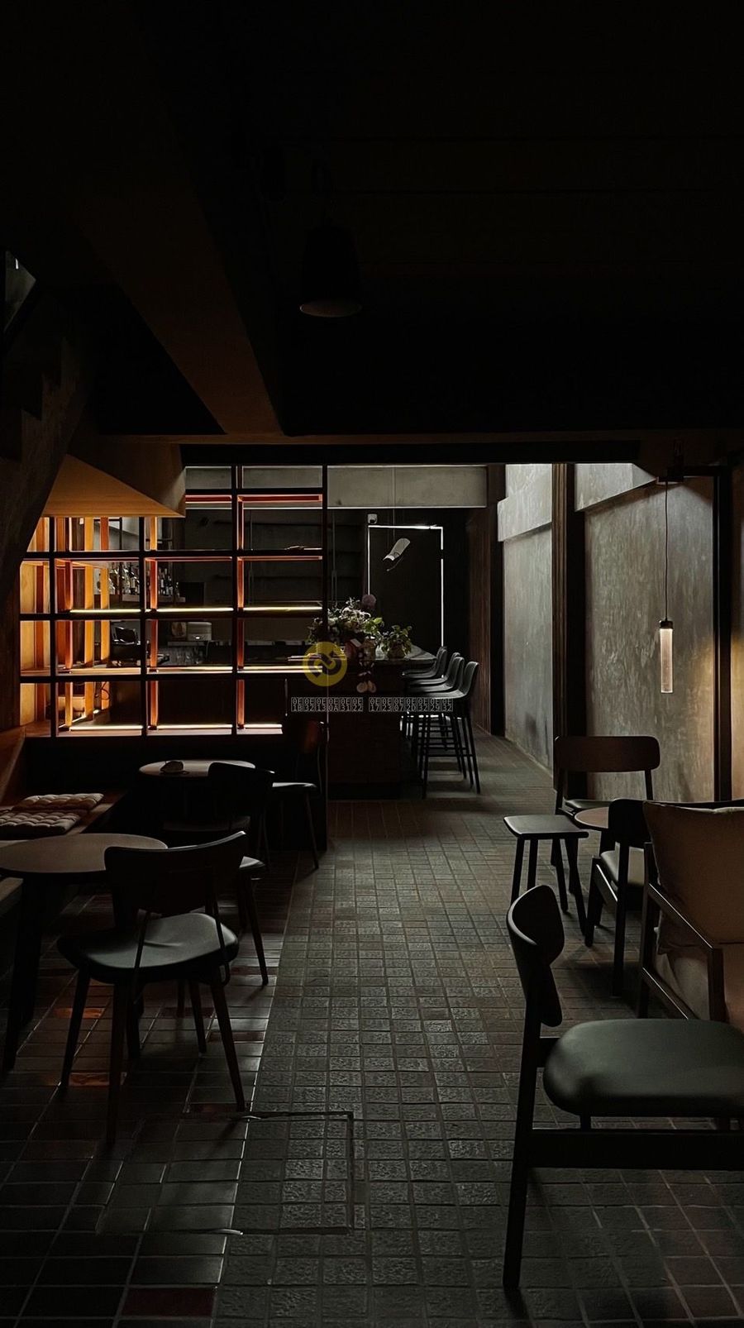
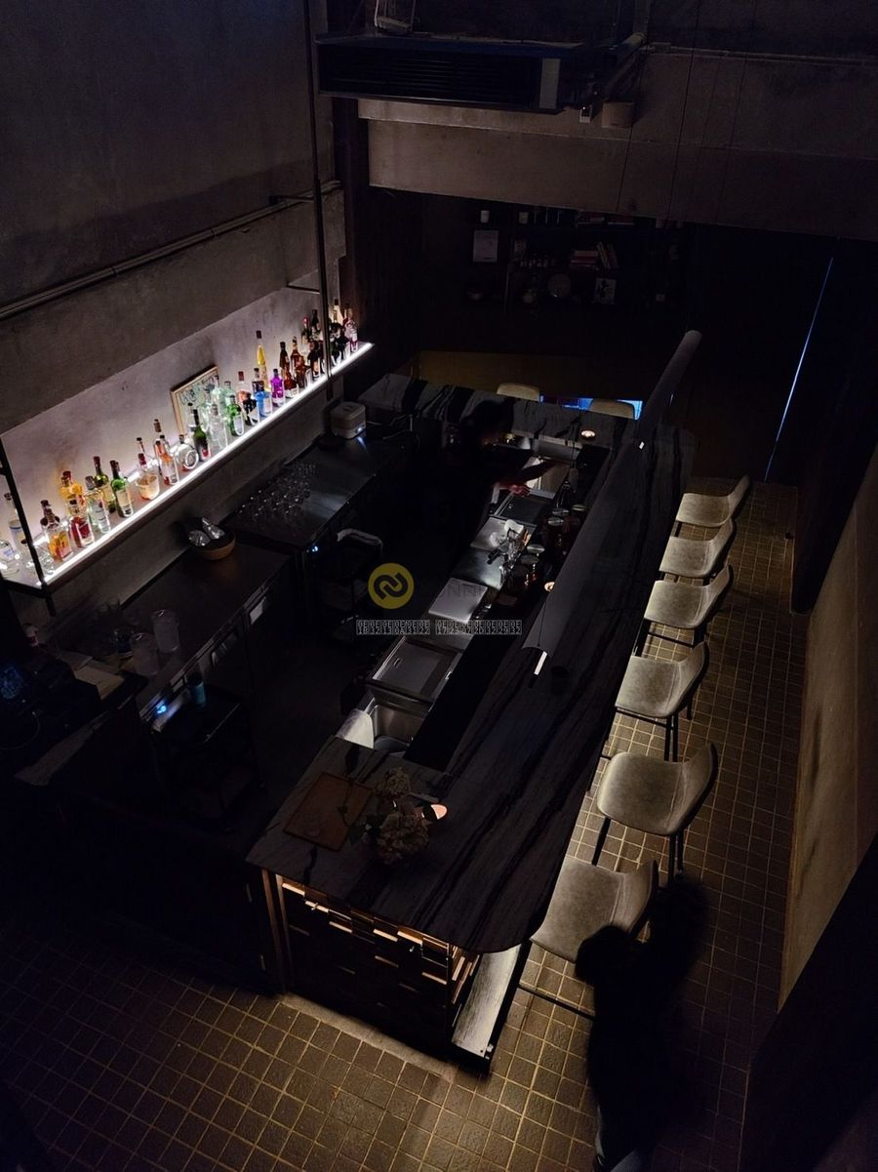
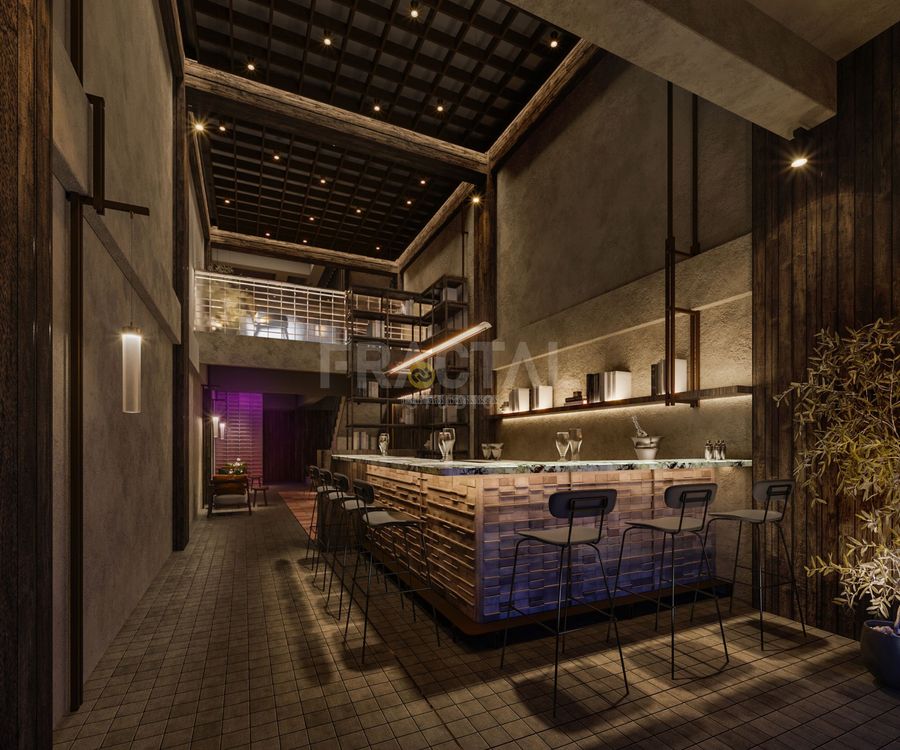
The design concept of Be_____ep Books and Bar started with a keyword given by the owner: “secret bar.” We interpreted it literally and expressed it through a specially coated steel facade that reveals rawness and strength while concealing subtle shades within. Small openings at the front were carefully placed to catch the eyes of passersby, sparking curiosity about what lies inside.
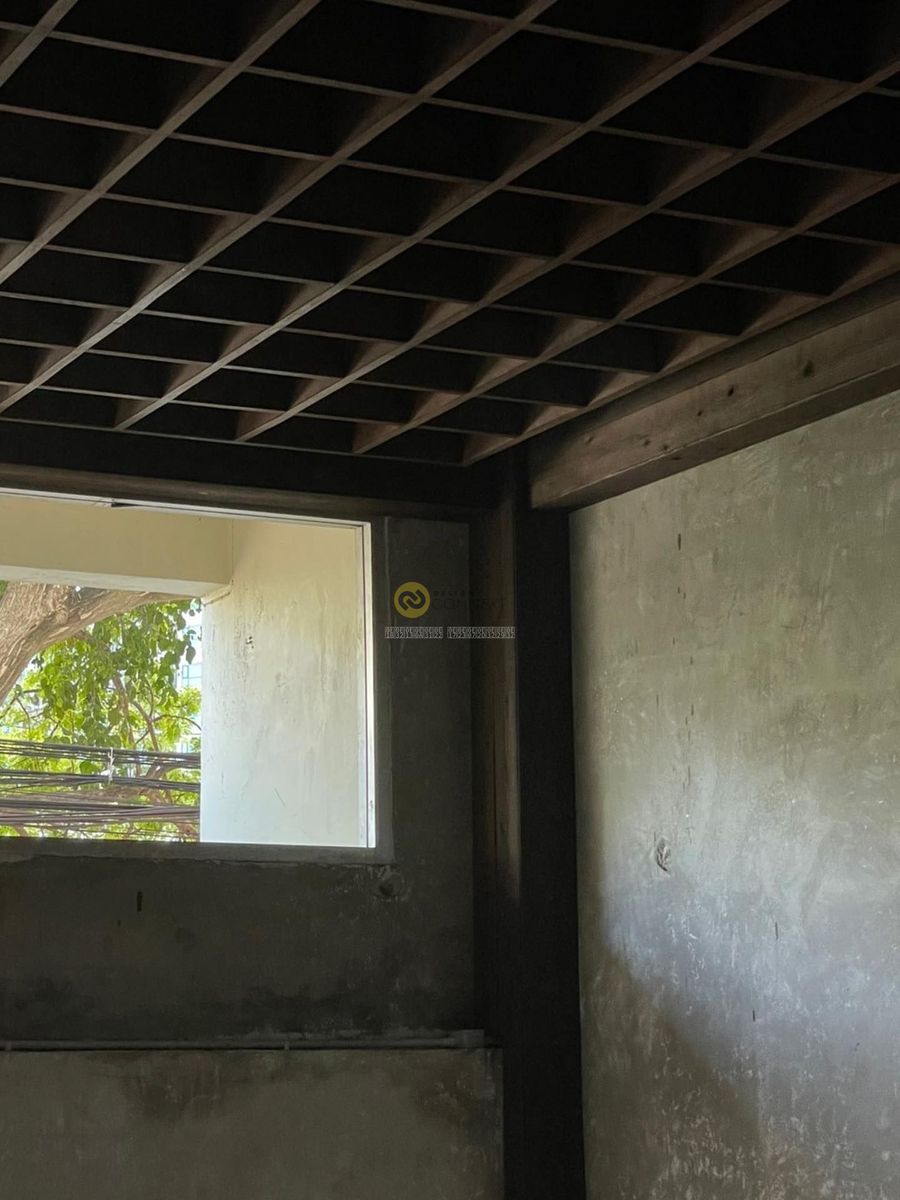
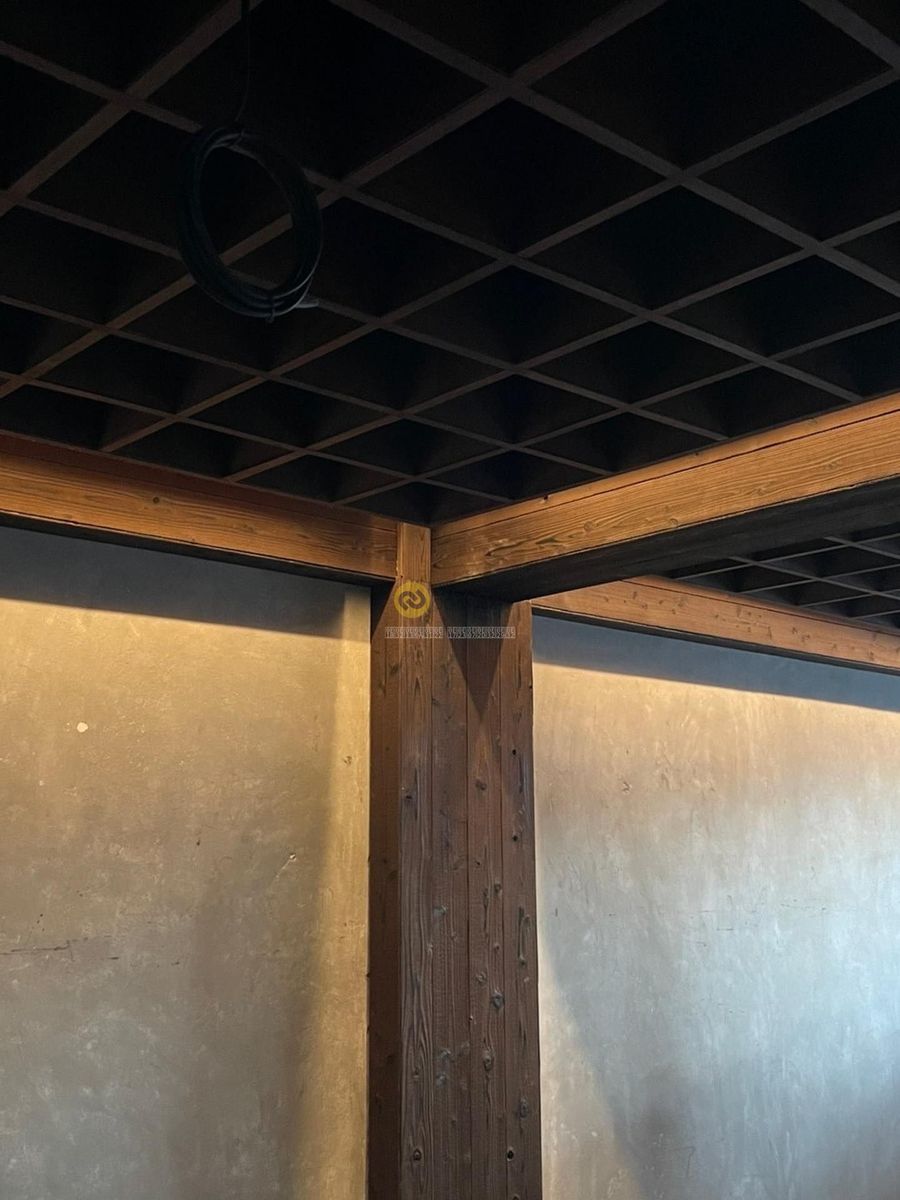
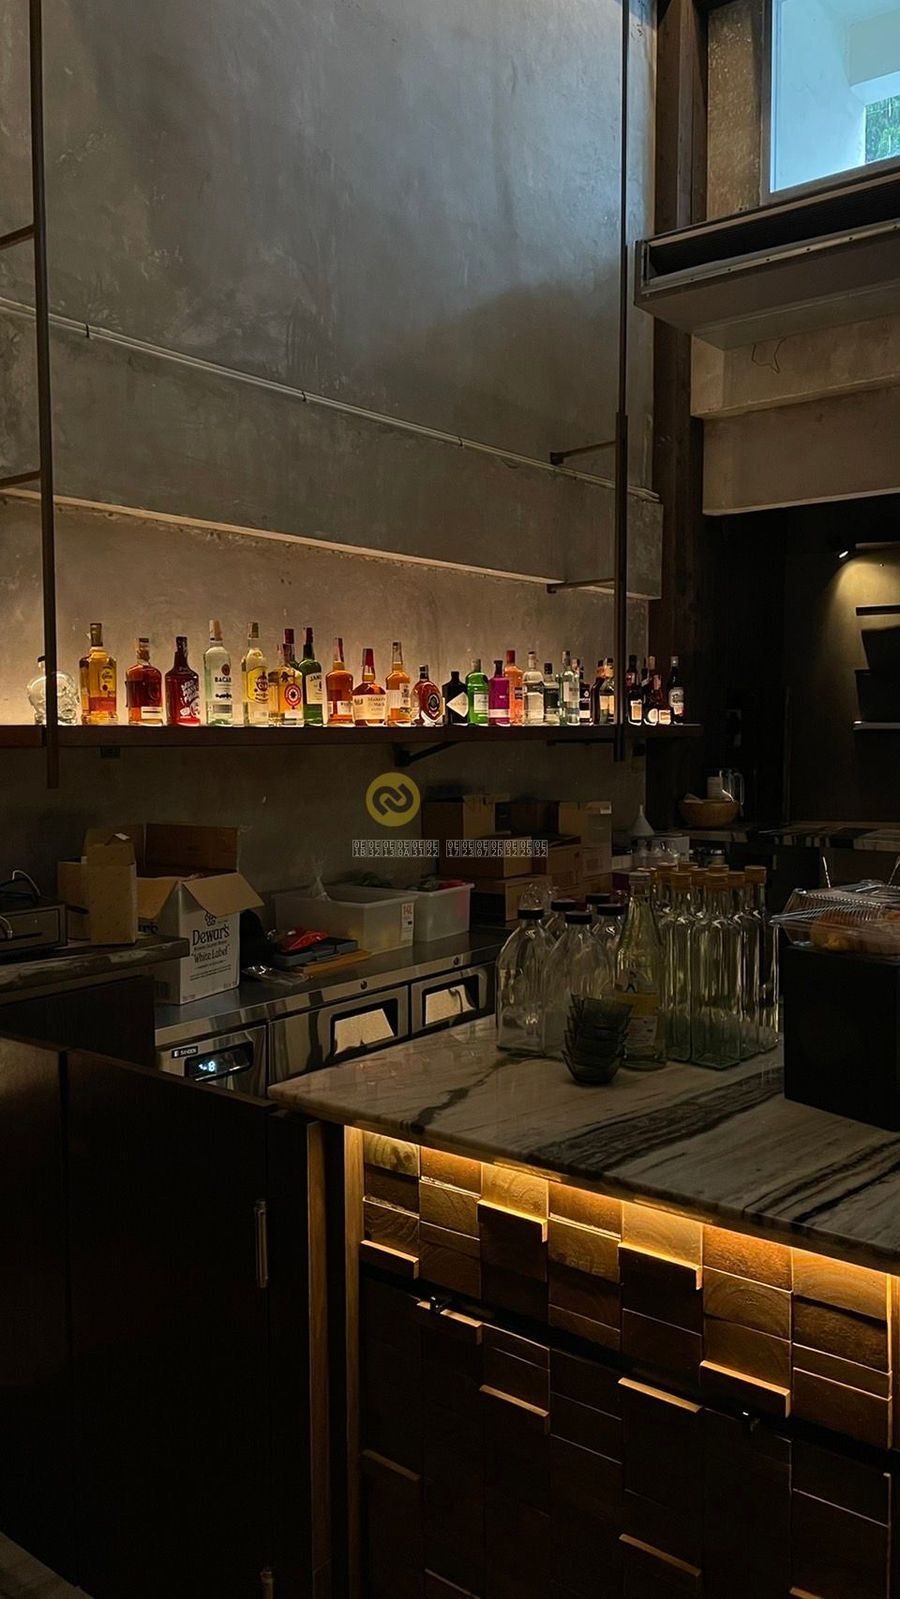
The main material we chose is Yakisugi, Japanese charred wood, which conveys authenticity through its texture. We applied Yakisugi both outside and inside to create a seamless continuity. Upon entering, visitors are welcomed by a tall, open hall. Seeing potential in the original building structure, we designed wooden elements to wrap around the columns and integrated a waffle ceiling that neatly hides lighting and engineering systems without visible wires—this is all part of our design approach, blending structure and atmosphere seamlessly.
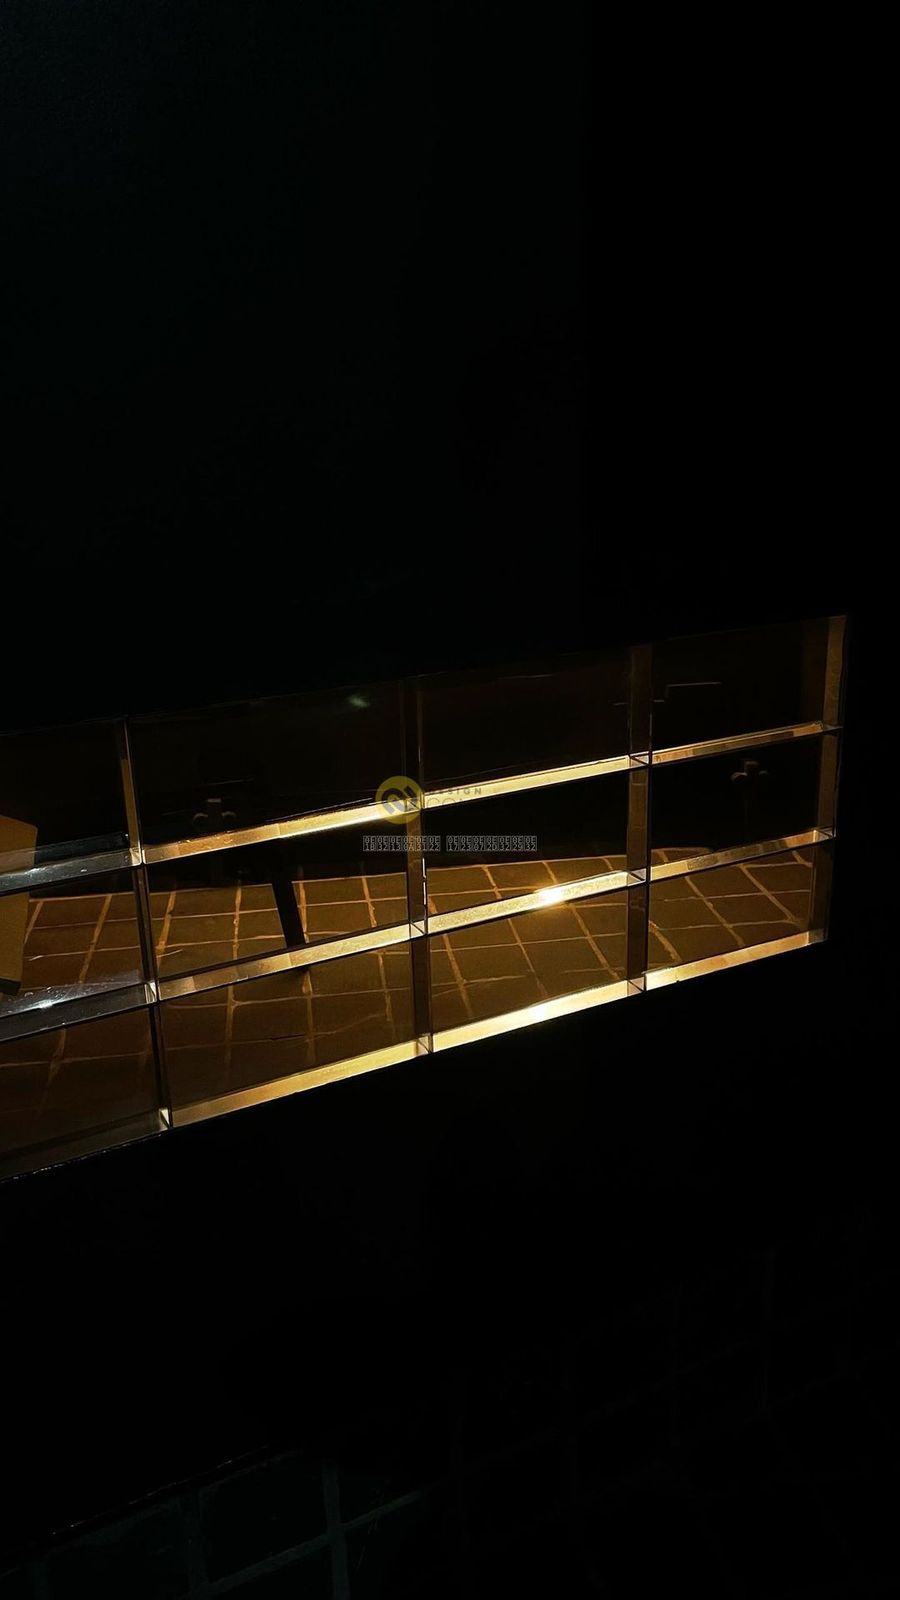
We guided the eye using special frosted glass blocks, sandblasted to avoid the usual green tint, resulting in a clear, clean tone that creates a natural visual flow.
The design concept of Be_____ep Books and Bar started with a keyword given by the owner: “secret bar.” We interpreted it literally and expressed it through a specially coated steel facade that reveals rawness and strength while concealing subtle shades within. Small openings at the front were carefully placed to catch the eyes of passersby, sparking curiosity about what lies inside.
The main material we chose is Yakisugi, Japanese charred wood, which conveys authenticity through its texture. We applied Yakisugi both outside and inside to create a seamless continuity. Upon entering, visitors are welcomed by a tall, open hall. Seeing potential in the original building structure, we designed wooden elements to wrap around the columns and integrated a waffle ceiling that neatly hides lighting and engineering systems without visible wires—this is all part of our design approach, blending structure and atmosphere seamlessly.
We guided the eye using special frosted glass blocks, sandblasted to avoid the usual green tint, resulting in a clear, clean tone that creates a natural visual flow.
Product Recommend






70
เข้าชม
0
ถูกใจ
ไทย
ข้อมูลทั่วไป
เข้าชม
8 ครั้ง
ปี
2025
ขนาดพื้นที่
150 ตร.ม.
ประเภทโครงการ
ร้านอาหาร / ร้านกาแฟ
สไตล์การออกแบบ
วัสดุก่อสร้าง
แฮชแท็ก
สถานะ
สร้างเสร็จแล้ว
ผลงานที่เกี่ยวข้อง
2021
Render
2021
cafe' renovate @chonburi
