
Topline ThaiLoft Pavilion
Topline ThaiLoft Pavilion
 รูปภาพ
 รูปภาพ
- รูปภาพ
- รูปภาพ
- รูปภาพ
- รูปภาพ
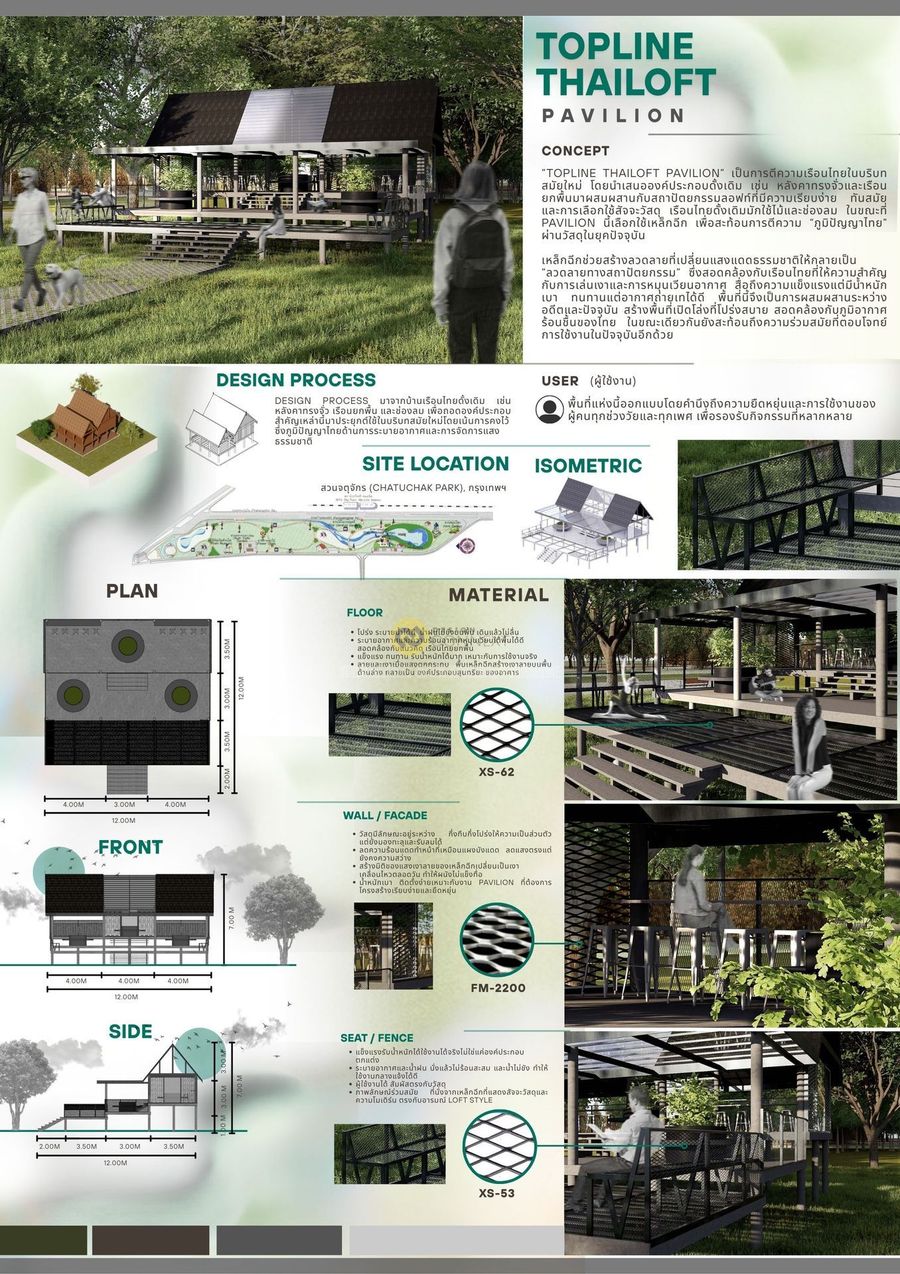
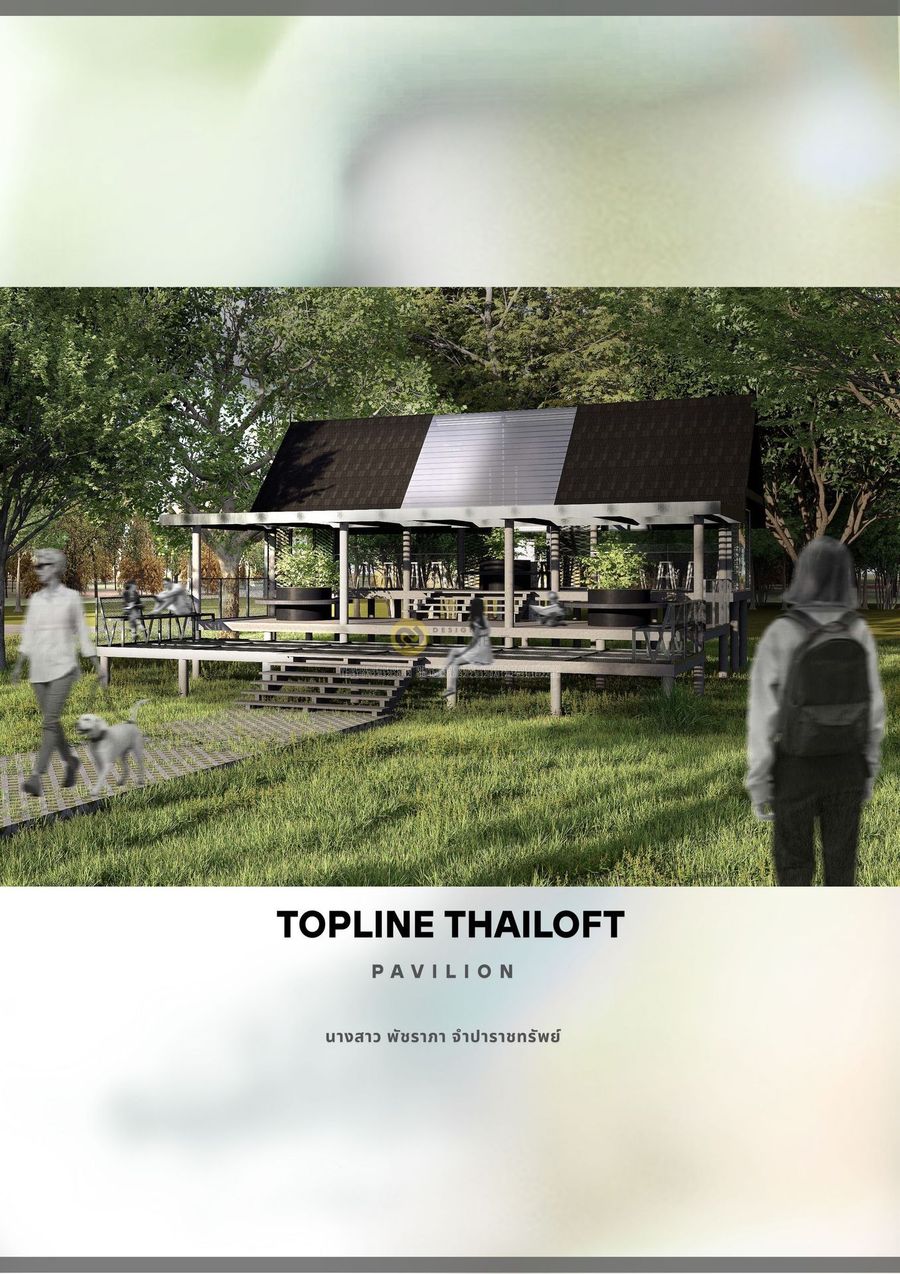
“Topline ThaiLoft Pavilion” เป็นการตีความเรือนไทยในบริบทสมัยใหม่ โดยนำเสนอองค์ประกอบดั้งเดิม เช่น หลังคาทรงจั่วและเรือนยกพื้นมาผสมผสานกับสถาปัตยกรรมลอฟท์ที่มีความเรียบง่าย ทันสมัย และการเลือกใช้สัจจะวัสดุ เรือนไทยดั้งเดิมมักใช้ไม้และช่องลม ในขณะที่ Pavilion นี้เลือกใช้เหล็กฉีก เพื่อสะท้อนการตีความ “ภูมิปัญญาไทย” ผ่านวัสดุในยุคปัจจุบัน
Product Recommend








29
เข้าชม
0
ถูกใจ
ข้อมูลทั่วไป
เข้าชม
14 ครั้ง
ปี
2025
ขนาดพื้นที่
144 ตร.ม.
ประเภทโครงการ
อื่น ๆ
สไตล์การออกแบบ
วัสดุก่อสร้าง
ผลงานที่เกี่ยวข้อง
79 ตร.ม.
2025
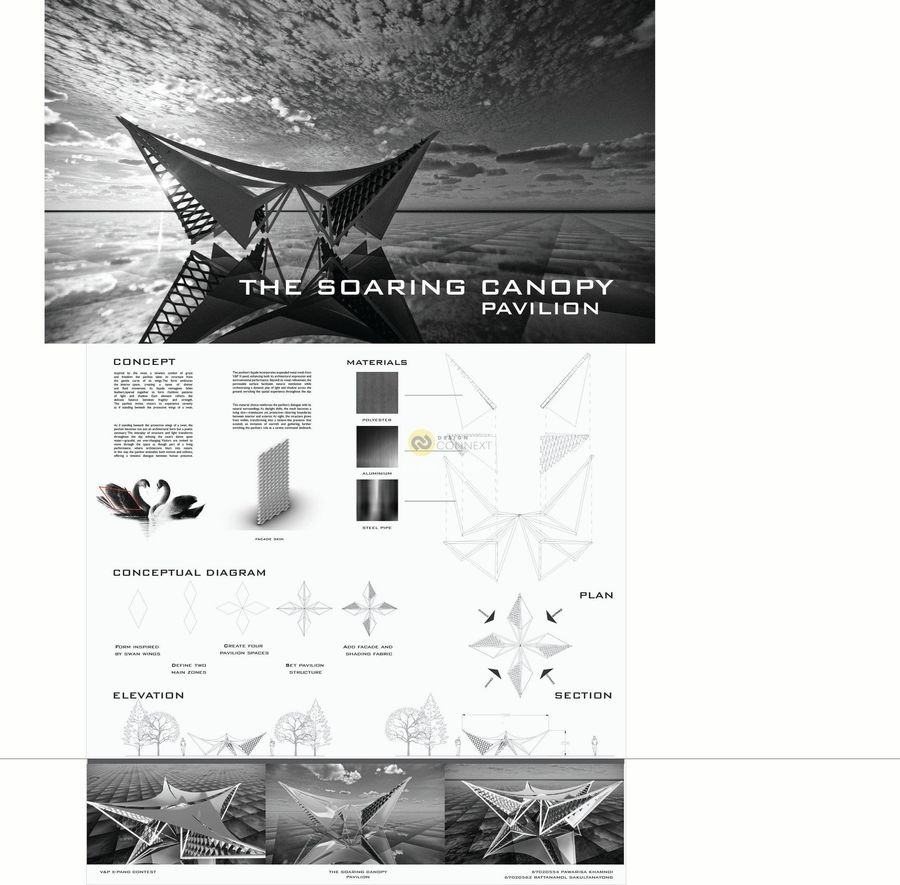
Inspired by the swan, a timeless symbol of grace
and freedom the pavilion takes its structure from
the gentle curve of its wings.The form embraces
the interior space, creating a sense of shelter
and fluid movement. Its façade reimagines fallen
feathers,layered together to form rhythmic patterns
of light and shadow. Each element reflects the
delicate balance between fragility and strength.
The pavilion invites visitors to experience serenity
as if standing beneath the protective wings of a swan.
2021
Test_ System and Space
