
Chiangmai Art Connect
Chiangmai Art Connect
 รูปภาพ
 รูปภาพ
 รูปภาพ
 รูปภาพ
 รูปภาพ
 รูปภาพ
 รูปภาพ
 รูปภาพ
 รูปภาพ
 รูปภาพ
 รูปภาพ
 รูปภาพ
 รูปภาพ
 รูปภาพ
 รูปภาพ
- รูปภาพ
- รูปภาพ
- รูปภาพ
- รูปภาพ
- รูปภาพ
- รูปภาพ
- รูปภาพ
- รูปภาพ
- รูปภาพ
- รูปภาพ
- รูปภาพ
- รูปภาพ
- รูปภาพ
- รูปภาพ
- รูปภาพ
- รูปภาพ
- รูปภาพ














งานออกแบบพื้นที่ทางศิลปะอย่างครบวงจร โดยที่ผู้ออกแบบได้พยายามสร้างสรรค์อาคารให้สามารถรองรับการทำงานและจัดแสดงงานที่หลากหลายรูปแบบ ไม่ว่าจะเป็นประติมากรรมชิ้นใหญ่สูง6เมตร งานวาดบนผืนผ้าใบ หรือแม้กระทั่งMedia Mappingเองก็ตาม
Product Recommend








339
เข้าชม
4
ถูกใจ
ไทย
ข้อมูลทั่วไป
เข้าชม
171 ครั้ง
ปี
2021
ขนาดพื้นที่
925 ตร.ม.
ประเภทโครงการ
หอประชุม / นิทรรศการ
สไตล์การออกแบบ
วัสดุก่อสร้าง
แฮชแท็ก
ผลงานที่เกี่ยวข้อง
2020


Piscina Mirabilis is in the Municipality of Bacoli, close to
Lake Miseno. This ancient reservoir is a heritage of the
Roman Empire. The site has extraordinary arches, pillars,
and skylights. This ancient heritage site is invaluable for
the history of architecture and engineering. However, It is
a challenge how we can add modern functions to the ancient
ruin in order to increase its value and create the connection
between the site and present-day societies.



The object of this project is reusing the ancient ruin to a
contemporary art museum. The main concept of this design is
modern functions in the ancient form. The original columns,
walls, textures, and floors are preserved in order to present
the beauty of the time inscribed in the material of the
site. The series of the skylights, which are the signature
of the site, create a dramatic feeling, and they are the
main tool for space organization at the same time. The main
series of the skylights are located on the middle row of the
site, and they attract the attention of the visitors to the
reception area highlighted by natural light. The other parts
of the sites are planned according to the brightness, the dimness,
and shade from these skylights. Different natural
lights in each space crate distinction between old structure,

and transparent or reflective modern materials. Stainless
steel, glass, and perforated sheet are the main materials
for this renovation. Moreover, plastic furniture and digital
printing are installed for decoration. This way of decoration
and renovation emphasizes the contrast between the
modern functions and the ancient form of the site.
108 ตร.ม.
2025
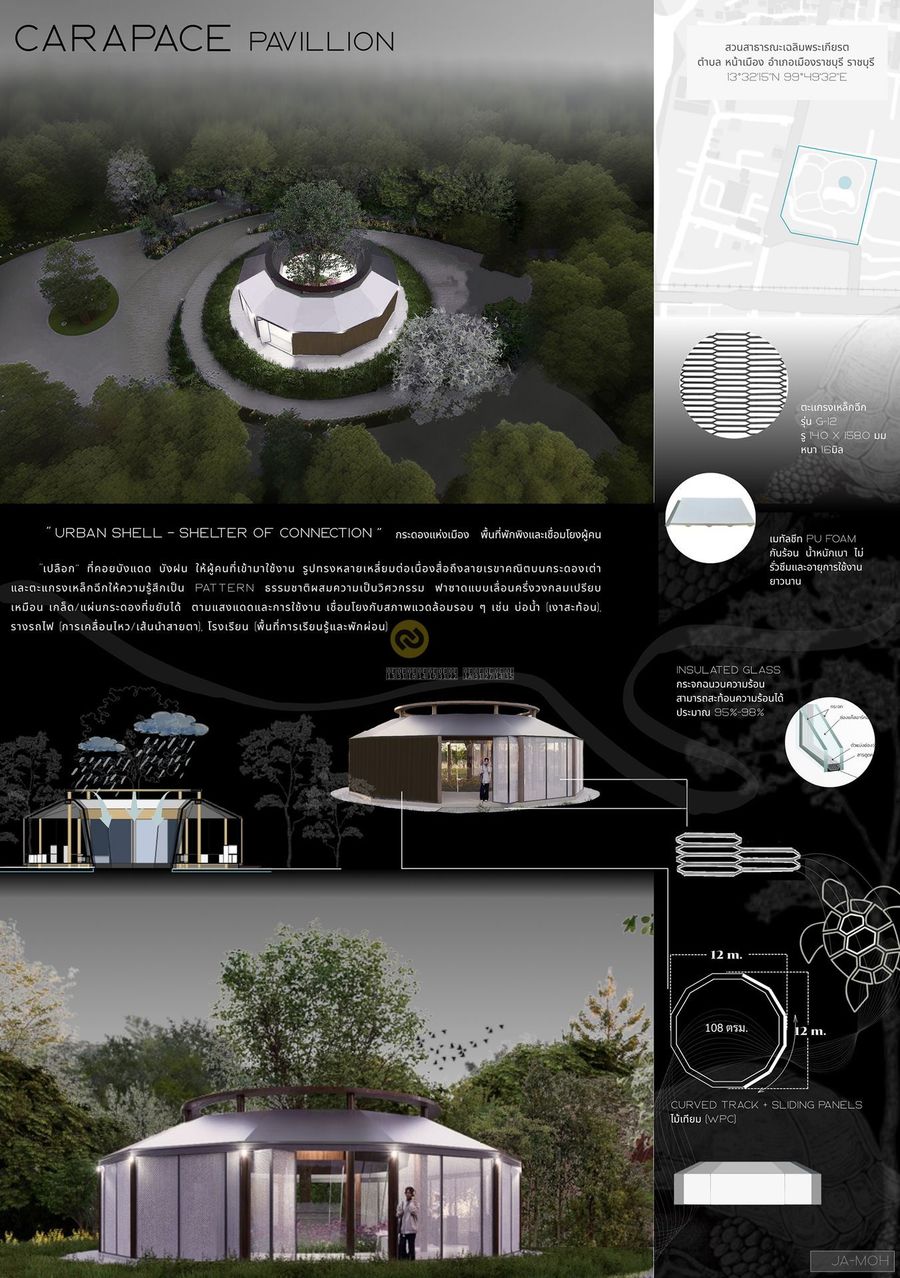
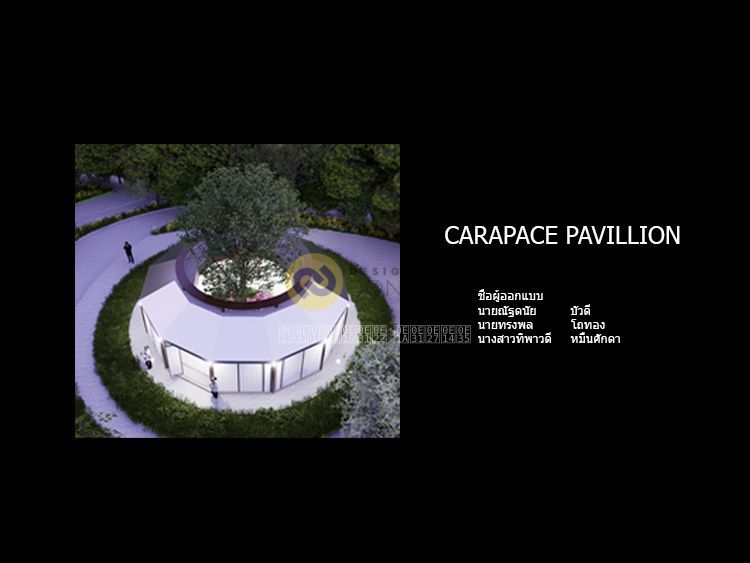
URBAN SHELL-SHELTER OF CONNECTION
เปลือกที่คอยบังแดดบังฝน รูปทรงหลายเหลี่ยม สื่อถึงลายเรขาคณิตและตะแกรงเหล็กให้ความรู้สึกเป็น Pattern ธรรมชาติผสมความเป็นวิศวกรรม ฟาซาดแบบครึ่งวงกลมเปรียบเหมือนเกล็ด/แผ่นกระดองที่ขยับได้ พื้นที่สาธารณะ+แหล่งน้ำ ความสงบเหมาะกับการพักผ่อนของนักเรียนและชุมชน
ผู้ออกแบบ
นายณัฐดนัย บัวดี
นายทรงพล โถทอง
นางสาวทิพาวดี หมื่นศักดา
อาจารย์ที่ปรึกษา
วีรวรรณ์ สระทองห้อย/พัลยมล หางนาค
